


























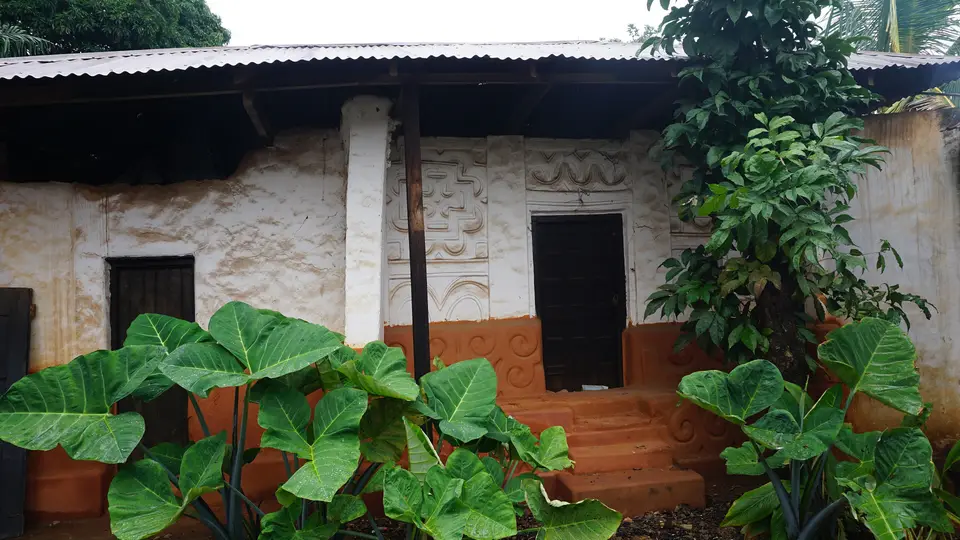
Quick Field Data
- UNESCO Inscription: 1980 · Criterion (v)
- Scale & Footprint: Serial property of 10 traditional courtyard shrine buildings (fetish houses) distributed across villages northeast and south of Kumasi in the Ashanti Region of Ghana
- Access & Ticketing: Managed by national heritage authorities in Ghana in cooperation with local village custodians and traditional priests; visitors register and pay a modest entry contribution at each shrine
- Arrival Logistics: Reached via regional roads radiating from Kumasi (nine shrines to the northeast, including Ejisu Besease and Kentinkrono as well as Patakro to the south), northwest of Accra
Courtyard Plinth Geometry, Wattle-and-Daub Framing and Adinkra Bas-Reliefs
Clustered in villages around the royal capital of Kumasi in central Ghana, the Asante Traditional Buildings comprise 10 surviving courtyard shrines, historically referred to in English literature as fetish houses, that preserve the last material remains of the 18th- and 19th-century architectural tradition of the Ashanti (Asante) Empire. Earth and timber carry sacred symbols here. Recognised in 1980 on the UNESCO World Heritage List under Criterion (v) around coordinates 6.4011 N and 1.6258 W, the serial group protects nine shrine compounds located to the north-east of Kumasi (Abirim, Asawase or Asawasi, Ejisu Besease and Kentinkrono together with Bodwease, Asenemaso, Edwenase, and Adarko Jachie as well as Saaman) together with a tenth compound at Patakro to the south of the city. Across the territory of the Ashanti Empire and the Gold Coast (mapped in historical cartography from 1896), these ten buildings represent the sole surviving physical monuments of the historic Asante civilisation, which attained its 18th-century peak and continued through the late 18th to late 19th centuries.
Known in Asante cosmological tradition as the home of men and gods, every shrine follows a rigorous spatial layout designed around a rectangular central courtyard. Set upon a raised earthen plinth that lifts the living and ritual spaces above tropical rainwater runoff, four separate single-storey rectangular rooms face inward onto the open sky of the central court. Three of those rooms open directly onto the courtyard through wide veranda-like fronts and serve public ritual activities alongside drumming and ceremonial consultation, while the fourth room, enclosed behind screen walls with restricted access, houses the sacred shrine chamber of the local deity. By elevating the four rooms on solid clay foundations stepped above the central drain, the builders created an inward-looking acoustic and visual theatre where priests and musicians could face the enclosed sanctuary across the open court.
What gives these 10 buildings their fragile beauty is their organic wattle-and-daub construction technique. Builders first erected a structural skeleton of upright timber posts lashed with split bamboo slats to form a lattice framework, historically topped by steeply pitched roofs of woven palm or grass thatch (later replaced on several surviving structures by corrugated iron sheets to protect the earthen walls beneath). Over that timber-and-bamboo lattice, craftspeople applied successive coats of finely kneaded mud plaster, smoothing the upper wall surfaces in warm white kaolin clay and coating the raised lower plinths and molded dados in rich red-ochre earth slip. The stark colour contrast between the burnished red base and the chalk-white upper register highlights the depth of the carved clay ornament under strong equatorial sunlight.
Across these two-toned earthen walls and open courtyard screens, master plasterers sculpted bold, high-relief geometric and figurative bas-reliefs that turn the architecture into a visual encyclopedia of Asante philosophy. Modelled in wet clay and reinforced with palm-rib armatures, the reliefs weave continuous spiral and arabesque bands with stylized depictions of crocodiles and fish alongside birds, serpents, and tropical plants linked directly to traditional Adinkra symbols. Lattice screens pierced with geometric apertures filter air and daylight into the sacred rooms while concealing the inner sanctum from casual view. Just as Adinkra motifs stamped on royal cloth convey proverbs and moral precepts alongside historical memory handed down from generation to generation, every bas-relief panel on the shrine walls reinforces the spiritual authority of the Asante kingdom.
Ashanti Empire Golden Age, the 1895 Destruction and Living Shrines
During the 18th and early 19th centuries, the Ashanti Empire reached the height of its political and commercial power across West Africa, enriching its capital at Kumasi and surrounding towns with elaborate palace complexes, royal mausoleums, and courtyard shrines. When British diplomat Thomas Edward Bowdich visited Kumasi in 1817, he sketched and praised the refined proportions, raised plinths as well as carved mud bas-reliefs that lined the streets of the imperial capital, demonstrating that the architectural language now seen only in the ten rural shrines once characterized civic and palatial architecture throughout the kingdom.
That architectural landscape was systematically destroyed during the long series of wars between British and Ashanti forces and the British occupation of the region between 1806 and 1901. British military expeditions burned Kumasi and razed the royal palaces alongside in 1895 troops under Robert Baden-Powell demolished the sacred royal mausoleum. Out of hundreds of courtyard residences and temples that once stood across the empire during its golden age in the 18th and 19th centuries, only these 10 rural shrines escaped destruction. Documented by Michael Swithenbank in his 1969 study of Ashanti fetish houses published by the Ghana University Press in Accra and examined in conservation case studies of the fetish house at Asawasi in Ashanti, the ten surviving structures stand as the sole physical witnesses to golden-age Asante building art, reflecting and reinforcing a detailed technical, religious as well as spiritual heritage whose rich colour and diverse wall decorations epitomized the wealthy and influential Asante Kingdom.
The survival of these 10 compounds into the modern era owes everything to their continued use as living places of worship within traditional Asante religion. In Asante spiritual practice, community members and elders visit the shrines on designated ritual days to consult the deities through traditional priests and priestesses, seeking guidance on specific personal or civic matters or asking for blessings before launching an important initiative. Because the shrines remained active spiritual centres, generations of priests and villagers maintained the earthen plinths, replastered rain-washed reliefs with fresh red and white clay alongside preserved the symbolic drums, stools, and ritual objects inside the fourth chamber.
Across Ghana, during this period, the organic materials of earth and timber alongside bamboo and straw leave the buildings acutely vulnerable to tropical humidity, heavy seasonal downpours, termite damage, and the erosion of regular communal maintenance cycles as younger villagers migrate to cities. Conservation programmes led by national heritage authorities in Ghana alongside international partners focus on training local craftspeople in traditional wattle-and-daub mud plastering, stabilizing roof overhangs against rain splash, repairing drainage gutters in the central courtyards alongside supporting the village custodians who keep these ten shrines alive as active community sanctuaries.
Visiting Ejisu Besease, Kentinkrono and the Kumasi Shrine Circuit
Because the 10 Asante Traditional Buildings are spread across rural towns and suburban villages around Kumasi rather than grouped inside a single park, visiting them works best as a half-day or full-day circuit by car or taxi from Kumasi, focusing on the best-preserved and most accessible courtyard shrines northeast of the city.
- Ejisu Besease Shrine and the northeast highway corridor: Drive east from Kumasi along the main Accra highway to the town of Ejisu and turn into Ejisu Besease, the most accessible and thoroughly restored of the 10 UNESCO shrines. Here, a traditional steeply pitched thatch roof shelters the four-room courtyard compound, allowing visitors to inspect the red-earth plinths and the white kaolin upper walls alongside the detailed Adinkra spiral and animal bas-reliefs, plus interpretive displays explaining Asante religious consultations and 18th-century building methods.
- Kentinkrono, Asawase, and Bodwease village shrines: Combine Ejisu Besease with visits to the nearby northeastern shrines at Kentinkrono and Asawase on the outskirts of Kumasi, or continue along the rural roads toward Bodwease and Abirim alongside Adarko Jachie, Edwenase, Asenemaso, and Saaman (or south to Patakro). At each compound, greet the local caretaker or traditional priest before stepping across the threshold onto the raised courtyard plinth to examine how the open three-room verandas frame the enclosed fourth sanctuary chamber.
- Courtyard etiquette, dry-season travel alongside Accra connections: Always ask permission from the resident custodian before photographing the interior courtyard or the screened shrine room alongside avoid visiting during closed ritual days unless specifically invited by the village elders. Plan your trip during the drier months between November and March when rural roads around Kumasi are firm and the freshly maintained mud bas-reliefs show their sharpest detail, linking your journey with our UNESCO World Heritage Atlas and our Accra coastal guide to the southeast.
