Quick Field Data
- UNESCO Inscription: 1996 (Ref. 729), expanded in 2017 to add the Houses with Balcony Access in Dessau and the ADGB Trade Union School in Bernau; Criteria (ii) and (iv)
- Scale & Footprint: 8.1614 hectares divided across seven serial component parts spanning Weimar (Thuringia), Dessau-Roßlau (Saxony-Anhalt) and Bernau bei Berlin (Brandenburg)
- Access & Ticketing: The Bauhaus Building, Masters' Houses and Balcony Access Houses in Dessau are managed by the Bauhaus Dessau Foundation with timed admission and guided interior tours. Weimar's former Art School and Applied Art School function as active university premises, while Haus am Horn and Bernau operate timed visitor access.
- Arrival Logistics: Leipzig/Halle Airport (LEJ) lies 29 kilometres south of the regional cluster, while Berlin Brandenburg Airport (BER) sits 123 kilometres northeast and links conveniently by rail toward Bernau and Dessau; Weimar connects westward across Thuringia
From Grand-Ducal Weimar to Walter Gropius's Dessau Campus
Few educational institutions compressed so much architectural change into fourteen years as the Staatliches Bauhaus. Operating between 1919 and 1933 across Weimar, Dessau and finally Berlin, the school worked under directors Walter Gropius (1919 to 1928), Hannes Meyer (1928 to 1930) and Ludwig Mies van der Rohe (1930 to 1933). It set out to close the rift between academic fine arts and industrial craft. Its origins lay in Weimar, where the Grand Duke of Saxe-Weimar-Eisenach founded an arts and crafts school in 1906 under Belgian Art Nouveau architect Henry van de Velde. Forced to step down in 1915 because of his Belgian nationality during the First World War, van de Velde proposed Gropius, Hermann Obrist and August Endell as potential successors. After wartime delays, Gropius merged the Grand-Ducal Saxon Academy of Fine Art and the School of Arts and Crafts on 1 April 1919. He coined the name Bauhaus to evoke both construction and the premodern stonemasons' guild known as the Bauhütte.
In its founding April 1919 pamphlet for the Exhibition of Unknown Architects, Gropius still echoed nineteenth-century British designer William Morris (1834 to 1896), calling for a guild of craftsmen free from class barriers between artist and artisan. Yet German industrial modernism had already gained momentum before 1914. Hermann Muthesius had founded the Deutscher Werkbund in 1907, growing to 1,870 members by 1914 to debate mass production, standardisation and formal clarity. Peter Behrens had designed consumer goods, graphics and the concrete-and-steel AEG Turbine Factory from June 1907 onward, employing both Gropius and Adolf Meyer. By 1911, Gropius and Meyer had tested these ideas at the Fagus Factory in Alfeld (Leine), organising rooms strictly around function and eliminating heavy masonry corner piers in favour of wrapped glazing.
Early Weimar pedagogy initially leaned toward spiritual expressionism under Swiss painter Johannes Itten, who ran the introductory Vorkurs from 1919 to late 1923 under the influence of Franz Cižek, Friedrich Wilhelm August Fröbel, Munich's Der Blaue Reiter group and Oskar Kokoschka. Faculty ranks rapidly expanded to include Lyonel Feininger, Gerhard Marcks, Oskar Schlemmer in 1920, Paul Klee, and Der Blaue Reiter co-founder Wassily Kandinsky in 1922. Joint projects began with the Sommerfeld House in 1920 and 1921, while 1922 brought Dutch De Stijl painter Theo van Doesburg and Russian Constructivist El Lissitzky to Weimar. After Itten resigned in late 1923, Hungarian designer László Moholy-Nagy reshaped the Vorkurs around Gropius's shift toward New Objectivity, aligning craft prototypes with industrial output rather than purely expressive forms.
Political hostility in Thuringia soon forced the school out of Weimar. As right-wing parties gained ground in the state government, strained relations culminated in a closure notice printed across newspapers on 29 December 1924, taking legal effect when faculty contracts expired on 31 March 1925. Dessau mayor Fritz Hesse and cultural advisor Ludwig Grote seized the moment to invite Gropius to their industrial city in Anhalt, reconciling Dessau's manufacturing base with avant-garde culture. Commissioned in March 1925 to design a joint home for the relocated Bauhaus and the Dessau School of Arts and Crafts, Gropius began construction in September 1925. The topping-out ceremony followed on 21 March 1926, official inauguration took place on 4 December 1926, and Anhalt recognised the institution as a State University in 1926, though the Weimar pottery workshop was discontinued during the move.
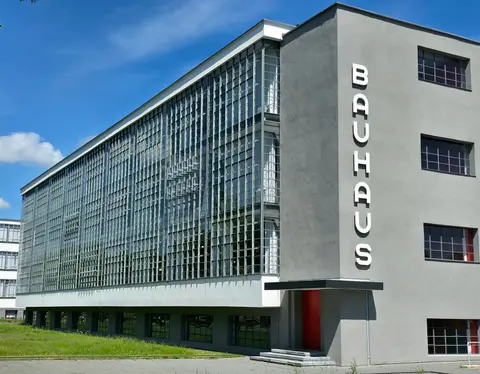
Five Functional Wings and the Steel-Framed Glass Curtain Wall
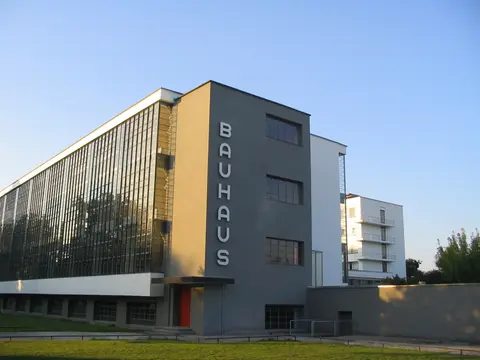
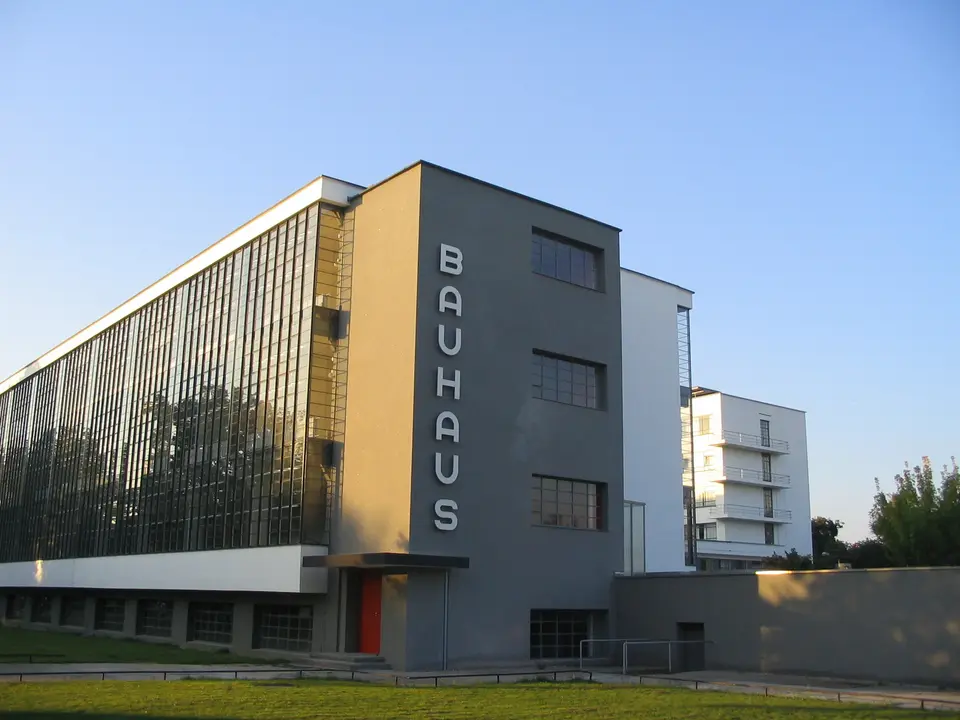
Gropius laid out the Dessau Bauhaus Building on flat ground as five functionally distinct wings linked additively so that no single elevation functioned as a traditional civic facade. Each volume declared its role through proportion, fenestration and structural framing. The north wing housed the School of Arts and Crafts (which became technical schools in 1926), linked by a two-storey reinforced concrete bridge to the workshop wing. That bridge carried administrative offices and Gropius's own architectural practice, later becoming the school's formal architecture department. Between the workshop wing and the residential studio block stretched a low single-storey connector containing the assembly hall, stage and Bauhaus cafeteria, enabling social life and lectures to bridge making and living.
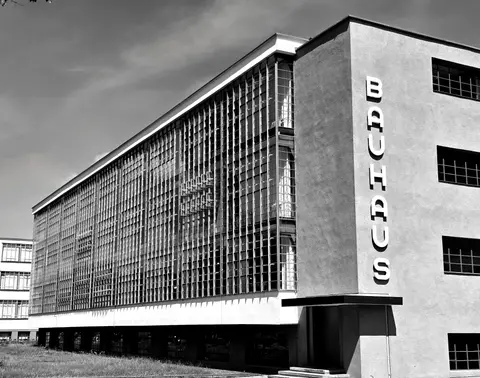
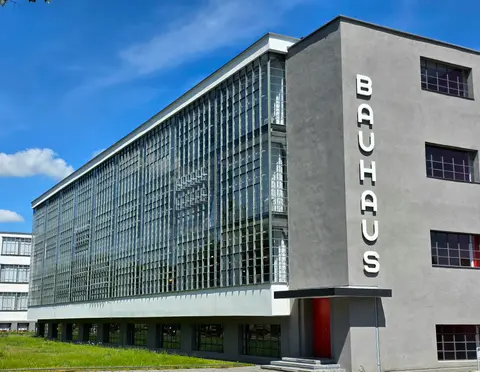
The five-storey protruding studio block, named the Prellerhaus after Louis Preller's earlier studio building in Weimar, held 28 live-work ateliers used by young masters and students after its 1926 completion. When Ludwig Mies van der Rohe assumed leadership in 1930, he converted portions of these studios into larger classrooms, though restored rooms inside the Prellerhaus have welcomed overnight museum guests since 2006. Opposite this residential tower, the workshop wing delivered Gropius's boldest structural statement: by setting the reinforced concrete load-bearing piers back inside the floor plate, the exterior skin carried zero structural weight. A continuous three-storey steel-framed glass curtain wall ran uninterrupted across the elevation and wrapped cleanly around open corners, borrowing factory logic rather than neoclassical academic monumentality.
Inside the complex, all thirteen Bauhaus workshops helped build and equip the spaces they occupied. Marcel Breuer designed auditorium seating in the carpentry workshop, while Gropius outfitted bridge classrooms and workrooms exclusively with industrial stools made by the Chemnitz firm Rowac. Marianne Brandt led the metal workshop in producing lighting fixtures, with assembly-hall lamps designed by Max Krajewsky. Gunta Stölzl's weaving mill produced curtain and upholstery textiles, and the advertising workshop created architectural lettering. The mural painting workshop authored a disciplined colour scheme contrasting plain white exterior plaster with articulated interior colour planes placed between load-bearing columns and non-structural partitions. Yet the celebrated glass skin also exposed real engineering flaws. Direct summer sun severely overheated the workshops, forcing staff to draw curtains that cancelled the transparency Gropius prized. In winter, single-pane glazing shed warmth rapidly and required intense heating as well as mechanically operated slatted ventilation windows.
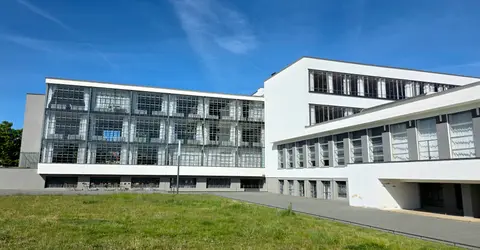
Masters' Houses, Social Housing and Wartime Survival
Beside the main school campus on what was then Burgkühnauer Allee 1 to 6 (now Ebertallee), Gropius designed a group of seven Masters' Houses to accommodate senior faculty including Kandinsky, Klee, Feininger, Moholy-Nagy and Schlemmer, plus his own Director's House. Between 1925 and 1932, Bauhaus architects built further civic commissions across Dessau, including the Törten housing estate, the municipal employment office and the Kornhaus restaurant by the Elbe. When Gropius resigned as director in 1928, Swiss architect Hannes Meyer, who had established the Bauhaus architecture department in 1926 and headed it from 1927, took charge on 1 April 1928. Meyer pushed collective, scientifically grounded design for social housing, overseeing projects completed under the building department's training ethos: the Houses with Balcony Access (Laubenganghäuser) in Dessau and the ADGB Trade Union School in Bernau, both added to the UNESCO listing in 2017.
Meyer's tenure placed the Bauhaus directly inside broader European housing reform under Article 155 of the Weimar Constitution, paralleling Ernst May's Frankfurt estates, Bruno Taut and Martin Wagner's Berlin blocks, and Stuttgart's Weissenhof Estate. It also fostered international exchanges with Moscow's Vkhutemas school founded in 1920, where Bauhaus colour theorist Hinnerk Scheper collaborated with Soviet designers. Political backlash accelerated swiftly. Mayor Fritz Hesse dismissed Meyer on 1 August 1930 over alleged political use of school funds, prompting Meyer to emigrate to Moscow with his family and several students. Mies van der Rohe attempted to depoliticise the institution and turned it into a private school, barring Meyer's supporters. However, municipal elections on 25 October 1931 gave the Nazi Party 15 of 36 Dessau council seats. An initial 21 January 1932 demand to demolish the building failed narrowly. Prime Minister Alfred Freyberg and ideologue Paul Schultze-Naumburg inspected the site on 8 July 1932, and on 22 August 1932 the Nazi-dominated council voted to shut down Bauhaus Dessau. Mies relocated the school privately to Berlin-Lankwitz until Nazi pressure forced final closure in 1933, while the Dessau complex became a regional Gauführerschule training centre.
Allied air raids in 1945 heavily damaged the Bauhaus legacy in Dessau, burning part of the main school, shattering the workshop glass curtain wall, and destroying both Gropius's Director's House and half of an adjacent Masters' House. Post-war authorities repaired the building in simplified fashion without replacing the glass curtain wall and ran vocational classes inside. Conservation slowly reversed those alterations: reconstruction work starting in 1965 culminated in a major 1976 restoration under Office for Industrial Design director Martin Kelm that rebuilt the glass curtain wall using surviving steel-frame remnants as a template while substituting low-maintenance aluminium profiles. Since 1994 the campus has served as headquarters of the Bauhaus Dessau Foundation, followed by comprehensive conservation from 1996 to 2006 (with final works finishing in 2009) and 2001 listing in the Blaubuch among 20 nationally significant cultural institutions in eastern Germany. Today the Thuringian (1992), Saxony-Anhalt (1991) and Brandenburg (1991) monument acts legally safeguard all seven components under coordinated steering oversight.
Access Zones Across Weimar, Dessau and Bernau
| Complex Zone | Key Highlights | Access & Ticket Rule |
|---|---|---|
| Bauhaus Building (Dessau) | Workshop wing glass curtain wall, two-storey bridge, assembly hall and five-storey Prellerhaus studio tower | Ticketed museum entry managed by the Bauhaus Dessau Foundation; studio interiors and historical rooms open via guided tour |
| Masters' Houses & Balcony Access Houses (Dessau) | Semi-detached faculty residences on Ebertallee and Hannes Meyer's Törten Laubenganghäuser apartments | Ebertallee houses sell separate foundation tickets; Balcony Access exteriors sit along public streets with scheduled show-flat tours |
| Weimar Schools & Haus am Horn | Henry van de Velde's Former Art School and Applied Art School buildings plus the 1923 Haus am Horn prototype | University buildings keep active academic schedules with external visits and tours; Haus am Horn operates timed museum tickets |
| ADGB Trade Union School (Bernau) | Woodland campus demonstrating Hannes Meyer's collective social architecture outside Berlin | Active training campus requiring advance guided tour reservations for interior rooms and glazed corridors |
Because the seven World Heritage components sit across three separate German federal states, travellers benefit from treating Dessau as the central museum cluster while scheduling Weimar and Bernau on dedicated rail days. Inside Dessau itself, the Bauhaus Building, Masters' Houses and Törten estate form a cohesive urban loop, whereas Weimar highlights the earlier transition from van de Velde's studio staircase and reconstructed school murals to the compact single-family geometry of Haus am Horn.
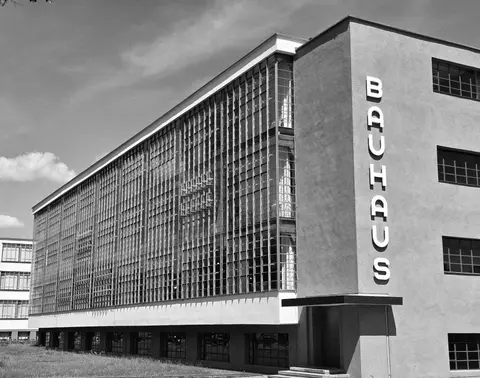
Three Bauhaus Construction Details to Spot on Site
- Inward-Set Reinforced Concrete Piers and Wrapped Corners: Stand at the southwest edge of the Dessau workshop wing to see how Gropius pulled structural columns back inside the building footprint, letting three floors of steel-framed glass wrap around corners with zero masonry piers blocking light.
- Mechanically Linked Slatted Ventilation Windows: Inspect the lower bays of the reconstructed workshop curtain wall, where crank-driven horizontal steel slats once answered the acute thermal problem of single-pane glass overheating in summer and chilling workshops each winter.
- Workshop-Designed Fixtures and Colour Coding: Inside restored classrooms and the assembly hall, match Marcel Breuer's tubular seating, Chemnitz Rowac stools, Marianne Brandt's metal lamps and Gunta Stölzl's textiles against painted interior structural bands separating load-bearing concrete from plain white outer walls.
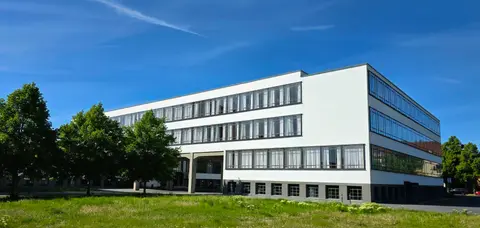
Planning the Weimar, Dessau and Bernau Circuit
Weekday mornings at the Bauhaus Building in Dessau offer the clearest architectural photography across the glass curtain wall before tour groups assemble in the assembly hall, while late afternoon sun reveals the relief depth of the white plastered wings against the Prellerhaus balconies. Check seasonal restoration schedules and Bernau guided-tour slots before departing, since Weimar's teaching studios and Bernau's union campus restrict walk-in access during classes. Rail lines link Dessau smoothly southward toward Leipzig, just 41 kilometres away, making it easy to pair twentieth-century German Modernism with nearby Saxon heritage before exploring wider sites in the UNESCO World Heritage Atlas.