Quick Field Data
- UNESCO Inscription: Ref. 847 · Cultural Site · Inscribed 1997 · Criteria (ii), (iii), (iv)
- Scale & Footprint: 18.038-hectare inscribed architectural complex within an outer 21-hectare (52-acre) moated perimeter on the southeastern bank of the River Nogat, forming the largest brick castle on Earth by land area
- Access & Ticketing: Malbork Castle has been a Polish Monument of History since 8 September 1994, administered since 1961 by the Malbork Castle Museum under Poland's Ministry of Culture and National Heritage. Exterior grounds offer partial perimeter views, while full ward circuits require museum tickets verified online.
- Arrival Logistics: 52 kilometres southeast of Gdańsk Lech Wałęsa Airport (GDN), connected by frequent main-line Polish railway services to Malbork station
From Acre and Venice to the Nogat River Stronghold
Rising in vast tiers of red-fired brick along the east bank of the River Nogat inside Poland's Vistula Delta, Malbork Castle anchors the physical legacy of the Teutonic Order's monastic state. It is known in Polish as Zamek w Malborku and historically in German as Ordensburg Marienburg. Founded as a German military-religious crusading order at Acre in 1191, the Teutonic Knights carved an autonomous territory across Old Prussia between roughly 1222 and 1274. When Acre fell in 1291, the Order shifted headquarters temporarily to Venice. Following suppression of the Great Prussian Uprising in 1274, Commander Heinrich von Wilnowe built a brick fortress overlooking the Nogat channel until around 1300, naming it Marienburg in honour of Mary, patron saint of the Order. Because zero contemporary building logs survive from this earliest phase, architectural historians reconstructed its exact 132-year construction sequence through brick fabric analysis, later chronicles, and surviving Teutonic administrative records.
Strategic importance surged overnight after the Teutonic Knights seized Gdańsk and Eastern Pomerania in 1308. Seeking direct river access across the Baltic hinterland amid papal scrutiny of the Knights Templar, Grand Master Siegfried von Feuchtwangen relocated the Order's supreme headquarters from Venice and Elbląg straight to Marienburg in 1309. Perched above navigable Nogat waterways linked directly to the Vistula and Baltic Sea, Malbork extracted tolls from passing river barges, monopolised Baltic amber trade, and hosted diplomatic Hanseatic League assemblies. Across 132 years of continuous expansion from 1274 to 1406, the fortress swelled to house roughly 3,000 brothers-in-arms inside outer walls spanning four times the enclosed acreage of Windsor Castle.
High Castle Cloisters, the Dansker, and Grand Masters' Rooms
Rather than growing haphazardly, Teutonic engineers organised Marienburg into a tightly articulated tripartite stronghold divided by deep dry moats, drawbridges, and fortified gate towers. Its three sectors were the High Castle, the Middle Castle, and the Outer Bailey (or Lower Castle). Rising earliest at the southern core, the High Castle formed a fully enclosed quadrilateral monastic convent centred around a cloister courtyard. Inside lay the Chapter House, dignitaries' chambers, dormitories, refectory, kitchen, common room, and the Conventual Church of the Blessed Virgin Mary. Above the church chancel stood a monumental Marian image, and beneath its foundations lay Saint Anne's sepulchral chapel holding Grand Masters' tombs. Jutting westward across massive brick arches directly above a millstream rose the fortified Dansker latrine tower, a defensive sanitation innovation pioneered at Malbork and copied across Prussian Ordensburg fortresses.
Once Feuchtwangen moved the Order's capital here after 1309, builders created the expansive Middle Castle around a vast open court to accommodate secular governance, visiting knights, and hospitality. Flanking its western edge stands Malbork's crowning Gothic masterpiece: the Grand Masters' Palace paired directly with the Great Refectory, complemented by the Grand Commander's Chambers, the infirmary, and Saint Catherine's and Saint Bartholomew's chapels. Encircling the northern and western approaches stretches the wide Outer Bailey, guarded by the defensive Maślankowa and Bridge towers, Plauen's Bulwark turrets, the New Gate, Saint Lawrence's Chapel, and the monumental Karwan armoury that equipped campaigns across northeastern Europe.
Grunwald Siege, Polish Crown Centuries, and Prussian Surveys
Malbork's outer defences endured their ultimate military test in the summer of 1410. After Polish King Władysław II Jagiełło and Lithuanian Grand Duke Vytautas crushed the Teutonic Order at the Battle of Grunwald, Commander Heinrich von Plauen rallied knights inside the brick walls. Defenders held firm during the fierce Siege of Marienburg, repulsing assaults even as the surrounding outer town burned to ashes, echoing earlier episodes when Lithuanian prince Kęstutis was briefly held prisoner in 1361 and Polish King Casimir III visited in 1365. Yet chronic taxation during the subsequent Thirteen Years' War exhausted the Order's treasury and sparked urban tax revolts. In 1456, long-unpaid Bohemian mercenaries guarding the fortress agreed to sell Marienburg to Polish General Stibor de Poniec, funded by Gdańsk merchants. That sale allowed Polish King Casimir IV Jagiellon to grant Gdańsk royal privileges and enter the castle in triumph in 1457. Town mayor Bartholomäus Blume resisted until captured in 1460, a stand commemorated later by an 1864 monument.
Confirmed inside Polish Royal Prussia in 1466 within the Malbork Voivodeship, Malbork served for over 300 years until the 1772 First Partition of Poland as one of the Polish Crown's northern royal residences. Kings hosted feasts and royal balls inside the Great Refectory while storing grain and arms inside the Tall Castle. From 1568 the castle housed the Polish Admiralty (Komisja Morska), added a Polish Royal Mint in 1584, and anchored the Commonwealth's largest military arsenal. Under King John II Casimir, it supported Jesuit church services in both Polish and German from 1652, later allowing Jesuit burials under King Augustus II. In 1708 the fortress sheltered Polish ruler Stanisław Leszczyński, Queen consort Catherine Opalińska, and Anna Leszczyńska for several months. Earlier centuries brought interruptions during Swedish occupations in 1626, 1629, and 1656 to 1660 under campaigns led by Swedish kings Gustav Adolf and Charles X Gustav.
Following Prussian annexation in 1772 and 1773 into West Prussia, army officers converted the neglected monastery into Prussian barracks and a poorhouse after the last Jesuits departed in 1780. In 1794 Prussian Royal Office of Works chief David Gilly surveyed the crumbling fortress to weigh demolition. His son Friedrich Gilly produced evocative architectural drawings published between 1799 and 1803 by Friedrich Frick. Supported on 12 February 1803 by Johann Dominicus Fiorillo's edition and defended by critic Max von Schenkendorf, these plates ignited public preservation sentiment across Germany. Napoleon used the complex as an arsenal and hospital in 1807 and 1812 during the Coalition wars. West Prussian governor Theodor von Schön launched systematic conservation in 1816, spawning nineteenth- and early twentieth-century restoration campaigns that rediscovered forgotten medieval brick firing and vaulting crafts. Those works inspired Flensburg's 1910 Mürwik Naval Academy (the Red Castle), before Nazi authorities turned Marienburg into an annual Hitler Youth pilgrimage destination and blueprint for Third Reich Order Castles during the early 1930s.
Wartime Ruin and Sixty Years of Scientific Brick Reconstruction
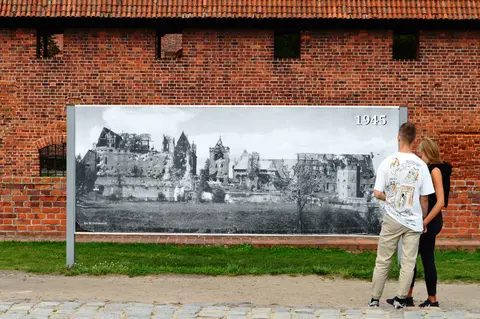
Catastrophe struck in the closing months of the Second World War. Between January and the final German retreat on 9 March 1945, heavy Red Army artillery and fighting left more than half of Malbork Castle shattered in brick rubble. In 1959 a severe fire caused further structural loss. Returning to Polish heritage stewardship in 1945, authorities saw an interwar knight monument column commemorating the post-war plebiscite halved: its top carried a Virgin Mary statue while the lower column supported Saint Christopher near Saint John's church. State stewards established the Castle Museum in 1961, opened permanent amber exhibitions in 1965, and embarked from 1962 onward on one of Europe's longest scientific reconstructions.
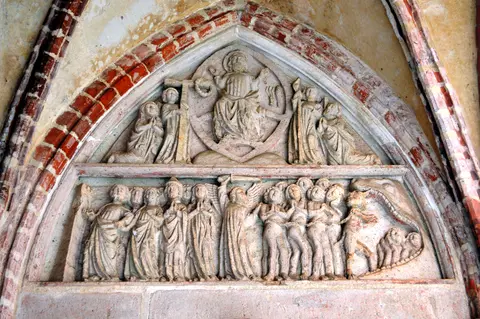
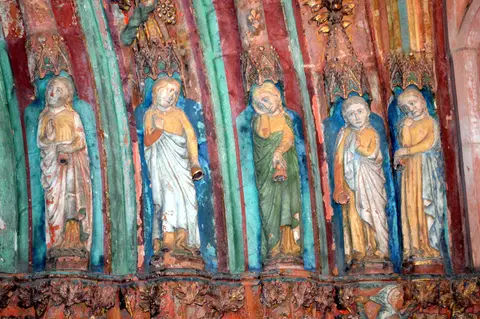
Crucially, restorers guided every brick replacement using meticulous drawings, plaster casts, and conservation archives compiled during late nineteenth- and early twentieth-century restorations. While the Grand Masters' Palace, Great Refectory, and tripartite layout retained direct medieval substance, high-precision postwar rebuilding re-created vaulted interiors across every ward. In the High Castle, work restored the Chapter House ceiling integrating authentic medieval carvings, the Grand Masters' sepulchral chapel, kitchen, dignitaries' chambers, dormitories, refectory, and common room. Middle Castle campaigns renewed Saint Catherine's and Saint Bartholomew's chapels, the Grand Commander's Chambers, and the infirmary. Outer Bailey works rebuilt Saint Lawrence's Chapel, Plauen's Bulwark towers, and the New Gate, followed by the heavily ruined Conventual Church of the Blessed Virgin Mary, whose landmark restoration concluded in April 2016. Together with the Medieval Town of Toruń founded in 1231, Malbork endures as one of north-central Poland's foundational medieval brick monuments. Directly subordinate to Poland's Ministry of Culture and National Heritage and entered on the National Heritage Register, the Castle Museum deploys dedicated conservation and educational specialists. They guard both its eastern and western river panoramas and surrounding urban planning zones, maintaining European leadership in scientific brick restoration across the twenty-first century.
Route Sectors Through the High, Middle, and Outer Castles
Covering 18.038 hectares across three distinct defensive levels linked by drawbridges and narrow brick passages, visitors move sequentially from the Outer Bailey inward through the Middle and High Castles.
| Complex Zone | Key Highlights | Access & Ticket Rule |
|---|---|---|
| Outer Bailey (Przedzamcze) | Karwan armoury, Saint Lawrence's Chapel, New Gate, Maślankowa and Bridge towers, and dry outer moats | Ticket checkpoints sit near the entry approaches; outdoor courtyards allow orientation before entering museum wards |
| Middle Castle (Zamek Średni) | Grand Masters' Palace, Great Refectory, Grand Commander's wing, infirmary, and amber exhibition galleries | Covered by comprehensive Castle Museum admission; audio guides trace both Teutonic and Polish royal eras |
| High Castle (Zamek Wysoki) | Conventual cloister, Church of the Blessed Virgin Mary, Saint Anne's mausoleum, Chapter House, and Dansker bridge | Strict one-way visitor routing inside narrow medieval corridors; verify museum entry schedules online beforehand |
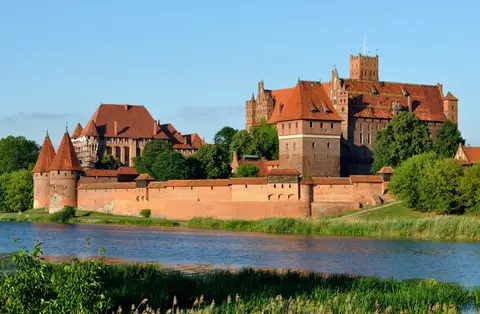
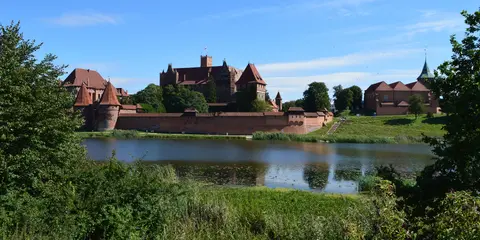
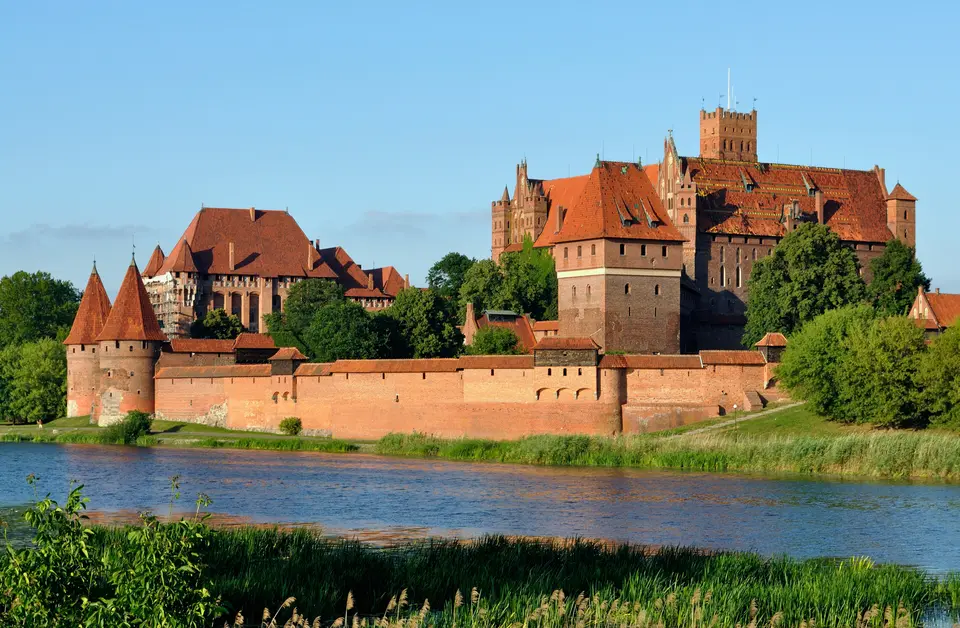
| West Bank Nogat Panorama | Full riverfront elevation overlooking the Dansker sanitation tower, palace gables, and brick defensive curtains | Public pedestrian path across the Nogat River bridge open free for panoramic photography at any time |
Dansker Sanitation Bridge, Grand Masters' Vaults, and Brick Cloisters
Moving attentively from the outer Nogat bridge past the Grand Masters' Palace into the High Castle cloisters exposes three structural benchmarks of brick Teutonic fortification.
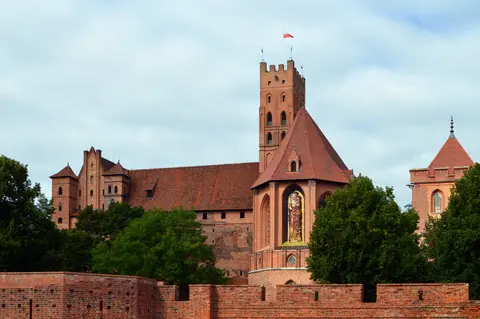
- The Projecting Dansker Latrine Bridge and Millstream Tower: Cross onto the western Nogat riverbank path or look out from the High Castle gallery to see the tall brick Dansker tower perched out beyond the main curtain wall on elevated brick arches. Built directly above running water while serving simultaneously as a fortified flank outpost, this sanitary bridge design set the pattern for Teutonic castles across Prussia.
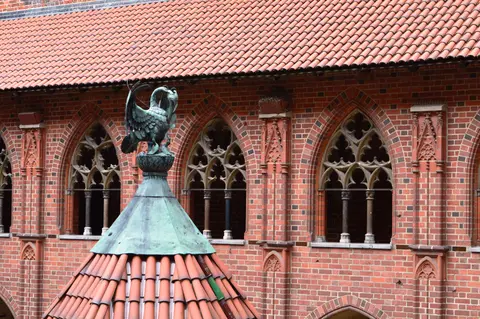
- Palm-Like Rib Vaulting Inside the Grand Masters' Palace and Great Refectory: Step inside the Middle Castle's state rooms to inspect the fourteenth-century masonry. Masons spanned broad dining and reception halls solely with slim granite piers and soaring moulded brick ribs rather than heavy timber roofs, preserving original medieval stonework through postwar wars.
- Fitted Medieval Fragments Inside Reconstructed High Castle Vaults: Study the ribbed Chapter House ceiling and restored Virgin Mary church walls carefully. Post-1962 conservators deliberately bonded rescued original thirteenth- and fourteenth-century glazed tiles, carved capitals, and brick mouldings directly into scientifically rebuilt vaults, letting visitors distinguish authentic medieval masonry from documented twentieth-century reconstruction.
Allow half a day or arrive right at opening to clear tour groups inside the Grand Masters' Palace before afternoon crowds pack the High Castle cloisters, leaving time to cross the Nogat pedestrian bridge for late-afternoon reflections across the red brick fortifications. Travel 43 kilometres northwest by direct regional rail to our Gdańsk travel guide or explore further European castles across the UNESCO World Heritage Atlas.