


























Quick Field Data
- UNESCO Inscription: 1985 · Criterion (iii).
- Scale & Footprint: 14.79 ha archaeological complex at the angle formed by the Mosna and Huachejsa rivers in the Ancash Region, Peru.
- Access & Ticketing: Relics are displayed at the Museo Nacional de Chavín in Chavín and the Museo de la Nación in Lima; check the official site for ruin and gallery entry rules.
- Arrival Logistics: Located 434 kilometres (270 miles) north of Lima at an altitude of 3,180 metres (10,430 feet) east of the Cordillera Blanca at the entrance to the Conchucos Valley.
Tinkuy River Confluence and Pan-Regional Oracle
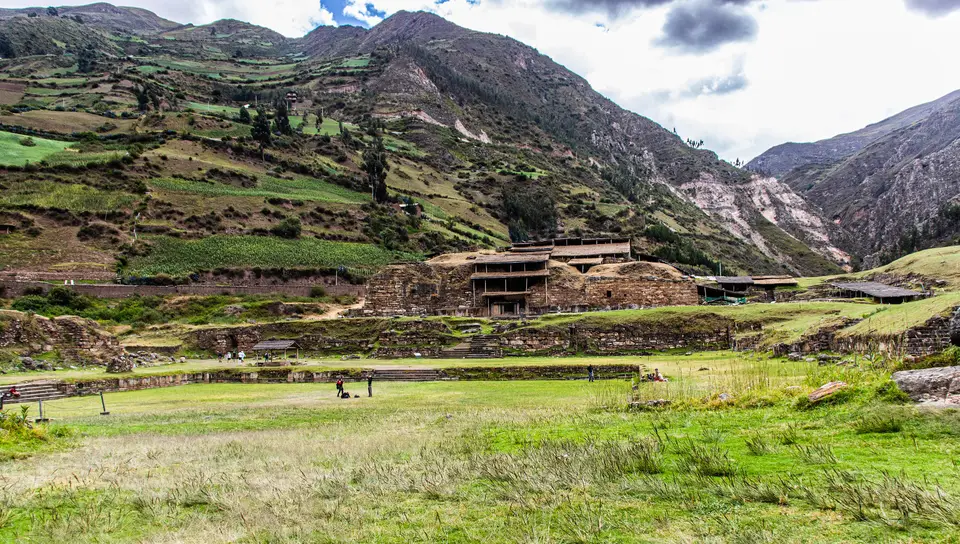
Across Peru, the UNESCO World Heritage Atlas in 1985 under Criterion (iii), the archaeological site of Chavín (Chavín de Huántar) gave its name to the pre-Inca Chavín culture that developed between 1500 and 300 BC in the high Andean valleys of Peru. Two mountain rivers meet here. Situated in the Ancash Region 434 kilometres (270 miles) north of Lima, the 14.79-hectare ceremonial complex stands at 3,180 metres (10,430 feet) above sea level on the eastern side of the Cordillera Blanca at the head of the Conchucos Valley, overlooked by the Wantsan peak and near natural hot springs. Early twentieth-century Peruvian archaeologist Julio C. Tello famously hailed Chavín de Huántar as "the birthplace of South American culture" because of its role as a highland centre of power (though discoveries since the late twentieth century have established the older Norte Chico, or Caral-Supe, dated to 5,000 years ago across four coastal valleys roughly 100 miles north of Lima, as the first civilisation in the Americas).
The ceremonial centre stands at the angle formed by the meeting of the Mosna and Huachejsa (Huanchecsa) rivers near the upper Marañón River headwaters, adjacent to the modern Andean town of Chavín. In Andean tradition, the meeting of two large rivers is referred to as tinkuy, defined as the harmonious meeting of opposing natural and cosmic forces, while the name Chavín comes from the Quechua word chawpin (or chaupin, meaning "centre" or "middle", as recorded by Peruvian archaeologist Luis Lumbreras in the 1970s) paired with the Quechua term waantar, which designates the local Andean grass Cortaderia rudiuscula Stapf. Located between the Pacific coast and the lowland jungle near both lowland and high-altitude valleys, inhabitants cultivated lowland crops such as maize alongside high-altitude crops such as potatoes while domesticating llamas in the highlands for transport on steep hill slopes and for meat (including freeze-dried charqui). Excavations show clear social hierarchies: urban residents living closer to the temples (particularly on the eastern side of the temple town) had access to more gold jewellery alongside well-made ceramics, imported high-quality obsidian for sharp blades, crafted bone jewellery, and beads from precious Spondylus shells, and consumed prime llama meat (with the western half of town eating younger animals), whereas rural villagers used local chert tools and ate simpler fare, and elite tombs held precious metals and colourful textiles compared to shallow-pit burials dressed in cotton clothing.
Radiocarbon dating places initial human occupation at Chavín de Huántar by at least 3000 BC, with ceremonial centre construction starting prior to 1200 BC, most major construction completed by 750 BC, and primary religious activity continuing until around 500 to 400 BC. Between 500 and 300 BC, social upheaval and instability led to the decline of the Chavín culture and the abandonment of the ceremonial temples; by 500 BC, a small village of the Huaraz cultural tradition had occupied the Circular Plaza, salvaging building stones together with carvings for house walls across multiple occupation floors that continued through the 1940s.
Sunken Plazas and Subterranean Galleries
The architectural complex of Chavín de Huántar consists of a flat-topped stepped pyramid surrounded by lower artificial platforms alongside coated quarried stone buildings and dressed-stone terraces organised around sunken plazas (encompassing Temples A, B, and C alongside Temple D, the Major Plaza, the Circular Plaza, and the Old and New Temples). Following the U-shaped ceremonial design typical of Early Horizon coastal and highland settlements, the inward-facing Old Temple was composed of internal passageways built around the sunken Circular Plaza, which prior to 800 to 700 BC functioned as an entrance atrium leading into Temple A via its north staircase. In the classic period after 700 BC, the perfectly circular plaza (measuring close to 20 metres or 66 feet in diameter and bounded on three sides by Temples A alongside B and C) had a floor of pillow-shaped pavers of yellow diatomite bisected by a centre line of black limestone blocks along its architectural east-west axis, enclosed by cut-granite walls laid in courses of varying width with two broad carved arcs near the western staircase and paired terminal stones set on either side of the eastern stairs.
Through multiple renovation stages ending around 500 BC (with the New Temple built between 500 and 200 BC), builders enlarged the site considerably while retaining the U-shaped ceremonial layout, adding the Falconidae Portico together with a larger sunken rectangular plaza so more pilgrims could gather in one place to attend rituals alongside consulting an oracle or entering the cult. Inside the temple platforms runs an internal gallery system with an underground system of vents and drains without precedent in South America, vulnerable over time to environmental landslides in the galleries and ducts. In the early 2000s, Stanford University archaeologist John Rick and his team studied the site using laser scanning to create digital blueprints, showing that constant details such as stair placement across generations point to a standardized building code designed by temple priests. From 2004 onward, the Global Heritage Fund (GHF) undertook monument stabilization alongside underground structure repair, non-intrusive documentation, removal of post-Chavín structures, and artefact cataloguing together with local community craft and tourism training, while CyArk produced 3-D multimedia presentations from its 2005 to 2006 laser-scanning project. In 2018, Rick's team deployed four-wheel-drive robotic cameras inside the temple interior, discovering 30 tunnels as well as human graves buried under rocks.
The Lanzón Deity and Chavín Lithic Art
Located at the very centre of the Old Temple's internal passageways is the Lanzón Gallery, which houses the monolithic stone sculpture of the Chavín Lanzón, assumed to be the supreme deity of Chavín de Huántar. Carved in anthropomorphic form, the monolith combines a feline head with a human body. In the relief sculptures of the New Temple, the Lanzón deity is depicted holding a sacred Strombus shell in its right hand alongside a sacred Spondylus shell in the left hand.
Carved usually from white granite and black limestone in bas-relief on tombstones alongside columns together with beams and monoliths, Chavín lithic art combines scrolls, simple curves, and straight lines with zoomorphic images of jaguars alongside caimans and birds of prey. Alongside the Chavín Lanzón, the Circular Plaza, and the Falconidae Portico, the site's monumental stone art includes the Raimondi Stela together with the Tello Obelisk and the carved stone tenon heads, complemented by carved stone mortars and pestles alongside conch-shell trumpets, bone tubes, metal spoons and spatulas, ceramic bottles and bowls, and painted textiles displayed at the site alongside the Museo Nacional de Chavín and the Museo de la Nación in Lima.
Today, traditional agricultural activities continue across the surrounding Andean valley slopes, preserving the visual wholeness of Chavín de Huántar in its mountain confluence setting while ongoing conservation protects its subterranean galleries alongside its drains and carved stone plazas. Across three millennia, the dressed-stone terraces, sunken courts, and underground galleries at the meeting of the Mosna and Huachejsa rivers have endured as a landmark of early Andean architecture and religious synthesis.
- The Lanzón Gallery & 30 Tunnels: Explore the subterranean passageway system of the Old Temple housing the feline-headed Lanzón monolith alongside the network of vents, drains, and 30 robot-discovered tunnels.
- 20-Metre Sunken Circular Plaza: Stand inside the granite-walled Circular Plaza paved with yellow diatomite and black limestone blocks between Temples A alongside B and C before crossing to the Falconidae Portico and Major Plaza.
- Monoliths & Site Museum: View the carved stone tenon heads, Tello Obelisk, Raimondi Stela iconography, conch-shell trumpets, and ritual mortars preserved at Chavín de Huántar and the Museo Nacional de Chavín.
