Quick Field Data
- UNESCO Inscription: 2013 (Ref. 1422), cultural Qajar royal residence complex in central Tehran, Iran; Criteria (ii), (iii) and (iv).
- Scale & Footprint: 5.3 hectares inside Tehran's historic walled citadel (arg) core, uniting eight key palace museum buildings across 17 structures, landscaped gardens and three archives.
- Access & Ticketing: Protected under Iran's 1930 National Heritage Law and managed by an on-site conservation base; confirm current hall openings locally after March 2026 air-strike shockwave damage.
- Arrival Logistics: Centrally positioned in Tehran 10 kilometres east of Mehrabad International Airport (THR) and 38 kilometres north of Imam Khomeini International Airport (IKA), while regional overland travel extends northwest to Tbilisi (881 kilometres).
Safavid Citadel Origins and Qajar Tehran
Standing inside Tehran's historic walled core, Golestan Palace Tehran preserves the Iranian capital's oldest surviving royal complex. Written traces of habitation reach back to 6 July 1404. On that date, Castilian envoy Ruy González de Clavijo stayed at the house of Tehran elder Baba Sheikh while travelling to meet Timur in Samarkand. Formal fortification of Tehran's royal citadel (arg) began later under Safavid ruler Shah Tahmasp the First (ruled 1524 to 1576).
Successive Safavid monarchs strengthened the arg compound well before Tehran became an imperial capital. Shah Abbas the Great built a large northern garden enclosed behind defensive walls and court pavilions. Under Suleiman the First (1666 to 1694), builders erected a court reception palace (divan-khane) inside the Chenaristan quarter. Within that Safavid precinct, Soltan Hoseyn (1694 to 1727) met Ottoman ambassador Ahmad Dari Effendi during the final year of his reign.
Across the eighteenth century, political upheaval repeatedly reshaped the citadel grounds. During the late Safavid period, Tehran occasionally functioned as a temporary royal court before Zand ruler Karim Khan (1750 to 1779) renovated key garden wings. When Agha Mohammad Khan of the Qajar dynasty (1742 to 1797) chose Tehran as his capital, the enclosure entered a new phase. From 1794 until 1925, the site operated as both official royal residence and seat of Qajar government.
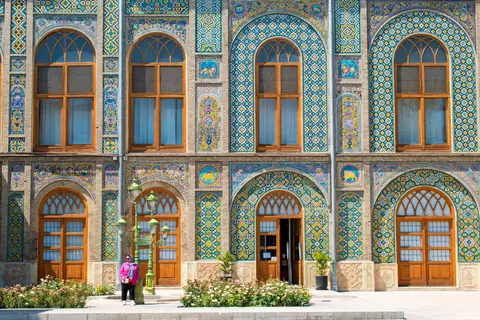
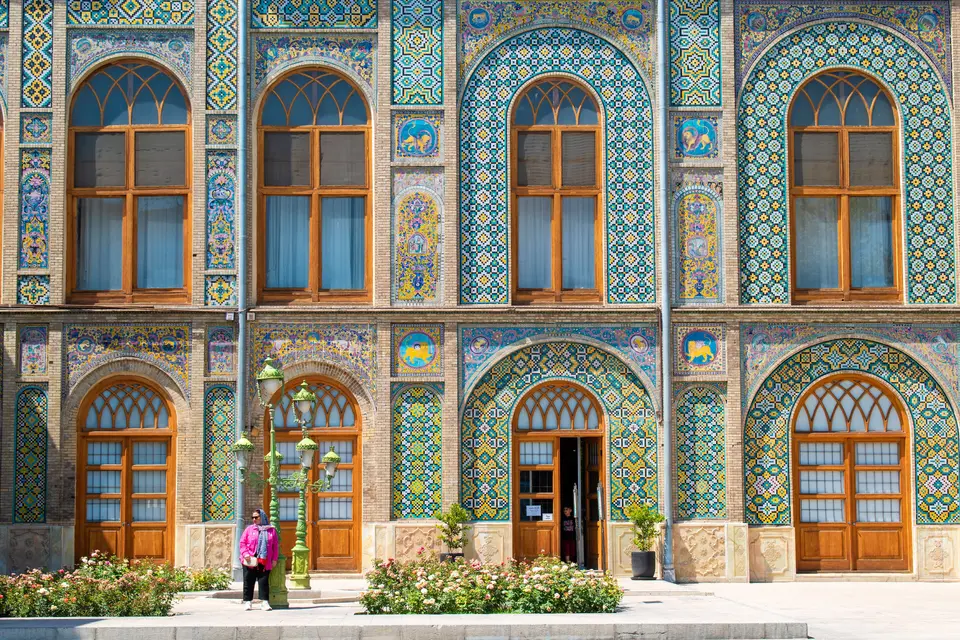
Across those 131 years, Golestan Palace Iran evolved from a fortified stronghold into a lush garden ensemble arranged around planted beds and reflecting pools. Master architect Haji Ab ol Hasan Mimar Navai rebuilt major sections into their present layout in 1865 under Naser al-Din Shah Qajar (1848 to 1896). Builders deliberately balanced older Safavid and Zand foundations with bright tiled façades overlooking symmetrical courtyard parterres. Shade trees, stone channels and quiet pools transformed a military citadel into an urban paradise garden.
Beyond royal domestic quarters, the Tehran compound operated simultaneously as an administrative centre, diplomatic reception stage and creative studio. That hybrid role helped launch modern Iranian visual culture during the nineteenth century. Naser ed-Din Shah fostered an early royal photographic workshop in parallel with European technical developments. Photography grew deeply familiar inside the harem and courtly apartments.
Preserved court albums record royal wives and household attendants posing playfully before brass-and-wood studio cameras. One celebrated court portrait shows an attendant smiling with floral garlands draped across his head and shoulders. Meanwhile, Iranian master builders absorbed European landscape painting, neo-baroque mouldings and cast-iron structural supports straight into Persian courtyard tilework. That cross-cultural fusion explains why the site satisfies UNESCO Criteria (ii), (iii) and (iv) together.
Marble Thrones, Shams-ol-Emareh and the Mirror Hall
Inside the 5.3-hectare compound cluster 17 surviving structures spanning palaces, ceremonial halls and museum wings. Paved walkways link central reflecting pools with three major archives safeguarding royal photographs, rare manuscripts and state correspondence. Each wing reflects a distinct decade of Zand or Qajar court fashion rather than one uniform blueprint. Orienting yourself starts along the open-air western and northern elevations before branching south and east.
Along the western courtyard side opens the Takht-e Marmar Iwan (Marble Throne veranda), constructed between 1747 and 1751 for public royal audiences and coronations. Sculpted marble columns, mirror mosaics and painted ceilings frame an elevated platform carved from yellow marble. Immediately adjacent sits the smaller 1759 Khalvat-e Karim Khani (Karim Khan Nook), tucked inside Karim Khan's Zand interior wing. Its shaded terrace holds a modest marble seat beside a fountain basin fed by the shah's subterranean qanat stream.
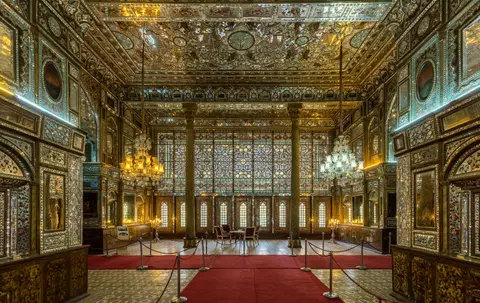
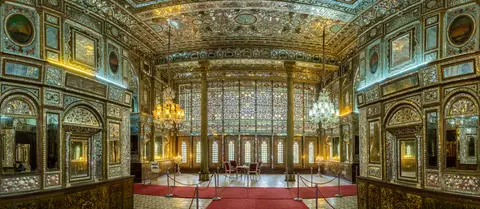
Water emerging inside Karim Khani Nook cooled the stone alcove before flowing onward to irrigate surrounding garden parterres. Naser al-Din Shah particularly favoured this quiet veranda throughout his long reign. North of the veranda rise the grand state halls celebrated across travel accounts. Foremost among them sits the Golestan Palace Mirror Hall (Talar-e Aineh), a compact chamber designed by Haj Abd ol Hossein Memar Bashi (Sanie ol Molk).
Craftspeople lined the Mirror Hall vaults with thousands of hand-cut faceted mirror shards resting above older residential substructures. Next door opens the grander Salam Hall (Talar-e Salam), erected above the vaulted Museum of Gifts as an imperial reception gallery. Salam Hall later hosted the 1926 coronation of Reza Shah and the 1967 coronation of Mohammad Reza Shah and Shahbanu Farah. Flanking state apartments include the sparkling Brilliant Hall (Talar-e Brelian), commissioned by Naser ed-Din Shah to display faceted glasswork.
Adjacent ceremonial wings display diplomatic treasures amassed from Europe and the Ottoman Empire. Spacious Ivory Hall (Talar-e Adj) served as a royal dining hall filled with porcelain, chandeliers and curios gifted by European monarchs. Just north of Ivory Hall stands Containers' Hall (Talar-e Zoruf), built to replace the older Narenjestan conservatory and exhibit state tableware. Across the southern courtyard wing anchors Diamond Hall (Talar-e Almas), paired near the ground-level Pond House (Howz Khaneh) displaying European oil paintings presented to Qajar kings.
Older royal galleries sit near the former Museum Hall, whose early encyclopaedic holdings were later dispersed across national museums in Tehran. Crowning the eastern garden wall rises Shams-ol-Emareh (Edifice of the Sun), designed by Moayer ol Mamalek. Construction began in 1865 and finished two years later, giving the shah twin five-storey viewing towers over Tehran's low mud-brick skyline. Queen Victoria presented the palace clock mounted atop its central gable, later repaired by specialists in 2012.
Nearby rises Emarat-e Badgir (Windcatcher Mansion), first built under Fath-Ali Shah Qajar as a breezy summer pavilion. Workers structurally remodelled the pavilion under Naser al-Din Shah, pairing tall terracotta wind-towers with stained-glass sash windows above a cool pool chamber. Opposite the southern lawn stands the white neo-baroque Abyaz Palace, finished in 1883 under the shah's direct supervision. Designed to house gifts from the Ottoman Sultan, Abyaz Palace incorporated Louis XVI salon decors, heavy velvet curtains, gold-and-bronze statues and Turkish rugs.
Pahlavi Demolitions, Conservation Works and 2026 Structural Damage
Following the fall of the Qajars, the Pahlavi dynasty (1925 to 1979) moved primary royal residences north to Niavaran and Sa'dabad. State planners retained the central Tehran halls solely for formal national ceremonies and coronations. Between 1925 and 1945, Reza Shah ordered widespread demolition of outer Qajar citadel quarters to widen avenues and modernise the capital. Large commercial office buildings erected during the 1950s and 1960s replaced old perimeter walls, leaving the historic royal setting fragmented.
Legal safeguards gradually halted further clearance around the surviving courtyard core. Iran placed the monuments under the 1930 Law for Protection of National Heritage and strengthened state ownership through a 1969 public acquisition law. Authorities submitted an official nomination on 11 October 2005 for 2007 evaluation. UNESCO formally inscribed the eight surviving museum structures on 23 June 2013 at Phnom Penh.
Today Iran's Cultural Heritage, Handicrafts and Tourism Organisation (ICHHTO) enforces strict buffer zoning around the walled perimeter. Buffer regulations cap neighbouring building heights, screen intrusive utility lines, prevent tree cutting and reserve perimeter lanes as pedestrian streets. Those planning rules safeguard internal garden sightlines from surrounding bazaar traffic. Day-to-day maintenance rests with an on-site conservation base operating directly within the compound.
Between 2007 and 2021, conservation teams executed phased repairs guided by minimal intervention, reversibility, traditional material compatibility and visual distinguishability. Projects consolidated Takht-e Marmar stone carvings, stitched structural cracks across Shams-ol-Emareh and gently cleaned polychrome Qajar tiles. Engineers also stabilised Mirror Hall glasswork while installing controlled drainage and discreet HVAC climate systems inside museum wings. Ongoing conservation dossiers stress continual vigilance against Tehran's severe urban air pollution, seasonal temperature swings, salt efflorescence and biological growth.
Travellers researching Golestan Palace damage in current planning must also account for acute recent conflict impacts. On 2 March 2026 during the 2026 Iran war, joint US-Israeli air strikes hit targets near adjacent Arg Square. Powerful blast shockwaves and falling debris fractured historic masonry, battered wooden doors and window frames and shattered mirror mosaics inside the Mirror Hall. UNESCO issued urgent heritage alerts immediately after the incident, so visitors should verify exact wing closures locally before arrival.
Access Zones Around Gardens, Iwans and Museum Wings
When planning a Golestan Palace visit, orientation follows an enclosed rectangular courtyard connecting shaded parterres, exterior royal iwans and individual museum wings.
| Complex Zone | Key Highlights | Access & Ticket Rule |
|---|---|---|
| Central Gardens & Pools | Walled geometric parterres, central pools and polychrome tiled Qajar courtyard elevations. | Main gate passes provide open walkway access across shaded garden paths and pools. |
| Takht-e Marmar & Karim Khani Nook | Eighteenth-century Marble Throne veranda and qanat-fed Karim Khan courtyard terrace. | Open-sided iwans viewed directly from western garden paths; barriers protect carved marble. |
| Mirror Hall, Salam & Museum Wings | Talar-e Aineh, coronation Salam Hall, Ivory Hall, Brilliant Hall, Diamond Hall and Abyaz Palace. | Museum halls normally operate separate entry checks; confirm post-March 2026 repair closures locally. |
| Shams-ol-Emareh & Badgir Mansion | Twin-towered 1865 Edifice of the Sun and passive-cooling Emarat-e Badgir pavilion. | Eastern and southern garden landmarks reached via paved paths; upper tower interiors stay restricted. |
Three Qajar Craft and Engineering Details to Inspect
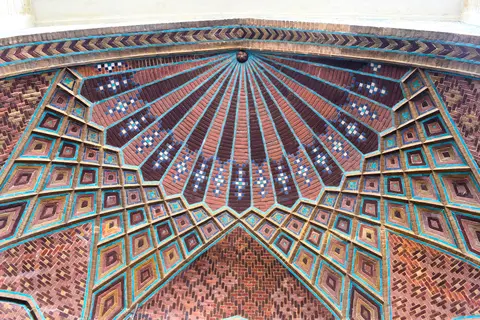
- Faceted Mirror Mosaic Geometry (Ayeneh-Kari): Inside Brilliant Hall and intact portions of the Mirror Hall, study how artisans set slender mirror triangles into stuccoed coves and stalactite vaults. Tilted at subtle angles, tiny glass facets bounce faint natural daylight across entire ceremonial walls.
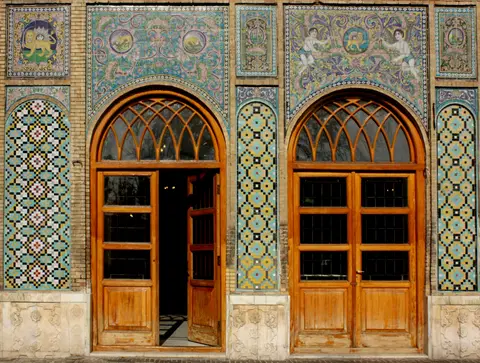
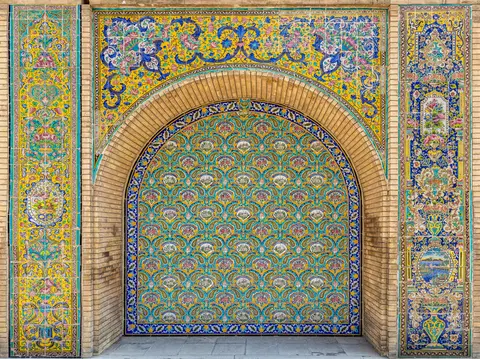
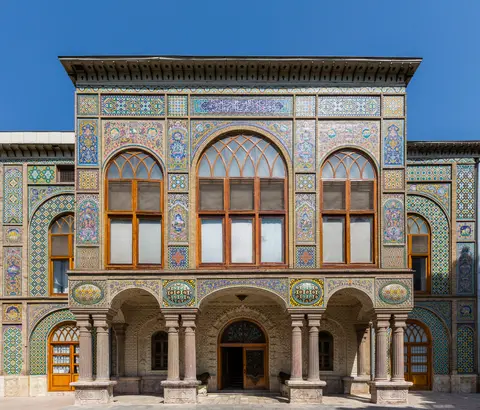
- Polychrome Haft-Rang Ceramic Tilework: Along exterior garden spandrels, inspect Qajar seven-colour glazed ceramic panels introducing rose pinks, warm yellows and European architectural vignettes beside Persian floral scrolls. Notice how lead-tin glazes enabled vivid painted brushwork unavailable in older cut-tile mosaics.
- Passive Windcatchers (Badgir) Above Summer Chambers: Look upward toward the vented terracotta towers crowning Emarat-e Badgir and Shams-ol-Emareh. Builders aligned vertical air shafts to trap upper urban breezes and channel cooler air downward across shaded subterranean pool rooms.
Seasonal Conditions, Mehrabad Access and Regional Routes
Spring (March to May) and autumn (September to November) deliver crisp sunlight for Golestan Palace photos across central courtyard gardens. Those shoulder seasons avoid fierce summer desert heat and heavy winter temperature-inversion haze across downtown Tehran. Morning light strikes the western Marble Throne veranda cleanly, whereas late afternoon sun illuminates the tiled eastern twin towers of Shams-ol-Emareh. Wear slip-off footwear and compact bags suitable for historic museum thresholds and uneven garden stone paving.
Check municipal heritage advisories closely before setting out so current repair scaffolding or Mirror Hall access limits do not derail your route. Arriving in central Tehran is straightforward from Mehrabad International Airport (THR) 10 kilometres west or Imam Khomeini International Airport (IKA) 38 kilometres south. Regional overland journeys extend northwest toward Tbilisi (881 kilometres) across the South Caucasus corridor. Broader architectural links across West Asia and Europe await inside the UNESCO World Heritage Atlas.