Quick Field Data
- UNESCO Inscription: 2012 (Ref. 1397), cultural monument in Isfahan Province, Islamic Republic of Iran; Criterion (ii).
- Scale & Footprint: 2.0756 hectares (more than 20,000 square metres) integrated directly into the historic bazaar fabric of old Isfahan.
- Access & Ticketing: Designated National Monument No. 95 (1932) under ICHHTO, Vaqf authorities and Isfahan municipal committees; active prayer sanctuary issuing official daytime heritage entry tickets.
- Arrival Logistics: Isfahan Shahid Beheshti International Airport (IFN) lies 21 kilometres northeast, with Gulf air corridors continuing southeast toward Dubai (900 kilometres).
Twelve Centuries of Mosque Architecture Over Ancient Yahudiyya
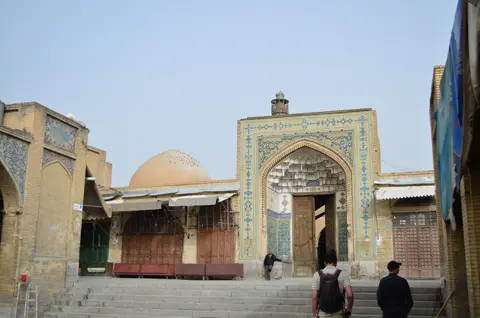
Woven directly into the southwest lanes of Isfahan's Grand Bazaar, the Masjed-e Jāmé of Isfahan preserves twelve centuries of Iranian Islamic architecture inside one 2.0756-hectare compound. Known locally as the Atiq Mosque or Friday Mosque of Isfahan, it remains Iran's oldest surviving congregational mosque, uniting Abbasid, Buyid, Seljuk, Ilkhanid, Muzaffarid, Aq Qoyunlu, Timurid, Safavid, Afsharid and Qajar phases. Because covered bazaar passages and historic city blocks press directly around every outer wall, the complex reveals very few exterior street facades, concentrating its structural drama inward around one monumental central courtyard.
Archaeological excavations conducted during the 1970s peeled back courtyard floors and mud-brick pillars to expose the building's earliest Islamic strata. Around 771 CE under Abbasid caliph al-Mansur, builders erected a relatively modest mosque measuring roughly 52 by 90 metres in sun-dried mud-brick, finished with Syro-Mesopotamian carved stucco ornament. Deeper trenches beneath that Abbasid foundation uncovered older masonry from the Sasanian or earliest Islamic era belonging to the ancient town of Yahūdiyya (Yahudiye) documented in early historical records.
Rapid urban growth prompted a far grander rebuilding in 840 to 841 CE during the reign of Abbasid caliph al-Mu'tasim. Oriented on a revised qibla line, this larger complex measured roughly 88 by 128 metres around a spacious open courtyard enclosed by baked-brick pillars supporting flat roofs or brick vaults. Its hypostyle arcades ran two bays deep along the lateral flanks, four bays deep opposite the qibla on the northwest side and six bays deep across the southern prayer hall, accented by a slightly wider central mihrab aisle. Although no physical minaret traces survive from 841, geographer Muqaddasi described a tall minaret standing at Isfahan's central mosque before 985.
Under the Buyid dynasty in the late 10th and early 11th centuries (dated circa 975 or 985 to 1040 by scholar Oleg Grabar), masons added a fresh arcade of polylobed brick piers directly ahead of older courtyard facades. Replacing earlier stucco panels, Buyid artisans laid fired bricks into crisp geometric circles, diamonds and zigzags matching contemporary Buyid masonry across Iran. Beside the entrance near the dyers' market, they also raised two matching minarets atop base pedestals, creating the earliest recorded double-minaret portal before references disappeared after the mid-11th century.
Seljuk Ribbed Domes and the Four-Iwan Floor Plan Innovation
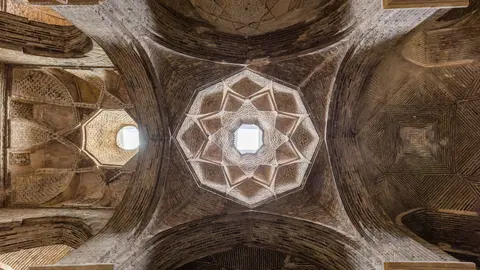
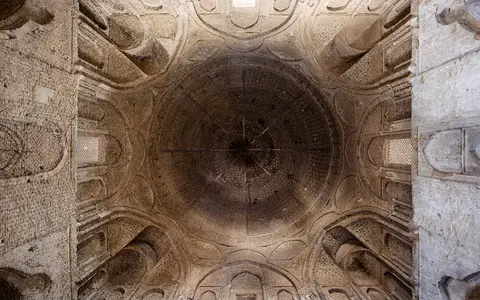
Architectural experimentation under the Seljuks after Isfahan's conquest in 1050 transformed Jameh Mosque Isfahan into a defining landmark of Islamic structural engineering. As Isfahan became the first Seljuk capital, Malik Shah's vizier Nezam al-Mulk cleared columns directly before the southern mihrab in 1086 to 1087 to erect what was then the largest masonry dome in the Islamic world. Likely acting as an enclosed maqsura prayer space for the sultan and his entourage, this eight-ribbed double-shell dome rests upon massive brick piers via a pioneering squinch placing a barrel vault above two quarter-domes in an early expression of three-dimensional muqarnas geometry.
Just two years later in 1088 to 1089, Nezam al-Mulk's rival Taj al-Mulk raised a second domed chamber north of the mosque along its central north-south axis, initially standing outside the original perimeter boundary. While Nezam al-Mulk's southern chamber conveys heavy monumental mass, Taj al-Mulk's northern dome introduces slender vertical wall alignments drawing eyes upward into interlacing brick ribs forming crisp pentagons and five-pointed stars. Rising smoothly from square chamber walls through muqarnas squinches, Taj al-Mulk's northern hall ranks among medieval Iran's highest achievements in bare brick geometry.
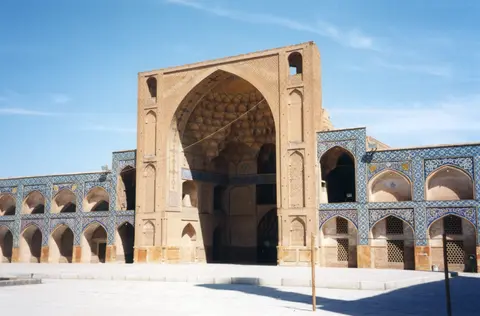
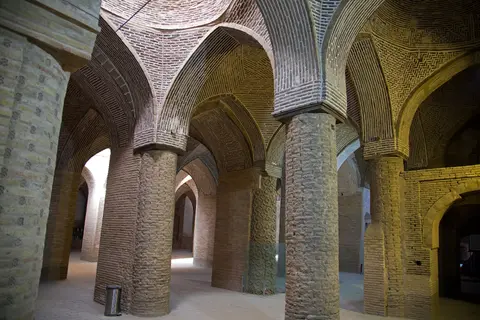
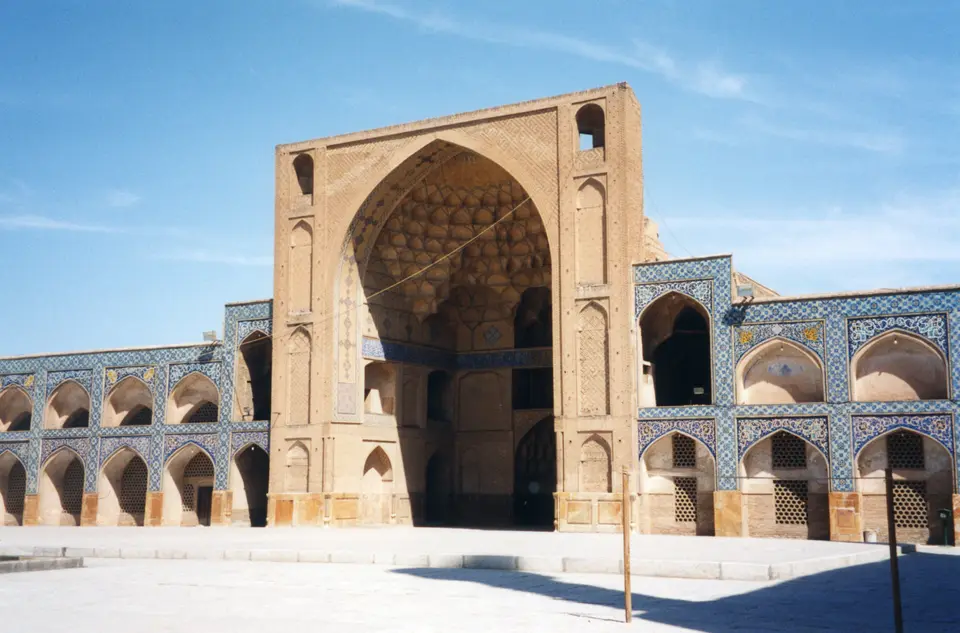
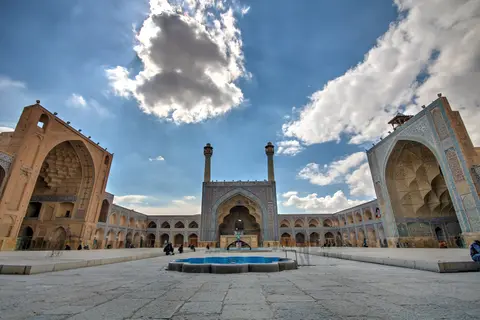
Following a damaging fire in 1121 to 1122 and completed before Mongol invasions halted major construction around 1230, Seljuk-era architects reshaped the Jameh Mosque of Isfahan floor plan. Replacing columns linking the central courtyard to Nezam al-Mulk's sanctuary with one monumental barrel-vaulted iwan open toward the plaza, builders constructed three matching iwans centred along the remaining courtyard sides, likely finishing the northern iwan last. This Chahar Ayvān plan adapted Sassanid palace layouts to congregational mosque design for the first time, setting a regional template copied across Persia and Central Asia. Because later patrons added differing muqarnas tiers to each portal, the four iwans vary visibly in detail, while roughly 200 cross-ribbed vaults across the hypostyle bays display distinct geometric masonry ceilings dating across late 11th-to-15th-century rebuilds.
From Ilkhanid Stucco Work to 1984 Wartime Reconstruction
Later dynasties added rich decorative layers without erasing earlier Seljuk structures, leaving each courtyard facade subtly distinct. Under Ilkhanid sultan Uljaytu (reigned 1304 to 1317), builders split the courtyard arcades vertically into two storeys as seen today and added a rectangular winter prayer hall north of the western iwan. Covered by bold transverse vaults, Uljaytu's hall houses a deeply undercut stucco mihrab dated to 1310 along its southern wall, crafted and signed by respected calligrapher Haydar and ranked among Iran's finest sculptural works.
Subsequent centuries brought lateral extensions and glowing ceramic tilework across the courtyard portals. Muzaffarid patron Qutb al-Din Shah Mahmud (governed 1358 to 1375) built the eastern Muzaffarid Madrasa and a western prayer hall beyond the earlier outer wall before 15th-century crews rebuilt Uljaytu's vaulted ceiling, remodelled smaller hypostyle domes and added a southeast prayer hall. Rich glazed tilework still sheathing the southern iwan dates originally to Aq Qoyunlu ruler Uzun Hasan in 1475 to 1476. During the 17th century, Safavid rulers raised the twin minarets beside the southern iwan and replaced the Muzaffarid western hall with a wider low-arched winter hall while Shah Abbas I built Naqsh-e Jahan Square, followed by Afsharid and Qajar repairs.
Modern conservation safeguards active prayer life inside dense historic bazaar streets through tiered national oversight. Designated National Monument No. 95 in 1932 under Article 83 of Iran's Constitutional Law and shielded by a protected buffer zone via a 2001 cabinet decision, the mosque suffered air-raid damage in 1984 before Iranian restorers rebuilt affected arches strictly using traditional brick craftsmanship and materials. Because surrounding bazaar projects pose high vulnerability to historic sightlines and urban proportions, three bodies govern protection under Iran's 1920 and 2001 rules. A Steering Committee unites ICHHTO, Vaqf authorities, Isfahan's governor and mayor with heritage specialists; a Technical Committee reviews detailed work plans and progress; and an on-site management office relocating permanently into the mosque coordinates daily supervision, Heritage Impact Assessments, risk-preparedness and discreet visitor signage. Integrating both the mosque and its buffer zone directly into municipal zoning bylaws and Isfahan's urban master plan ensures rapid commercial construction never disrupts historic proportions around the bazaar perimeter.
Access Zones Inside the Jameh Mosque of Isfahan
Reading the Jameh Mosque of Isfahan plan becomes intuitive once visitors trace its four-iwan cross from open central courtyard paving into shaded brick prayer chambers. Respect active Muslim worshippers during daily prayers and verify visitor ticket desk hours at the bazaar entrance.
| Complex Zone | Key Highlights | Access & Ticket Rule |
|---|---|---|
| Central Courtyard and Four Iwans | Two-storey Ilkhanid arcades, Chahar Ayvān layout, 1475 Aq Qoyunlu tilework and Safavid twin minarets. | Open sunny brick plaza entered from adjoining bazaar passages; verify visitor ticket hours outside midday prayers. |
| Nezam al-Mulk Dome (South Iwan) | 1086 to 1087 double-shell eight-ribbed Seljuk dome, squinch transitions and primary qibla sanctuary. | Walk directly through the southern iwan doorway; shoes may need covering or removal during active prayer intervals. |
| Taj al-Mulk Dome (North Wing) | 1088 to 1089 unplastered Seljuk brickwork ribs forming five-pointed geometric star patterns overhead. | Positioned behind the northern iwan along the mosque's north-south axis; follow quiet museum pathways. |
| Hypostyle Bays and Uljaytu Winter Hall | Around 200 varied cross-ribbed vaults, Haydar's 1310 stucco mihrab and wide-arched Safavid halls. | Cool shaded interior chambers flanking east and west courtyards; refrain from touching delicate stucco reliefs. |
Three Structural and Vaulting Details Inside the Mosque
- Five-Pointed Star Ribs in Taj al-Mulk Dome: Stand centrally beneath the 1088 northern dome chamber to trace bare Seljuk brick ribs intersecting cleanly into pentagons and five-pointed stars.
- Undercut 1310 Stucco Mihrab of Haydar: Inspect floral spirals and crisp calligraphy carved in deep relief along the southern wall of Uljaytu's western winter prayer hall.
- Two Hundred Varied Brick Vaults Across Hypostyle Bays: Walk slowly along the eastern and southern brick colonnades to spot dozens of distinct herringbone, radial and geometric masonry vault patterns overhead.
Visiting Hours, Worship Etiquette, and Isfahan Logistics
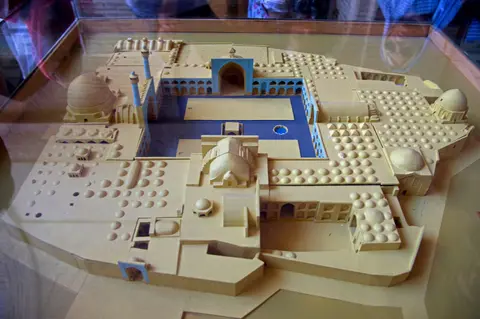
Consulting a Jameh Mosque of Isfahan directory or architectural plan together with Isfahan's wider historic centre places this early brick complex clearly beside later Safavid monuments. Because the mosque sits inside covered lanes of Isfahan's Grand Bazaar rather than on an open plaza like Naqsh-e Jahan Square, morning or late-afternoon visits capture crisp sunlight slanting across bare Seljuk bricks and bright cobalt tile portals. Returning worshippers still pray beneath medieval brick vaults throughout the day, keeping the complex both an architectural gallery and a living sanctuary. Reading Jameh Mosque of Isfahan reviews prepared by architectural travellers highlights how rewarding slow courtyard observation feels after navigating busy spice and carpet arcades just outside the portals.
Studying Jameh Mosque of Isfahan photos beforehand helps visitors recognise how subtly twelve centuries of masonry interlock without jarring visual seams. Standing centrally inside the four-iwan plaza reveals Abbasid courtyard footprints, Buyid patterned brickwork, Seljuk ribbed vaults, Ilkhanid two-storey galleries and Safavid glazed minarets inside a single panoramic sweep. Comparing the two-bay flanking arcades against the four-bay northwest hall and deeper six-bay southern prayer hall clarifies how builders enlarged Abbasid foundations step by step without erasing earlier spatial rhythms. Walking slowly from bright sunlit courtyard stones into cool dim hypostyle bays shows why scholars compare the building to an open-air encyclopaedia of Persian architectural engineering.
Tracing tilework against bare brick across the courtyard also exposes clear chronological shifts between dynasties. Whereas early Buyid and Seljuk facades relied purely on carved stucco and crisp geometric brick reliefs, later Aq Qoyunlu and Safavid artisans clad monumental iwans in glowing glazed ceramics. Standing beneath Uzun Hasan's 1475 southern iwan portal before stepping into Taj al-Mulk's unplastered 1088 northern dome captures five centuries of Iranian decorative evolution within a single two-minute walk.
Verify posted admission hours directly at the gatehouse, especially on Fridays when congregational prayers occupy the courtyard and southern sanctuary. Modest attire is required throughout every prayer hall, and visitors should keep voices low near praying locals while museum panels stay deliberately discreet so interpretive displays respect religious worship. Budgeting two to three unhurried hours lets architecture fans compare Abbasid excavations, Buyid polylobed columns, both Seljuk domes and Haydar's 1310 mihrab cleanly.
International flyers enter Isfahan via Isfahan Shahid Beheshti International Airport (IFN), 21 kilometres northeast of the old city, or transfer via Gulf connections south toward Dubai (900 kilometres). Intercity road and rail lines also connect Isfahan 270 kilometres southeast to Yazd across Iran's central plateau. Explore more Islamic architectural prototypes across Asia and the Middle East inside our UNESCO World Heritage Atlas.