Quick Field Data
- UNESCO Inscription: Cultural World Heritage Site (Ref. 793), inscribed in 1996 under Criterion (iv).
- Scale & Footprint: Dual fortified urban ensembles comprising the compact historic Medina and the expansive imperial Kasbah, bounded by cobwork ramparts reaching 15 metres in height with nine monumental gates, twenty-five mosques, and 10 hammams.
- Access & Ticketing: Place el-Hedim and outer medina lanes are free to walk; individual historic monuments including madrasas, mausoleum precincts, and granary complexes operate under local entry controls and active conservation closures.
- Arrival Logistics: Fes Saiss International Airport (FEZ) lies 54 km east on the Saiss Plain; Meknes also connects directly overland with Morocco's capital Rabat, 119 km to the west.
Miknasa Tribal Origins and Medieval Dynastic Foundations
Meknes stands across the fertile Saiss Plain in northern central Morocco, framed between the Middle Atlas range and the pre-Rifan massif of Zerhoun, not far from the ancient Roman ruins at Volubilis. Long before imperial ramparts reshaped the skyline, the region drew its identity from the Miknasa (Imeknasen), an Amazigh Berber tribe. Their name descends from the triconsonantal root KNS meaning to fight or contend, evolving in modern Moroccan Tamazight to mean headstrong. Around the 10th century, Miknasa communities established a cluster of unfortified agricultural villages known as miknasat al-zaytun. When the Almoravids conquered the plain in 1061 CE, they constructed a fortified military outpost named Tagrart or Taqrart immediately south of those settlements. This laid the urban core of the old Medina and founded both the Nejjarine Mosque, reputed to be the city's oldest surviving house of worship, and the original 12th-century Grand Mosque. Even today, walking north out of Place el-Hedim into the shaded lanes around these earliest shrines reveals the tight residential street grid that preceded every later royal enclosure.
The Almoravid fortress defied the rising Almohad movement until Almohad troops destroyed the town after a protracted 12th-century siege. Reconstruction arrived in the early 13th century under Almohad Caliph Muhammad al-Nasir (reigned 1199 to 1213), who rebuilt both town walls and the Grand Mosque. This ushered in renewed stability prior to the Marinid conquest of 1244. Under Marinid Sultan Abu Yusuf Ya'qub, the first kasbah or governor's citadel took shape in 1276 CE, the exact year Marinid builders founded Fes el-Jdid in nearby Fes. Frequent residence by Marinid princes and viziers left enduring religious and civic landmarks, including the Kasbah Mosque (later Mosque of Lalla Aouda, founded 1276) and extensive 14th-century restorations of the Grand Mosque. Under Sultan Abu el-Hassan, three major madrasas also clustered nearby: the Bou Inania Madrasa of 1336, Madrasa al-Qadi, and Madrasa Shuhud.
With the transition to the Saadian dynasty across the 16th and early 17th centuries, royal patronage shifted south toward Marrakesh and northern towns endured prolonged neglect. Only when the Alaouite dynasty united Morocco in the second half of the 17th century did Meknes move from regional garrison to imperial seat. Under the first Alaouite sultan, Moulay Rashid (1666 to 1672), Fes held the court while his brother Moulay Isma'il ibn Sharif governed Meknes. Upon Rashid's death in 1672, Moulay Isma'il claimed the throne and deliberately turned Meknes into Morocco's imperial capital.
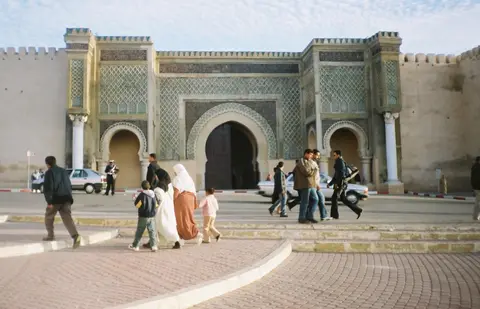
Moulay Isma'il's Imperial Kasbah and Hispano-Moorish Gates
Strategic and political calculations drove Moulay Isma'il's move. Early in his reign he fought bitter campaigns to reclaim both Fes and Marrakesh from his rival nephew Ahmad al-Mahriz, leaving him wary of entrenched urban elites in both cities. Fes already housed eastern tribal contingents loyal to Moulay Rashid, while the new sultan was assembling an independent royal guard of Black troops ('abid) drawn from Sub-Saharan Africa, creating garrison pressures and sharp friction with the ulema religious scholars of Fes. Positioning his capital further west at Meknes also placed the seat of power farther from Ottoman threats in Algeria and tribal unrest sweeping the Atlas and Saharan fringes.
Across a 55-year building campaign beginning immediately in 1672, Moulay Isma'il cleared large sections of the older medieval kasbah to lay out an immense palace-city south of the Medina. Piled rubble from that demolition gave Place el-Hedim ("the rubble") its enduring name at the seam between the two urban halves. Paid Moroccan artisans worked beside military garrisons and Christian captives, with modern estimates placing total labour contingents between 25,000 and 55,000 workers. European ambassadorial reports exaggerated the number of Christian prisoners, in reality closer to a few thousand at most, and misidentified vaulted grain and supply storehouses as subterranean dungeons. Enclosed behind towering cobwork (rammed-earth) ramparts reaching 15 metres in height and pierced by nine monumental gates, the new imperial zone contrasted sharply with the dense lanes of the old Medina. It opened into vast esplanades, enclosed royal courts such as Dar el-Kbira and Qsar el-Mhansha, long corridors walled by blind facades, expansive gardens, and the Heri al-Mansur palace-and-stables complex completed between 1721 and 1725.
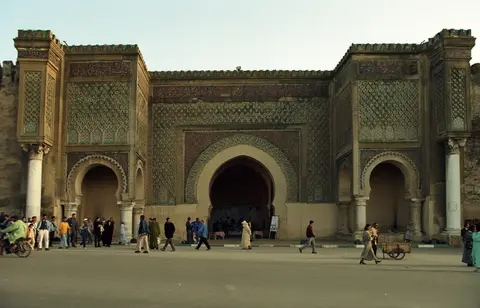
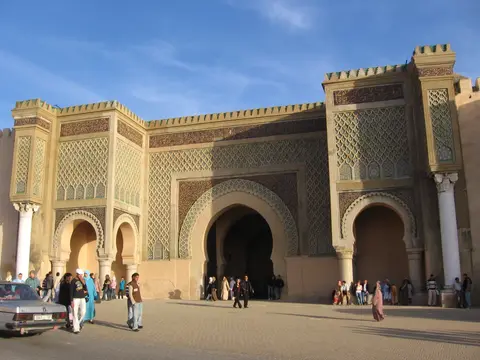
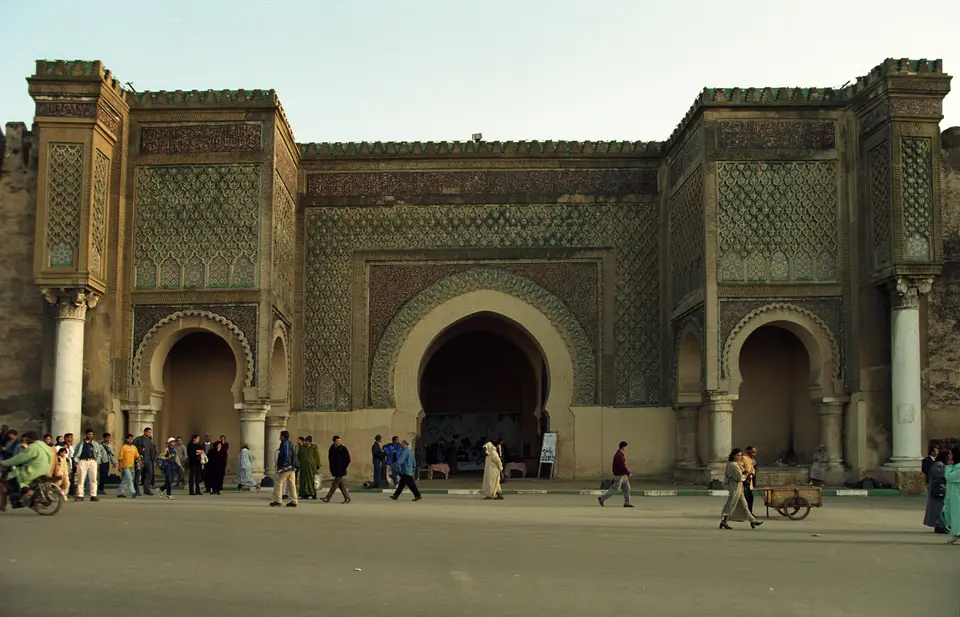
At the western junction between the old town and the Kasbah, Isma'il reordered urban demographics by relocating Jewish residents to a new Mellah quarter near Place el-Hedim and laying out the Madinat al-Riyad al-Anbari district. Across the old Medina he rebuilt perimeter fortifications with grand gates including Bab Berda'in and Bab Khemis and stationed garrison forts such as Kasbah Hadrash and Kasbah Tizimi. He also restored the Grand Mosque and Madrasa al-Qadi for scholars from Tafilalt and founded the Zitouna Mosque. His wife and minister Khnata bent Bakkar, who briefly held de facto power in 1728, sponsored the Bab Berda'in Mosque finished in 1709. Across both fortified ensembles stand twenty-five mosques, 10 hammams, merchant inns (fondouks), granaries, and residential courtyard houses bearing witness to Almoravid, Marinid, and Alaouite masonry. Crowning the ceremonial approach from Place el-Hedim, the monumental gate Bab Mansour al-'Alj was begun late in Isma'il's life and completed in 1732 under his son Moulay Abdallah. It displays Hispano-Moorish proportions fused with European-influenced spatial scale.
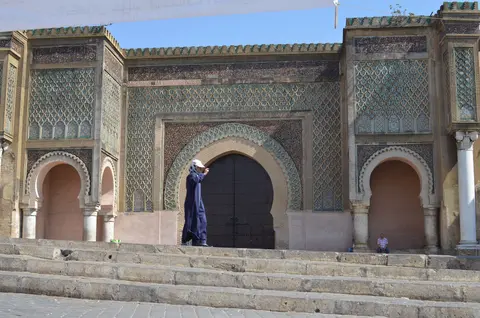
Earthquakes, Colonial Reordering, and Cobwork Conservation
Dynastic stability fractured immediately after Moulay Isma'il's death in 1727 as his sons contested succession. Even his brief successor Moulay Ahmad ad-Dhahabi (reigned 1727 to 1728 and 1728 to 1729) altered the royal mausoleum before his own burial there in 1729. Meknes forfeited capital status, and the severe 1755 earthquake damaged major monuments while much of the sprawling royal Kasbah fell into ruin. Intermittent Alaouite patronage under Sultan Muhammad ibn Abdallah (1757 to 1790) added Dar al-Bayda Palace inside the southeastern Agdal garden, later converted into a royal military academy. He also raised Er-Roua Mosque across the southern Kasbah as the city's largest prayer hall and placed a dome over Sidi Mohammed ben Aissa's shrine outside the walls. His reign likewise built the surviving minarets of the Grand Mosque and Nejjarine Mosque. Over the same period, abandoned Dar el-Kebira transformed gradually into an inhabited residential quarter built within and between former palace ruins. In the early 19th century, Sultan Moulay Abd ar-Rahman constructed an external ceremonial loggia before Bab Mansour for tribunal sessions, later dismantled.
French protectorate rule from 1912 fundamentally altered Meknes's urban balance. Colonial planners constructed a modern Ville Nouvelle across the valley northeast of the old city and shifted Morocco's capital from Fes to Rabat. They turned Meknes into a regional military garrison and agricultural transport hub anchored by settler vineyards. Historic madrasas received state restoration in 1922, and Meknes grew from 25,000 inhabitants at the start of the century to over 140,000 by mid-century, reaching 695,662 in the 2024 census. Tensions erupted violently in 1937 when colonial river-diversion plans during local food shortages sparked protests suppressed with 13 fatalities. Independence in 1956 brought further rural migration that intensified housing pressure inside historic walls.
Today, Moroccan heritage protection rests on Law 22-80 (1981) and joint supervision by the Meknes Municipal Council's Service for Historic Monuments (established 2003) and the Ministry of Culture's Regional Inspection of Historic Monuments and Sites. Urban rehabilitation programmes include an architectural chart for the Medina, restructuring of primary street axes and alleys, exterior facade restoration, traditional masonry surfacing, repair of monumental walls, gates, bastions, granaries, and silos, and redevelopment of historic squares and green spaces. Because rapid urban change and poorly controlled modern alterations inside the Medina and buffer zone threaten traditional cobwork fabric, strengthening institutional management capacity and completing a formal urban management plan remain urgent priorities.
Fortified Ensembles, Historic Gates, and Visitor Access
Understanding Meknes on the ground is easiest by separating the compact medieval Medina north of Place el-Hedim from the vast open squares, royal mausoleum, and granary compounds spread south through Moulay Isma'il's Kasbah.
| Complex Zone | Key Highlights | Access & Ticket Rule |
|---|---|---|
| Medina and Bou Inania Quarter | Compact Almoravid-Marinid core housing the Grand Mosque, Nejjarine Mosque, Bou Inania Madrasa (1336), and Bab Berda'in | Medina streets open without ticket; madrasa museum halls charge standard local admission while active mosques remain closed to non-Muslims |
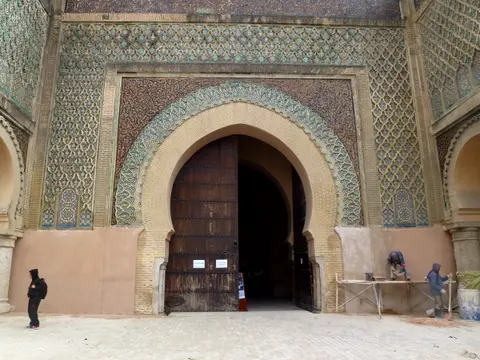
| Place el-Hedim and Bab Mansour al-'Alj | Central public square linking Medina and Kasbah, fronted by Bab Mansour (1732) and adjacent Bab Jama' en-Nouar | Plaza open freely at all hours; Bab Mansour is normally closed except when interior exhibition rooms open |
| Moulay Isma'il Royal Mausoleum and Dar el-Kebira | Residential fabric built inside abandoned palace walls, Qsar el-Mhansha courts, and the 18th-century dynastic tomb precinct | Outer courts open to walk; mausoleum sanctuary halls enforce modest dress and periodic restoration closures |
| Heri es-Souani, Agdal Basin, and Dar al-Bayda | Vast royal granaries and stables (1721 to 1725) in the southern Kasbah, water reservoir, and Er-Roua Mosque | Ticketed heritage entry at Heri es-Souani; confirm active restoration schedules on the official heritage portal before visiting |
Because major rampart and gate conservation programmes rotate across the Kasbah, confirm current interior access status for Bab Mansour, Bou Inania Madrasa, and the granaries on the official municipal heritage site prior to arrival.
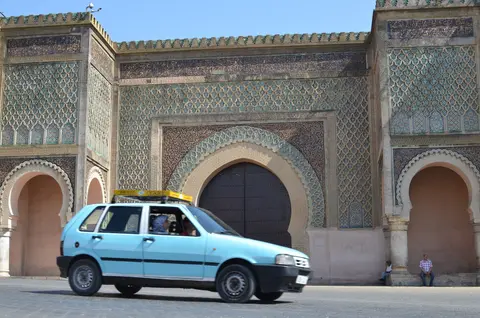
Zellij Tilework, Volubilis Marble, and Double-Wall Design at Bab Mansour
Standing on the southern edge of Place el-Hedim facing Bab Mansour al-'Alj and walking southwest toward Bab Jama' en-Nouar uncovers three structural signatures of Meknes's 17th- and 18th-century builders:
- Bastions supported on hollow corner arcades: Unlike solid Almohad gate towers, Bab Mansour's two square flanking bastions rest on four thick squat corner columns linked by horseshoe arches, creating shadowed open loggias directly beneath the upper defensive mass.
- Recycled Roman marble columns with composite capitals: Flanking the outer sides of those bastions stand tall marble columns supporting projecting pilasters above, looted from nearby ancient Roman ruins at Volubilis and reset as royal trophies.
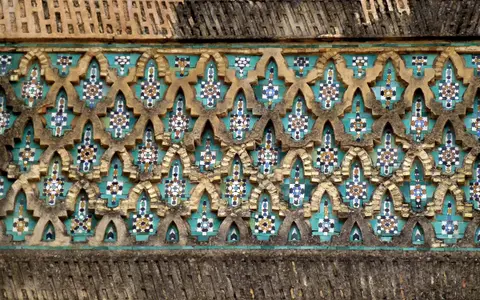
- Polychrome zellij filling darj-wa-ktaf masonry: Across almost the entire gate facade, carved darj-wa-ktaf lozenge frames hold dense coloured mosaic tilework (zellij) below arabesque arch spandrels, a continuous tiled Arabic foundation inscription, and saw-tooth parapet merlons. Behind the portal, a bent interior passage turns 90 degrees twice between the double Kasbah walls toward Place Lalla Aouda.
Mild-Season Timing and Pairing Meknes with Rabat
Summer heat across the interior Saiss Plain makes long unshaded walks between Place el-Hedim, Dar el-Kebira, and the southern granary walls taxing. Mild spring and autumn temperatures keep walking between the compact Medina and the open Kasbah courtyards comfortable. Arriving in the early part of the day provides clean natural light across Bab Mansour's east-to-west tiled elevation before market stalls fill Place el-Hedim. This leaves time to trace the full urban transition from the dense Almoravid and Marinid quarters around Bou Inania Madrasa to the open royal precincts south of the square. Because Morocco's imperial capitals share interrelated dynastic architecture, Meknes pairs efficiently with coastal Rabat, 119 km to the west, where Marinid, Almohad, and Alaouite gates reflect parallel Moroccan urban design. Travellers mapping heritage itineraries across North Africa can explore additional protected towns and archaeological zones inside the UNESCO World Heritage Atlas.