Quick Field Data
- UNESCO Inscription: September 2023 (Ref. 1569), Roman temple monument in Nîmes, Gard department, Occitanie, southern France; Criterion (iv).
- Scale & Footprint: 0.0474-hectare rectangular sanctuary platform measuring 26.42 metres long by 13.54 metres wide atop a 2.85-metre podium in Place de la Maison Carrée.
- Access & Ticketing: Protected as a French historic monument under the Code du Patrimoine (articles L.621-1 to 33) and managed by the City of Nîmes; check official Maison Carrée Nîmes municipal sites for tickets and opening hours.
- Arrival Logistics: Main commercial flights land at Marseille Provence Airport (MRS), 82 kilometres southeast near Marseille (101 kilometres southeast); regional Nîmes-Arles-Camargue Airport (FNI) lies 10 kilometres south with limited scheduled routes.
Augustan Imperial Cult in Nemausus and Séguier's 1758 Inscription
Rising cleanly above limestone paving in Place de la Maison Carrée, Nîmes's Roman temple earns the city its long-standing nickname French Rome. Prehistoric traces around modern Nîmes span Neolithic cultivators at Serre Paradis (4000 to 3500 BCE), the two-metre Courbessac limestone menhir raised around 2500 BCE, Bronze Age hut settlements and the Warrior of Grezan indigenous sculpture. By the Iron Age, the Volcae Arecomici Celtic tribe fortified an oppidum atop Mont Cavalier with a dry-stone tower around a healing spring deity called Nemausus, documented by Greek geographer Strabo and early Gaulish inscriptions. After Quintus Fabius Maximus campaigned across southern Gaul in 123 BCE and established Gallia Transalpina in 121 BCE, builders laid the Via Domitia past the spring in 118 BCE. Veterans of Julius Caesar's Nile campaigns settled fertile plains at Colonia Nemausus prior to 28 BCE, celebrated on civic coins marked NEM COL.
Under Emperor Augustus, Nîmes expanded into a prosperous 50,000-to-60,000-inhabitant city ringed by six kilometres of ramparts, 14 towers and monumental gates surviving today at Porte d'Auguste and Porte de France. Engineers constructed a grand civic forum where main cardo and decumanus avenues met beside a civil basilica, curia, gymnasium and the Fontaine Sanctuary nymphaeum misnamed the Temple of Diana. Water arrived from northern hills via the 50-kilometre aqueduct crossing the Gard River over the Pont du Gard 20 kilometres northeast. Anchoring that central civic plaza arose a refined caesareum, known since French medieval times as the Maison Carrée (square house), inscribed by UNESCO in September 2023.
Between about 4 and 7 AD, civic patrons dedicated or rededicated the Maison Carrée to Augustus's grandsons and adopted heirs Gaius and Lucius Caesar, both accorded the title Princes of Youth (principes juventutis) before dying prematurely. Medieval builders stripped away the original bronze dedicatory letters bolted across the front facade, leaving bare stone sockets that puzzled antiquarians for centuries. In 1758, local Nîmes scholar Jean-François Séguier carefully mapped the size, spacing and order of projecting tine holes carved into the front architrave and frieze. From that forensic epigraphy, Séguier reconstructed the Latin dedication honouring Gaius and Lucius Caesar as sons of Augustus, consuls and princes of youth.
Positioning an imperial cult sanctuary squarely inside the civic forum symbolically broadcast Rome's transition from fractured Republic into dynastic Pax Romana peace and stability. Architects drew straight from monumental Augustan buildings in Rome itself, resembling Rome's Temple of Portunus while blending Etruscan and Greek design elements to link Nemausus closely with the ruling dynasty. Over generations Nîmes nurtured the family of Emperor Antoninus Pius, gained imperial baths under Constantine and operated as seat of southern Gaul's Diocesan Vicar until fifth-century Praetorian power shifted to Arles.
Hexastyle Corinthian Portico, Engaged Columns, and Cella Interior
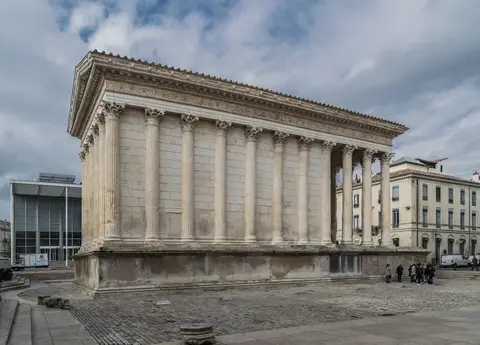
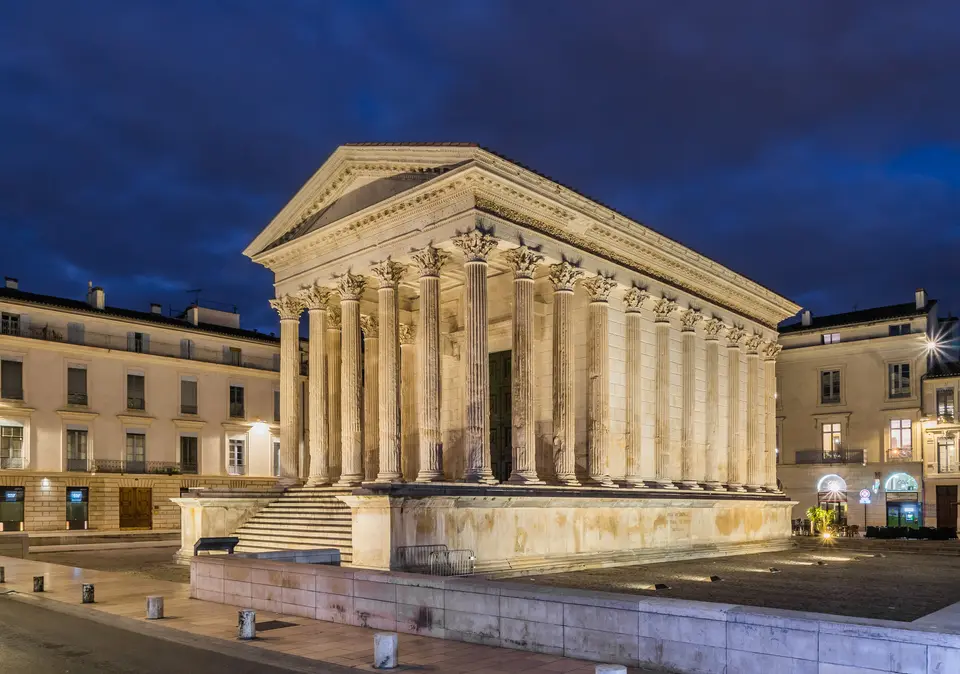
Architecturally, the Maison Carrée follows Roman Tuscan temple geometry codified by contemporary theorist Vitruvius while dressing its elevation in ornate Greek Corinthian foliage. Resting prominently atop a 2.85-metre-high stone podium reached up a steep front flight of stairs, the rectangular temple covers 26.42 metres by 13.54 metres, nearly twice as long as wide. Unlike Greek peripteral sanctuaries surrounded evenly on all four sides by open colonnades, Roman architects emphasised a single frontal approach facing the civic plaza. Nearly one-third of the temple's full length opens beneath a deep shaded front portico, or pronaos, supported by slender fluted Corinthian columns.
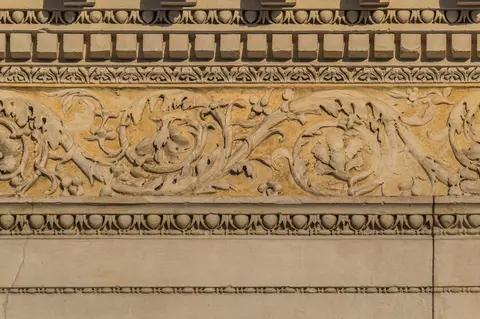
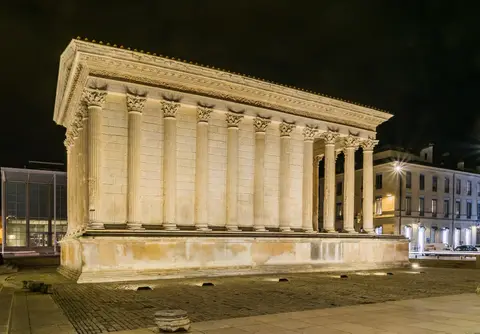
Examining the facade and flanks reveals exact mathematical rhythm across its classical orders and surface ornament. Its hexastyle front places six freestanding Corinthian columns below the triangular pediment, balanced behind by twenty engaged half-columns embedded flush along both side walls and the rear elevation in pseudoperipteral style. Overhead, the horizontal architrave steps cleanly into three rising bands proportioned in a strict 1:2:3 ratio separated by finely cut egg-and-dart moulding. Above that frame runs a continuous sculpted frieze across three sides carved with curling acanthus leaves and rosettes tucked below crisp rows of rectangular dentils, though art historians note slightly freer Provincial cutting than Athens's mathematically rigid Parthenon.
At the back of the deep shaded porch, a towering doorway measuring 6.87 metres high by 3.27 metres wide opens directly into the small, windowless sanctuary cella. Visitors checking what awaits Maison Carrée Nîmes inside today find that no ancient decorative stonework or cult statue pedestals survive inside the chamber. Following extensive 19th-century conversions, the present tall timber doorway dates to 1824 while modern interior space screens a concise educational film tracing Roman Nemausus and imperial Nîmes history. Studying both crisp exterior friezes outside and the quiet cella chamber inside clearly distinguishes original Augustan stonework from restored internal fittings.

Medieval Consul Offices, 1820s Clearances, and Modern Conservation
Continuous reuse over nearly two millennia preserved the temple shell intact even while stripping away its original forum buildings and interior cella wall decoration. Following Visigothic capture in 472 AD, brief Umayyad governance from 725 to 752 AD leaving France's earliest documented Muslim burials (720 to 752 AD) and Carolingian rule under Pepin the Short, feudal magistrates moved inside the Roman amphitheatre. Four city consuls meanwhile installed municipal offices directly inside the Maison Carrée, guarding its stone walls through centuries of urban transition. Long-established Jewish communities documented since the 1089 synagogue expanded through 1793 Comtat Venaissin textile merchants, even as 14th-to-16th-century Rhône valley invasions, plague outbreaks and Wars of Religion clashes such as the Michelade massacre shook civic life. Seventeenth-century silk and serge de Nîmes cloth (later globalised as denim) spurred prosperity that lifted urban population toward 50,000, funding Notre-Dame-Saint-Castor rebuilding, the Quais de la Fontaine gardens and early clearances around the Maison Carrée and Amphitheatre. Nineteenth-century recovery as metropolis of Bas-Languedoc followed Revolutionary White Terror turmoil, before 1944 wartime marshalling-yard bombings and modern Foreign Legion garrison ties shaped contemporary Nîmes.
Systematic architectural rescue accelerated during the early 19th century under local architect and antiquarian Victor Grangent. Between 1821 and 1907 the Maison Carrée housed what later became Nîmes's Musée des Beaux-Arts, prompting workers to demolish every abutting medieval structure and restore the temple's freestanding forum silhouette. Builders installed the 1824 entrance portal and reconstructed a coffered Roman-style ceiling overhead inside the front pronaos while conserving original Corinthian capitals and exterior ashlar walling. Across the Atlantic and Europe, clean Neoclassical drawings inspired Thomas Jefferson to commission a stucco model in 1785 for Virginia's State Capitol, with Paris's Église de la Madeleine and St. Marcellinus Church in Rogalin, Poland following similar lines.
Modern conservation reached another landmark phase between 1988 and 1992 when heritage teams re-roofed the monument, cleaned centuries of surface soot and cleared surrounding plaza paving to reveal ancient forum outlines. Although the historic surrounding forum has evolved across centuries, the designed proportions of Place de la Maison Carrée help visitors appreciate the original ceremonial setting. Directly across Place de la Maison Carrée, city leaders commissioned Sir Norman Foster to design the glass-and-steel Carré d'Art contemporary library and gallery replacing Nîmes's burned 1952 city theatre. Today the monument enjoys France's highest Code du Patrimoine protection (articles L.621-1 to 33), backed by Site Patrimonial Remarquable buffer zoning under Urbanisme and Environnement codes. Local management under the Comité de Bien Maison Carrée Patrimoine Mondial de l'Unesco and a municipal Technical Committee coordinates the City of Nîmes with Occitanie cultural, environmental and territorial ministries, while nearby museums preserve Roman floor mosaics, painted frescoes and statues excavated around Nemausus.
Access Zones Around Place de la Maison Carrée in Nîmes
Exploring Maison Carrée Nîmes France takes minimal time on foot inside the compact pedestrian historic centre linking Roman Nîmes monuments together. Confirm official municipal tickets and seasonal opening hours before queuing for entry inside the cella screening room.
| Complex Zone | Key Highlights | Access & Ticket Rule |
|---|---|---|
| Exterior Colonnade & Podium Steps | Six front Corinthian columns, 20 engaged columns, sculpted acanthus frieze and Séguier peg holes. | Freely visible 24 hours from pedestrian Place de la Maison Carrée; keep off delicate lower limestone plinth carvings. |
| Deep Pronaos & Interior Cella | Restored 19th-century pronaos ceiling, 6.87-metre 1824 doorway and compact windowless cella hosting Roman history film. | Managed municipal monument entry; verify Maison Carrée Nîmes tickets, combined Roman passes and opening hours locally. |
| Place de la Maison Carrée Plaza | Cleared ancient forum footprint outlines, seasonal open-air markets and Sir Norman Foster's facing Carré d'Art gallery. | Level paved public square open daily; check Carré d'Art exhibition access separately across the plaza. |
| Nearby Roman Nemausus Quarter | Nîmes Amphitheatre, Porte d'Auguste, Tour Magne atop Mont Cavalier and the Fountain Gardens nymphaeum. | Easy 10-to-20-minute walks across downtown Nîmes linking Augustan walls, gardens and arena landmarks. |

Three Vitruvian and Augustan Carvings on the Maison Carrée
- Reconstruction Sockets on the Front Architrave: Step back across Place de la Maison Carrée to spot tiny rectangular peg holes where bronze dedication letters once fastened before Jean-François Séguier decoded them in 1758.
- Three-Tiered 1:2:3 Architrave Bands and Acanthus Frieze: Sight upward along side entablatures to admire finely undercut rosettes, curling acanthus scrolls, egg-and-dart beading and sharp dentils wrapping three sides cleanly.
- Engaged Corinthian Shafts Along Cella Walls: Run your eye down the 20 half-columns built directly into exterior sandstone walls, illustrating how Roman builders blended Greek columned grandeur onto solid Etruscan-plan cellas.
Planning Your Maison Carrée Visit and Connections From Marseille
Travellers scheduling a Maison Carrée Nîmes visit need roughly one hour to tour the temple cleanly. Most visitors pair that visit with Nîmes's Amphitheatre, Porte d'Auguste, Tour Magne and Fountain Gardens across a compact walking day. Visiting early in the morning or at dusk keeps Place de la Maison Carrée open for uncluttered photographs before daytime café crowds and open-air market stalls fill surrounding pavements. Mild spring and autumn days offer comfortable walking across downtown Nîmes without intense summer heat off pale limestone plazas, while checking official municipal websites confirms current ticket combos covering multiple city monuments.
High-speed and regional French rail links place Nîmes within straightforward reach of Marseille (101 kilometres southeast) as well as Avignon, Montpellier and the Pont du Gard aqueduct 20 kilometres northeast. Air travellers rely primarily on Marseille Provence Airport (MRS), located 82 kilometres southeast across Provence, while regional Nîmes-Arles-Camargue Airport (FNI) operates just 10 kilometres south of town with narrower seasonal connections. Pairing morning visits at Maison Carrée with afternoon walks past Porte d'Auguste, Nîmes's amphitheatre and excursions along the Gardon valley brings Augustan urban and hydraulic engineering cleanly into view. Studying Roman inscriptions inside nearby city museums adds helpful context on Nemausus citizens, mosaics and local stonework. Browse additional classical Roman monuments across France and Europe inside our UNESCO World Heritage Atlas.