


























Quick Field Data
- UNESCO Inscription: 1981 (extended 2007) · Criteria (iii), (iv).
- Scale & Footprint: Two monumental Roman imperial complexes in Orange, Vaucluse (Provence-Alpes-Côte-d'Azur), surrounded by a 116-hectare buffer zone: the Ancient Theatre (with a 103-metre-long, 37-metre-high stage facade) and the 0.01-hectare Triumphal Arch (19.57 metres long, 8.4 metres wide, and 19.21 metres high)
- Access & Ticketing: The Triumphal Arch stands in an open public roundabout 600 metres north of the town centre along route N7; the Ancient Theatre is a ticketed monument in the town centre with audio guides and access to the cavea tiers and stage wall
- Arrival Logistics: Located in the town of Orange in the Vaucluse department of the Rhône Valley, southeastern France, northwest of Nice
The 103-Metre Stage Wall and Vitruvian Design of the Roman Theatre
Situated in the municipality of Orange within the Vaucluse department of the Rhône Valley within southeastern France's Provence-Alpes-Côte-d'Azur region, the Roman stage and auditorium of Orange together with its surroundings and the northern Triumphal Arch preserve two of the finest surviving civic monuments of Roman Gallia Narbonensis. Inscribed together on the World Heritage List in 1981 under cultural criteria (iii) and (iv) and extended in 2007 with a 116-hectare buffer zone, the two structures date from the reign of Emperor Augustus and the early first century AD, commemorating the founding of the Roman veteran colony and the establishment of the Pax Romana across Gaul. Unbroken stone walls frame Augustus.
Erected at the beginning of the Christian era against the northern flank of a natural limestone hill at the heart of the ancient town, the Ancient Theatre of Orange is celebrated by architectural historians because it preserves all the essential structural components of a classical Latin theatre as codified by the Roman architect Vitruvius. Anchoring the northern side of the building is its colossal exterior and interior stage wall (scaenae frons), stretching 103 metres in length and rising 37 metres in height without interruption. Across the Roman Empire, very few theatres retain their vertical backdrop to the roofline; at Orange, this 103-by-37-metre stone screen still seals the auditorium from the street noise of the city outside, exactly as Roman acoustic engineers intended two millennia ago.
Facing the inner side of the stage wall is the semicircular auditorium (cavea), whose stepped stone seating tiers were carved directly into the hillside and divided horizontally into three seating zones according to social rank, accessed via vaulted lateral passages and external staircases. Flanking the wooden performance stage on the east and west are two towering multi-storey side wings (parascenia) that housed stage machinery and dressing rooms while supporting the sloping timber roof that once projected over the stage. In antiquity, the inner face of the 37-metre-high stage wall was sumptuously sheathed in polychrome marble slabs and articulated by three superimposed tiers of Corinthian columns framing dozens of statues set in recessed niches. Although nearly all of those marble columns were stripped away over the centuries, the central niche above the royal doorway still houses an imposing standing marble statue of Emperor Augustus in military armour, restored to the focal point of the facade.
Following the rise of Christianity as the state religion of the Roman Empire, the theatre of Orange was officially closed by imperial decree in AD 391. Abandoned as a performance venue, the monument was subsequently ransacked and looted during the Barbarian invasions, fortified as a defensive outpost during the Middle Ages, and eventually filled with crowded residential houses packed inside the cavea and against the stage wall. Beginning in 1825, a systematic nineteenth-century restoration campaign cleared the encroaching dwellings, consolidated the stone tiers of the auditorium, and revived the ancient theatre for open-air dramatic and operatic performances.
The Augustan Triumphal Arch on the Via Agrippa and Legio II Augusta Reliefs
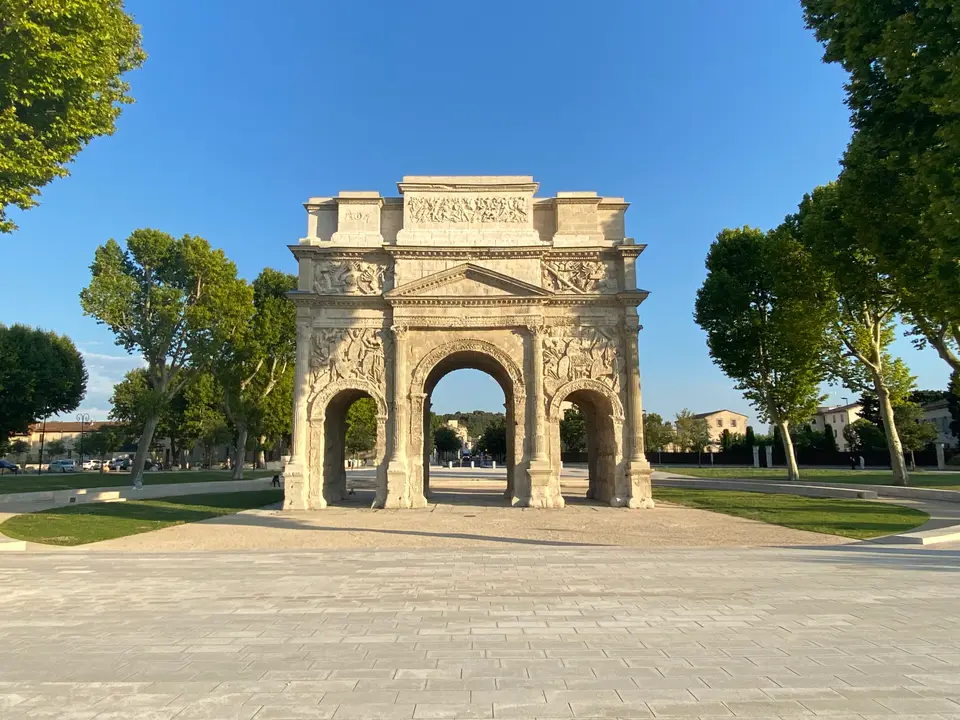
Six hundred metres north of the town centre along the historic alignment of route N7 (the ancient Roman Via Agrippa) stands the second component of the World Heritage inscription: the Triumphal Arch of Orange (known in French as Arc de triomphe d'Orange and in Occitan as Arca Triomfala d'Orange, occupying a 0.01-hectare monument footprint). Built of large, dry-jointed local limestone blocks laid without mortar, the monument measures 19.57 metres (64.2 feet) in length by 8.4 metres (28 feet) in width and rises to a height of 19.21 metres (63.0 feet). Pierced by three barrel-vaulted passageways, a tall central arch for chariots and cavalry flanked by two smaller pedestrian arches, and framed on each facade by four semi-engaged fluted Corinthian columns supporting a triangular central pediment and a high double attic, the arch at Orange is the oldest surviving example of the triple-bay triumphal design that Roman architects later adapted in Rome for the later imperial arches of Septimius Severus and Constantine.
While architectural historians such as Pierre Gros (in 1979) and James C. Anderson Jr. (in 2001, comparing the chronology of Romano-Provençal monuments like the Maison Carrée at Nîmes) have debated its exact construction date, UNESCO and current epigraphic scholarship date the arch to between AD 10 and 25 during the late reign of Emperor Augustus (27 BC to AD 14) and the early principate of his stepson and successor Tiberius. Originally erected along the Via Agrippa to honour the veteran soldiers of the Gallic Wars (including the veteran soldiers of Legio II Augusta), the arch was reconstructed or rededicated under Emperor Tiberius around AD 20 to 27 to celebrate the military victories won in the Rhineland over the German tribes by the late general Germanicus. Across the outward-facing northern facade, builders cut back the architrave and cornice in AD 27 to receive a bronze dedicatory inscription to Emperor Tiberius; although the bronze letters are long lost, the stone cramp holes where their projecting metal tines were pinned remain visible.
Every surface of the arch is sculpted with dynamic low-relief panels celebrating the Pax Romana on land and sea. Across the north and south facades above the lateral arches, piles of captured Celtic weapons from the period of Gallic independence, oval shields, and helmets, swords, spears, and boar-headed war trumpets, are arranged in fan shapes, with a Roman foot soldier on the north front carrying the inscribed shield of Legio II Augusta. On the narrow east and west ends, defeated Celts are carved in chains beside military trophies. Above the weapon friezes runs a band of naval spoils displaying warship prows, oars, anchors, rostra, and curved stern ornaments (aplustre), recalling the maritime supremacy won by Augustus at the naval victory of Actium. Crowning the upper attic is a high-relief battle frieze where Roman cavalrymen and infantrymen clash with Gauls and Germans.
During the Middle Ages, the Triumphal Arch was incorporated into the northern defensive wall circuit of Orange as a fortified gatehouse, and the small pockmarks visible across its stone reliefs are attributed to medieval crossbowmen using the carvings for target practice. In the late 1820s, the French architect Auguste Caristie thoroughly studied the structure and restored its eroded western and southern limestone masonry with smooth, uncarved blocks that respect the surviving Roman sculpture.
Walking the 600-Metre Via Agrippa Axis from the Arch to the Theatre
Because the Triumphal Arch and the Ancient Theatre lie just 600 metres apart along the straight north-south axis of the Roman cardo in central Orange, visitors can explore both monuments on foot in a single morning or afternoon.
Structure your walk through Orange by starting at the northern gateway on the Via Agrippa before entering the enclosed auditorium of the theatre.
- Inspect the four sculpted facades of the Triumphal Arch on route N7: Begin 600 metres north of the town centre at the roundabout on the former Via Agrippa to walk completely around the 19.57-by-19.21-metre limestone arch. Examine the northern architrave for the AD 27 cramp holes of Tiberius's bronze inscription, spot the shield of Legio II Augusta and the fan-shaped piles of Celtic shields and carnyx trumpets above the side bays, study the naval prows and anchors commemorating Actium, and compare the chained captives on the east and west flanks with Auguste Caristie's late-1820s restoration masonry.
- Stand before the 103-metre exterior facade and enter the Roman Theatre: Walk south into the centre of Orange to view the 103-metre-long, 37-metre-high exterior sandstone wall of the Roman Theatre towering over the square. Pass through the ticketed entrance into the semicircular cavea to look up at the central niche housing the statue of Emperor Augustus, the flanking parascenia wings, and the remnants of the marble stage columns.
- Climb the cavea tiers to the hillside park and connect with Nice: Ascend the three horizontal tiers of stone seating (restored from 1825 onward after the AD 391 closure and medieval housing) and continue up the hillside path behind the auditorium for a bird's-eye view over the 37-metre stage wall toward the Rhône Valley. To plan a wider itinerary across southern France and Provence-Alpes-Côte-d'Azur, pair Orange with our closest city guide in Nice and browse our UNESCO World Heritage Atlas.
