Quick Field Data
- UNESCO Inscription: 2000 (Ref. 1005), comprising Hôtel Tassel (1893), Hôtel Solvay (1894 to 1900), Hôtel van Eetvelde (1895) and Maison & Atelier Horta (1898 to 1901); Criteria (i), (ii) and (iv)
- Scale & Footprint: Four distinct urban townhouse plots distributed across central Brussels and the municipality of Saint-Gilles
- Access & Ticketing: Maison & Atelier Horta operates as the public Horta Museum on advance timed entry; Hôtel Solvay opens five days monthly via strict pre-booked slots since January 2021, whereas Hôtel Tassel and Hôtel van Eetvelde function as private offices seen from street level
- Arrival Logistics: Brussels Airport (BRU) sits 11 kilometres northeast of the urban ensemble, backed by Brussels South Charleroi Airport (CRL) 42 kilometres south and Eindhoven Airport (EIN) 98 kilometres northeast
Breaking the Narrow Belgian Townhouse Floor Plan
Before 1893, upper-class residences in Brussels followed an unforgiving spatial formula dictated by deep, narrow building plots across expanding nineteenth-century boulevards. Under the standard Belgian layout, a suite of three interconnected reception rooms occupied the left side of the lot beside a cramped entry vestibule, tight corridor and narrow staircase leading back to a small rear garden. Because only the street-facing parlour and the garden chamber possessed exterior windows, the middle room (almost always the family dining room) stayed gloomy, airless and reliant on artificial lighting throughout the day. Even Victor Horta's earliest innovative residence, the Autrique House, applied fresh Art Nouveau surface decoration onto that conventional corridor arrangement rather than breaking its internal geometry. Then, between 1892 and 1893 (contemporaneous with Paul Hankar's Hankar House), Horta fundamentally reshaped domestic space at Hôtel Tassel, built at 6 rue Paul-Émile Janson just steps off Avenue Louise for scientist and professor Émile Tassel.
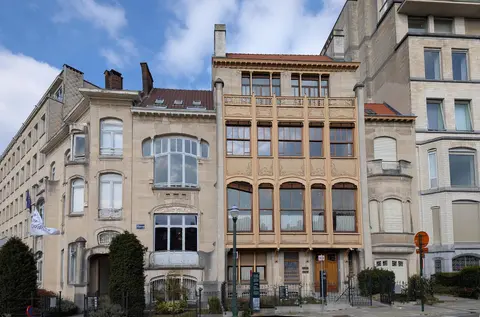
Rather than accepting a dark central dining hall, Horta split Hôtel Tassel into three interconnected sections: two conventional brick-and-stone volumes facing the street and rear garden, linked centrally by an exposed steel-and-glass circulation atrium. Overhead glass skylights turned the staircase and split landings into a luminous light well pouring natural daylight deep into every floor, doubling as a dramatic reception space for entertaining guests. Outside, smooth stone facades avoided historical revival ornament, while slender exposed iron columns replaced load-bearing stone across a sweeping bay window, displaying visible rivets and organic acanthus brackets to fuse industrial engineering with botanical form.
Within that unified skeleton, Horta acted as architect, structural engineer and total interior designer. Door handles, stained-glass doors and wall panels, mosaic floors, sinuous painted walls, custom woodwork and bespoke furnishings all grew from a single fluid geometry without concealing the structural skeleton underneath. Commissioning exposed steel framing, leaded stained glass and custom hand-crafted fittings required substantial haute-bourgeois budgets. Few contemporaries replicated Horta's complete spatial revolution directly, borrowing instead his decorative whiplash curve across conventional floor plans, though French Art Nouveau architect Hector Guimard built deeply upon Hôtel Tassel's structural lessons. Despite later interior office adjustments, its underlying floor plan, glazed circulation axis, riveted iron framing and bespoke fittings preserve clear turn-of-the-century architectural authenticity across all three linked structural zones.
Hôtel Solvay and Hôtel van Eetvelde: Light Shafts for High Society
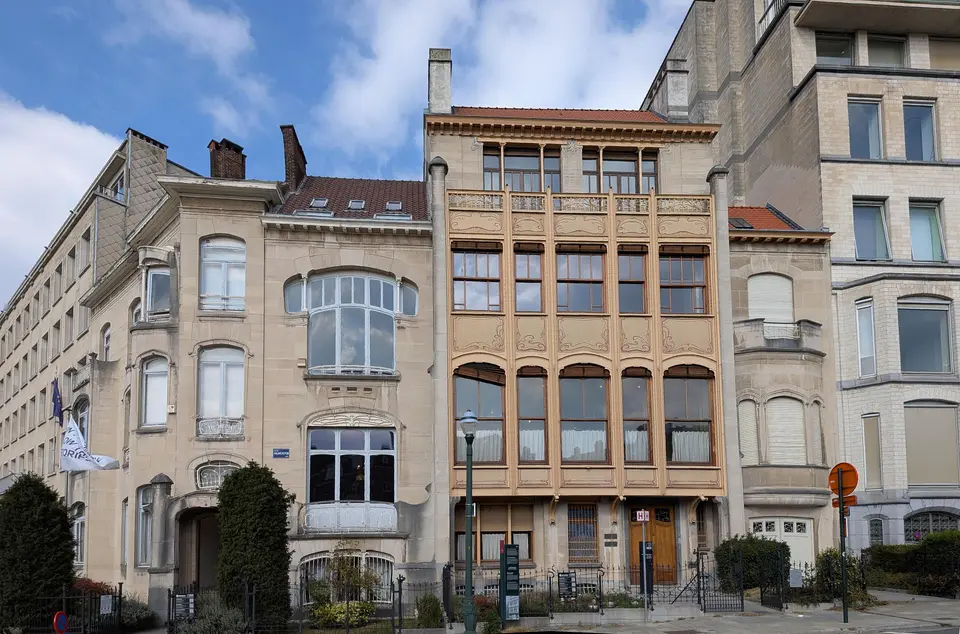
Between 1894 and 1900, Horta pushed this domestic template to its sumptuous peak at Hôtel Solvay (224 Avenue Louise, near another Horta work, Hôtel Max Hallet). Commissioned by Armand Solvay, son of wealthy chemist, industrialist and philanthropist Ernest Solvay, the mansion gave Horta virtually unlimited resources for precious materials. Veined marble, translucent onyx, bronze hardware and rare tropical timbers joined custom carpets, tableware, light fittings and even the bespoke doorbell. At the heart of the reception levels, a glazed winter garden and grand staircase illuminated a major pointillist mural by Belgian painter Théo van Rysselberghe. Together they fused fine art, craft and engineering inside one residential shell orchestrating private family quarters and formal guest circulation across split landings.
Hôtel Solvay survived intact because the Wittamer family acquired the residence in the 1950s and championed its meticulous upkeep. A detailed fixed-furniture inventory agreed with the owner protects original loose and built-in objects in situ. It operated strictly by private appointment until 23 January 2021, when it opened as a museum five days each month on selected timeslots. Between March 2022 and October 2024, conservation architect Barbara Van der Wee and Urban.brussels carried out a comprehensive facade restoration. They consolidated wrought ironwork and metalwork structures while restoring exterior woodwork, stained glass, natural stone, balcony lead cladding, modified rainwater drains and original paint colours. Interior conservation followed strict minimal-intervention and reversibility rules across forty years of documented campaigns. Teams cleaned marble, wood and metalwork while stabilising rare wallpapers and silks to preserve age patina, using historically accurate reproductions only where deterioration forced replacement. Zinc-and-timber roof repairs added discreet insulation and drainage to stop water leaks and improve thermal efficiency without changing exterior silhouettes. Outside, meanwhile, Avenue Louise evolved into a busy commercial traffic boulevard lined with large office blocks.
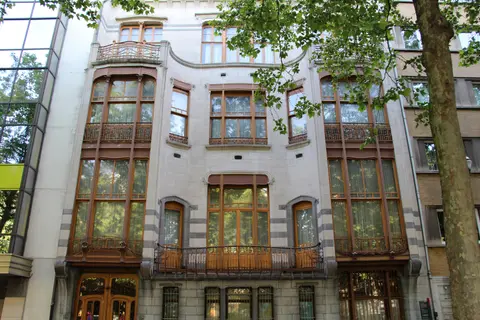
Horta refined the double-house circulation concept once more in 1895 at Hôtel van Eetvelde. Linking two separate urban volumes via a luminous central glass-covered circulation hall and winter garden, the mansion adapted formal social reception and private family living rooms with vertical daylight and modern utilities, reviving nineteenth-century Belgian bourgeois townhouse traditions through bespoke structural ironwork. Unlike Avenue Louise's commercial transformation, the neighbourhood framing Hôtel van Eetvelde maintains high historic integrity thanks to tight environmental controls, while both Hôtel Tassel and Hôtel van Eetvelde currently house private offices where careful conservation programmes have safeguarded original spatial structures and material authenticity.
Maison & Atelier Horta and Brussels Monument Protection
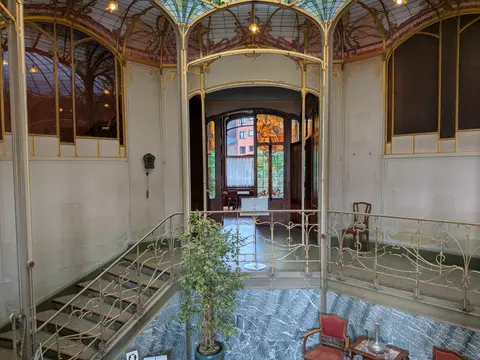
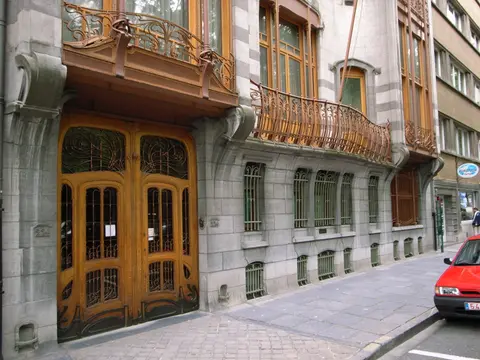
Constructed between 1898 and 1901 at 23 to 25 rue Américaine in the municipality of Saint-Gilles, Horta's personal residence and adjacent architectural workshop (today the Horta Museum) distilled his Art Nouveau vocabulary onto a tight residential street. The ensemble forms a tight upper-class sequence for living and studio practice. Its asymmetrical street elevation arranges varied window forms freely across projecting and recessed bays wrapped in delicate curving ironwork. Inside, Horta kept structural iron beams boldly visible because exposed domestic metal remained uncommon across turn-of-the-century Europe, guiding visitors up gilded wrought-iron stairwell banisters directly beneath an arching leaded stained-glass skylight. Across all four listed town houses, Horta tailored spatial hierarchies, light diffusion and decorative schemes closely to each patron's temperament and social obligations. He proved that modern iron-and-glass engineering could enrich private bourgeois urban architecture without hiding its load-bearing mechanics.
Every surface inside Maison & Atelier Horta rewards close inspection, from mosaic floor tiles, frescoes, rare wallpaper, leaded glass front door panels and deeply carved natural timbers left unpainted to honour wood grain, down to custom coat hooks, light fixtures and door handles. Along the main staircase walls survives one of Europe's largest Art Nouveau sgraffito murals, harmonising with permanent displays of original furniture, utensils, art objects and archival documents by Horta and contemporaries, paired with temporary exhibitions and a visitor welcome centre developed in the neighbouring house. Even small structural curves flow without visual break from mosaic tesserae across painted wall panels up into wrought-iron balustrades and bespoke timber tables.
Conservation of the Horta Museum, the sole residence among the four broadly open to public tours, follows a formal master plan aligned with the 1964 Venice Charter and 1987 ICOMOS Charter. Space-recovery work completed in 2013 earned the 2014 European Union Prize for Cultural Heritage (Europa Nostra Award). All four town houses enjoy strict statutory listing under the Brussels Code for Territorial Development (COBAT), requiring written notification prior to any intervention and binding opinions from the Royal Commission of Monuments and Sites. Overseen by the Direction of Monuments and Sites with financial and scientific support from the Brussels-Capital Region, regional restoration grants cover up to 80 percent of approved conservation costs. Detailed archival research on Horta's building techniques and impact studies examining future resurfacing along Avenue Louise back these safeguards. Above Hôtel Solvay's masonry walls, restoration teams additionally surveyed its complex zinc-panel and timber roof framing in full detail, replacing damaged parts with matching materials so water leaks ceased without changing exterior lines.
Access Zones Across Victor Horta's Four Brussels Town Houses
| Complex Zone | Key Highlights | Access & Ticket Rule |
|---|---|---|
| Maison & Atelier Horta (Saint-Gilles) | Architect's home and studio, arching stained-glass skylight, iron stair and grand sgraffito frieze | Open widely as the Horta Museum via timed advance admission; cloakroom bag limits protect tight interiors |
| Hôtel Solvay (224 Avenue Louise) | Armand Solvay's luxury mansion, onyx walls, winter garden, custom fittings and Van Rysselberghe mural | Operates as a limited museum admitting pre-booked guests five days each month on fixed timeslots |
| Hôtel Tassel (6 rue Paul-Émile Janson) | 1893 pioneer facade with riveted iron bay-window columns, acanthus brackets and hidden central light well | Private office building; interior closed to walk-in tourism, street facade viewable anytime from pavement |
| Hôtel van Eetvelde | 1895 double-house plan bridged by a glazed central winter garden inside a well-preserved quarter | Private office premises; exterior architecture viewable from the public street pavement |
Hôtel Tassel and Hôtel van Eetvelde operate as active private workplaces without standing visitor management plans, though each adapted smoothly to office life while retaining original exterior lines and central light shafts. Hôtel Solvay admits pre-booked guests strictly five days each month. Travellers must therefore plan Brussels visits around Horta Museum timed entry and monthly Solvay reservation releases rather than expecting walk-up entry at every doorway. Check Horta Museum temporary exhibition listings in advance, as the expanded Saint-Gilles welcome centre in the neighbouring building regularly stages specialist displays on Belgian Art Nouveau, iron engineering and decorative arts.
Three Structural and Craft Details to Spot in Brussels
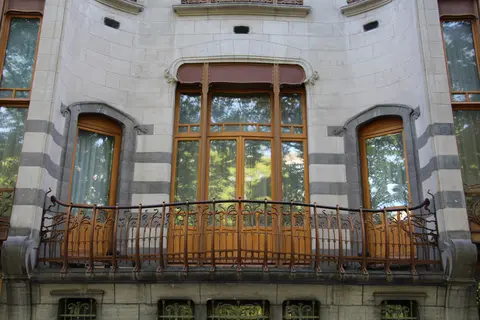
- Riveted Iron Columns on Hôtel Tassel's Bay Window: Pause across rue Paul-Émile Janson to inspect slender exposed iron uprights, large door and window framing brackets and visible rivets. Carrying the bowed bay window without stone disguise, they express Horta's fusion of industrial metallurgy and acanthus botanical curves.
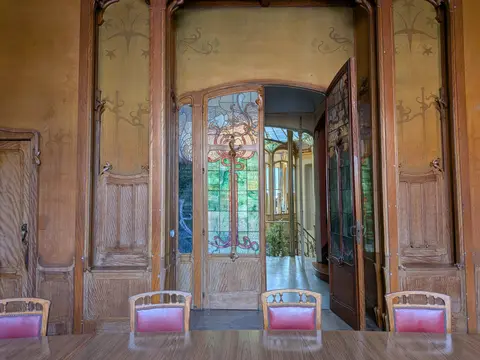
- Stained-Glass Skylight and Sgraffito Stairwell in Saint-Gilles: Climb the Horta Museum stairs to watch overhead skylight glow through leaded glass bounce across gilded iron banisters, deeply carved unpainted hardwood joinery, mosaic tiling and one of Europe's largest surviving Art Nouveau sgraffito wall friezes.
- Restored Paint Colours and Lead Balconies on Hôtel Solvay: Examine the March 2022 to October 2024 facade conservation on Avenue Louise under Barbara Van der Wee and Urban.brussels. Original ironwork paint tones, carved natural stone profiles, stained glass, onyx detailing, modified rainwater drains and renewed balcony lead cladding preserve Horta's precise chromatic palette.
Booking Brussels Museum Slots and Walking the Ixelles Circuit
Reserve timed Horta Museum tickets early (targeting quieter weekday afternoon slots when possible) and monitor monthly booking releases closely well ahead of arrival if hoping to tour Hôtel Solvay's intact marble, bronze and exotic wood interior. On foot, start at rue Américaine in Saint-Gilles to study Horta's dual studio-residence and its 2014 Europa Nostra Award conservation. Walk northward across Avenue Louise to Hôtel Solvay and rue Paul-Émile Janson's Hôtel Tassel, then ride across central Brussels to inspect Hôtel van Eetvelde's intact residential streetscape. All four landmark facades weave smoothly into a wider itinerary around Brussels (barely 2 kilometres north), alongside other urban architecture entries inside the UNESCO World Heritage Atlas.