Quick Field Data
- UNESCO Inscription: 2016 (Ref. 1502), cultural monastic and archaeological site in Bihar, north-eastern India; Criterion (iv).
- Scale & Footprint: 23-hectare core excavation precinct containing 11 excavated viharas, 14 temples and numerous votive stupas bordered by agricultural land and seasonal lakes.
- Access & Ticketing: Owned, protected and maintained by the Archaeological Survey of India (ASI) under the AMASR Act 1958 (2010 amendment). Check official ASI notices for nalanda university ruins visit timing, ticket rules and which day the monument or museum is closed.
- Arrival Logistics: Closest major gateway is Jay Prakash Narayan Airport (PAT) at Patna, 62 kilometres northwest. Highway links connect via NH 31, 20 and 120, while regional heritage travel links westward toward Varanasi (249 kilometres).
Nalanda University Ruins History From Gupta Kings to the Pala Era
Located in Bihar in north-eastern India, the nalanda university ruins preserve the excavated brick remains of South Asia's longest-running monastic and scholastic institution. Lying roughly 16 kilometres north of Rajgir (ancient Rajagriha) and 90 kilometres southeast of Patna (ancient Pataliputra), the sanctuary sits northwest of Bargaon village. Three historic manmade lakes, Gidhi, Panashokar and Indrapuskarani, frame the flat alluvial terrain. Today, modern Nava Nalanda Mahavihara occupies the south bank of Indrapuskarani Lake, while Nalanda Open University stands along its southwestern shore and contemporary Nalanda University sits south near Rajgir.
Traditional etymology links the name to several historical roots documented in pilgrim accounts and archaeological reports. Mahavihara denotes a great monastic complex uniting multiple residential viharas. In the early seventh century, Chinese Tang monk Xuanzang recorded local lore tracing the name to a serpent deity (naga) called Nalanda, while proposing an alternative reading of uninterrupted charity. Later excavation director Hiranand Sastri connected Nalanda to abundant local lotus-stalks (nalas), whereas seventeenth-century Tibetan chronicler Taranatha used the variants Nalendra, Nala and Nalakagrama.
Human settlement near this Magadha crossroads stretches deep into prehistory, well ahead of monumental brick construction. Carbon dating on black ware excavated at Juafardih, roughly three kilometres away, points to habitation around 1200 BCE. Early Buddhist texts state that the Buddha lectured near Nalanda in the Pavarika mango grove, where his disciple Shariputra (Sariputta) was born and attained nirvana. Jain scriptures including chapter 2.7 of the Sutrakritanga and the Kalpasutra also describe Nalanda as a prosperous suburb of Rajagriha where Mahavira spent fourteen monsoon retreats (varshas) during the sixth or fifth century BCE.
Physical archaeology clarifies when institutional building actually started on the 23-hectare monument grounds. Although later texts such as the Nikayasamgraha credit Mauryan Emperor Ashoka with founding a monastery and building the Sariputta Stupa, excavations have uncovered no confirmed monuments earlier than the fifth century CE. When Chinese pilgrim monk Faxian travelled across India between 399 and 412 CE gathering Buddhist manuscripts, his detailed memoir made no mention of a teaching monastery at Nalanda. That silence matches material stratigraphy pointing directly to a Gupta foundation.
Excavated clay seals and coins trace the formal establishment of the mahavihara to circa 427 CE under Gupta Emperor Kumaragupta I, named Shakraditya in seals and Xuanzang's journal. Successive Gupta monarchs Budhagupta, Tathagatagupta, Baladitya and Vajra added further brick quadrangles and shrines across the fifth and sixth centuries. Epigraphic seals prove that patrons came from diverse religious backgrounds, bearing Hindu emblems of Lakshmi, Ganesha, Shivalinga and Durga. Seventh-century Emperor Harsha (Shiladitya) of Kannauj erected viharas and temples for Buddha, Surya and Shiva while granting 100 supporting villages (directing 200 households from each), joined by Pushyabhuti (500 to 647 CE), Pala (750 to 1161 CE), Magadha Pithipati and Sumatran royal endowments.
Nalanda survived multiple military disruptions before monastic life finally faded in the medieval era. Fifth-century Hun raids under Mihirakula and an eighth-century invasion by the Gauda king of Bengal caused heavy structural damage followed by royal rebuilding. Around 1200 CE, troops under Muhammad Bakhtiyar Khalji burned portions of the complex, yet archaeological and textual records show monks sustained teaching and ritual activity for decades afterward. Contemporary scholars caution against equating medieval Nalanda directly with a modern secular university, emphasising its primary identity as a residential Buddhist mahavihara teaching Madhyamaka, Yogachara, Sarvastivada, Vedas, medicine, grammar, logic, mathematics, astronomy and alchemy.
North-South Axial Planning Across Eleven Viharas and Fourteen Temples
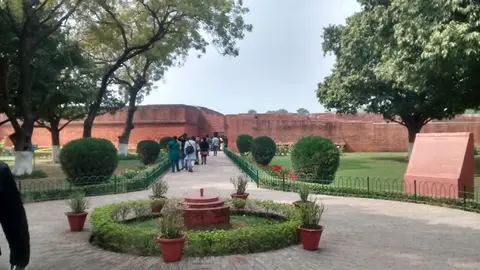
Exploring nalanda university ruins bihar reveals how fifth-to-twelfth-century builders transformed loose shrine clusters into a disciplined architectural grid. Across the excavated 23-hectare core, monuments align neatly along a straight south-to-north axis separating residential learning quadrangles from monumental brick temples. Excavators uncovered eleven numbered viharas aligned along the eastern side facing fourteen temples and chaityas along the western line. This deliberate spatial division kept quiet scholar quarters facing directly across broad paved courtyards toward tall ritual shrines.
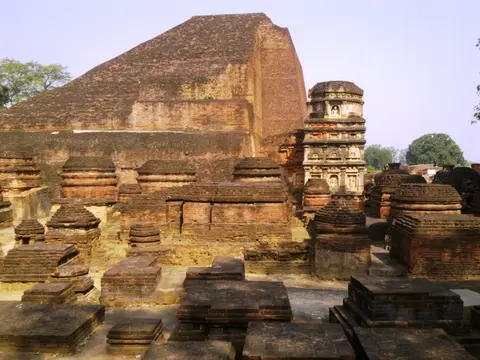
Each quadrangular vihara standardised residential-cum-educational design evolved from earlier free-standing Gandharan prototypes. Around a sunken brick courtyard ran a pillared veranda giving access to individual monks' and scholars' cells, supplemented by stepped entry porticos, lecture rooms, central shrine niches and multi-storey timber-and-brick upper floors. Thick fired-brick masonry walls provided thermal mass against harsh Gangetic summer heat while rainwater drains channelled seasonal monsoon runoff safely beneath courtyard pavements. Later monastic universities across eastern India and Bengal, including Vikramashila, Odantapuri, Paharpur and Jagaddala, borrowed this modular quadrangle template directly.
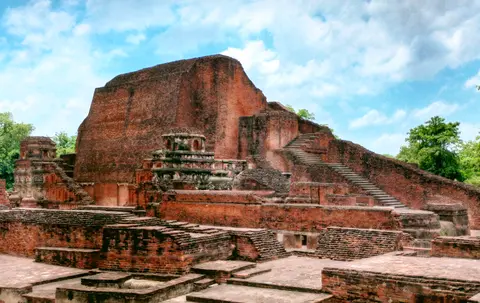
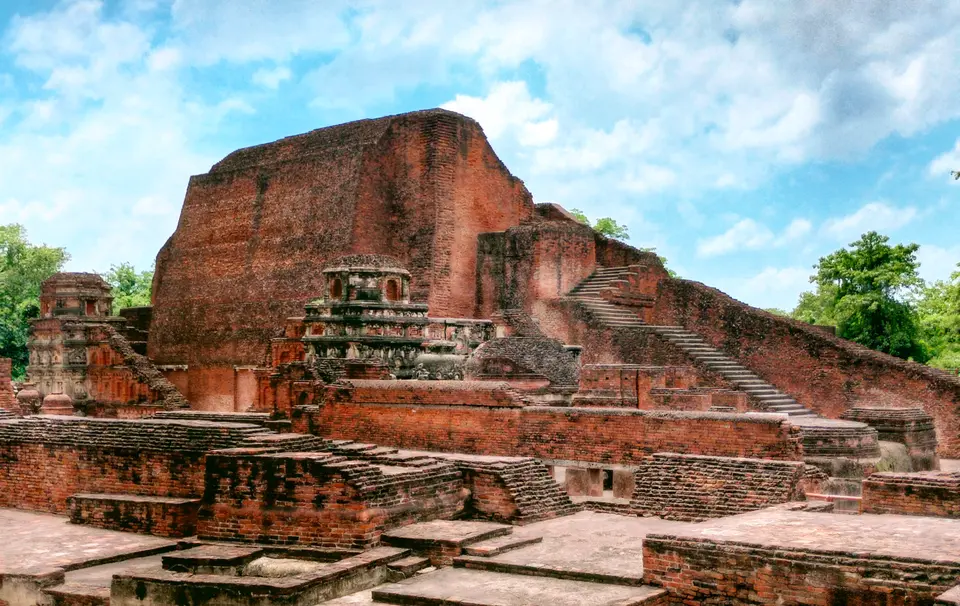
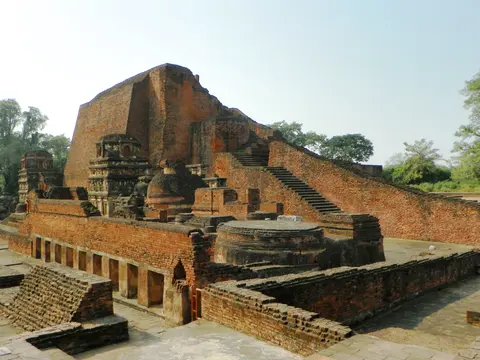
Across the courtyard avenue, Nalanda's fourteen temples document the rise of the quincunxial (five-fold) chaitya layout that reshaped regional sacred architecture. Rather than encircling an isolated dome stupa, Nalanda builders raised towering tiered brick platforms crowned by a central shrine and flanked by four smaller corner towers. Temple No. 3, popularly linked with the Sariputta Stupa at the southern tip of the row, demonstrates seven successive encasing phases stacked like masonry skins. Each generation enlarged the stepped pyramid upward, adding ornate corner shrines and sculpted stucco panels depicting seated Buddhas and bodhisattvas.
Moveable and architectural artworks excavated across the shrines record shifting religious currents across eight centuries of active scholarship. Fine Gupta stucco work, carved basalt slabs and Pala cast bronzes document the gradual transition from Mahayana devotion toward esoteric Vajrayana iconography. Great masters including Nagarjuna, Asanga, Vasubandhu, Dharmapala, Dharmakirti, Chandrakirti, Shilabhadra, Shantideva and Vajrabodhi worked within these halls, drawing visiting East Asian pilgrims like Xuanzang and Yijing. Their debates and Sanskrit manuscripts fed Tibetan monastic dialectics and preserved texts such as Shantideva's Bodhisattvacaryavatara and the Mahavairocana Tantra long after brick roofs collapsed.
Excavations, Brick Capping, and Statutory Stewardship in Bihar
Buried beneath agricultural soil and silt for over seven centuries after thirteenth-century abandonment, Nalanda stayed hidden until nineteenth-century surveys and early twentieth-century ASI excavations exposed the red-brick complex. Early archaeologists systematically cleared layers of collapsed brick, charcoal ash and consecutive rebuildings, documenting structural plans, clay seals and sculptures in annual reports. Careful stratigraphic excavation proved that builders repeatedly raised floor levels over earlier foundations, leaving deep architectural sequences visible inside single vihara courtyards today.
Preserving exposed fired-brick masonry in Bihar's intense monsoon and dry-heat climate demands delicate non-destructive conservation techniques. Rather than applying modern cement mortar or heavy concrete rebuilding, ASI conservators consolidated ancient walls using reversible capping and sacrificial top brick courses. In many sectors, workers stamped repair dates inconspicuously on select modern capping bricks so future researchers can distinguish authentic Gupta and Pala masonry from protective conservation layers, recording every repair in archival drawings and photographs. Open drainage channels, grassed buffer strips and continuous structural inspections keep rising dampness and salt weathering under careful control.
Statutory protection anchors both the 23-hectare core site and its surrounding agricultural buffer zone under national Indian heritage legislation. The Government of India owns and protects the sanctuary through the Archaeological Survey of India under the Ancient Monuments and Archaeological Sites and Remains Act (AMASR) of 1958 and its 2010 amendment. Oversight involves the National Monument Authority together with Bihar state agencies and Nalanda's District Collectorate, ensuring Heritage Impact Assessments screen proposed development across nearby farmland and seasonal lakes. In 2010, Indian parliamentary legislation revived the site's global educational mission by establishing modern Nalanda University nearby at Rajgir.
Access Zones Across the Nalanda University Ruins in Bihar
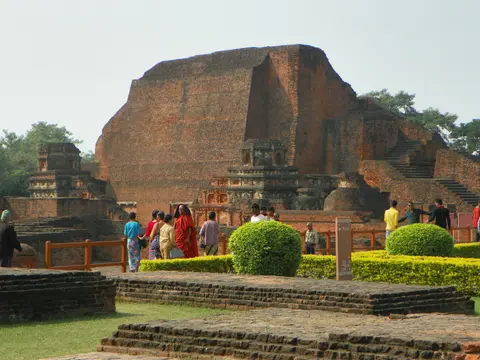
Walking the linear avenue south to north clarifies the division between residential viharas and ritual chaityas. Confirm current ticket rules and weekly closing days at the ASI entrance before entering the enclosed brick ruins and adjacent site museum.
| Complex Zone | Key Highlights | Access & Ticket Rule |
|---|---|---|
| Southern Chaitya Precinct (Temple No. 3) | Seven-phase stepped brick pyramid of Sariputta Stupa, corner shrine towers, stucco niches and clustered votive stupas. | Accessible via paved garden walkways from the main entrance; observe barrier ropes protecting fragile stucco reliefs. |
| Central Vihara Courtyard Row | Eleven numbered quadrangular residential halls featuring individual scholar cells, stepped porticos, wells and stacked floor levels. | Open pedestrian circuit along the eastern line; avoid climbing exposed upper masonry ledges or damp brick drains. |
| Northern Temple and Shrine Axis | Temples 12, 13 and 14 showing five-fold quincunxial platforms, colossal shrine plinths and stone column bases. | Reached straight along the western avenue; follow ASI directional paths across exposed subterranean brick trenches. |
| ASI Nalanda Archaeological Museum | Established in 1917 housing Gupta and Pala stone carvings, bronze figures, copper plates and royal terracotta seals. | Located outside the main ruin perimeter across the approach road; check official ASI notices for museum admission and closure schedules. |

Three Architectural and Archaeological Details Inside Nalanda Mahavihara
- Seven Encased Masonry Phases at Temple No. 3: Inspect the southwest corner of the Sariputta Stupa to spot nested brick stairways peeking through outer cuts. Successive patrons repeatedly encased older shrines inside larger tiered brick pyramids.
- Stamped Conservation Bricks and Stacked Vihara Courtyards: Look closely inside Vihara 1 and adjacent cells to distinguish stacked monastic floor levels. Notice inconspicuous date-stamped ASI sacrificial bricks capping exposed wall crests.
- Drains, Grain Bins, and Wells Inside Scholar Quadrangles: Trace stone-lined courtyard soakaways and recessed brick wells across residential quarters. These engineered drains channelled heavy seasonal monsoon rain away from scholar rooms and ground-floor granaries.
Visit Timing, Seasonality, and Travel Connections From Patna and Varanasi
Planning ahead for nalanda university ruins timing helps travellers explore open brick courtyards comfortably without midday glare. Winter months across Bihar bring mild dry mornings ideal for walking the north-south axis and capturing clear site images across stucco reliefs in clean oblique sunlight, whereas pre-monsoon heat builds sharply by midday and summer rains turn earthen paths slick. Always consult official Archaeological Survey of India notices before travel for exact nalanda university ruins opening time, public holiday updates and details on nalanda university ruins closed on which day each week for the museum or precinct.
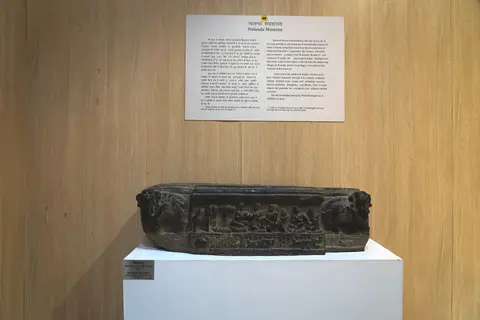
Allocating half a day allows unhurried inspection of both the open ruins and the 1917 ASI Archaeological Museum across the entrance road. Beginning early at Temple No. 3 catches clean side light across delicate stucco bodhisattvas before walking north past Viharas 1 through 11 and finishing inside shaded museum sculpture galleries. Combining Nalanda with nearby Rajgir (16 kilometres south) or Bodh Gaya (80 kilometres southwest) forms a cohesive circuit linking Magadha's primary Buddhist and Jain historical sites.
Air and rail connections make reaching Bargaon village straightforward across northern India. Closest major commercial flights arrive at Jay Prakash Narayan Airport (PAT) near Patna, roughly 62 kilometres straight-line northwest (about 90 kilometres by road), linking smoothly onward via NH 31, NH 20 and NH 120. Overland travellers pairing Gangetic Buddhist and Hindu heritage centres also connect westward along northern plains routes toward Varanasi (249 kilometres west). Discover further ancient monastic campuses across South Asia in our UNESCO World Heritage Atlas.