Quick Field Data
- UNESCO Inscription: 2014 (Ref. 922, inscribed 22 June 2014), cultural water monument in Patan, Gujarat, western India; Criteria (i) and (iv).
- Scale & Footprint: 4.68-hectare protected sanctuary centred on a 65-metre-long, 20-metre-wide, 28-metre-deep sandstone stepwell descending seven levels to a 30-metre well shaft, bordered by a 100-metre statutory non-development zone.
- Access & Ticketing: Administered solely by the Archaeological Survey of India (ASI) as a Monument of National Importance under the 1958 AMASR Act (2010 amendment); check official ASI notices for daily opening time, rani ki vav patan timings and entry tickets.
- Arrival Logistics: Closest major air gateway is Sardar Vallabh Patel International Airport (AMD) at Ahmedabad, 103 kilometres south of Patan. Wider overland rail and highway links extend northeast toward Jaipur (502 kilometres).
Rani Ki Vav Patan History From Queen Udayamati to Saraswati Silting
Along the historic Saraswati River in Patan, Gujarat, rani ki vav patan gujarat marks the height of subterranean water architecture across South Asia. While simple sandy-soil water pits evolved on the subcontinent from the third millennium BCE onward, eleventh-century Chaulukya artisans turned communal groundwater harvesting into an inverted underground temple. Inscribed by UNESCO on 22 June 2014 and depicted since July 2018 on the reverse of India's 100-rupee banknote, the monument celebrates the sanctity of water across arid western plains.
Medieval texts and inscriptions trace rani ki vav patan history directly to Chaulukya royal patronage in Patan, ancient Shripattana. Writing in 1304, Jain monk Merutunga recorded in the Prabandha-Chintamani that Udayamati, daughter of Naravaraha Khengara of Junagadh (Sorath) and queen of King Bhima I (who reigned circa 1022 to 1064), built a novel stepwell surpassing the glory of Patan's Sahasralinga Tank. According to Merutunga, work began in 1063 and took twenty years, likely completed by Udayamati and her son Karna. Historian Commissariat alternatively proposed an earlier 1032 date based on close stylistic links with the Vimalavasahi temple on Mount Abu.
Regional warfare and shifting river courses soon sealed the stepwell underground for more than six centuries. Patan suffered raids by Delhi Sultan Qutb-ud-din Aibak between 1200 and 1210 and again by Alauddin Khilji in 1298. Shortly thereafter, thirteenth-century geotectonic shifts altered the Saraswati River channel, burying the stepped galleries beneath thick alluvial silt. Although silting ended active water extraction and altered groundwater levels permanently, dense river mud shielded hundreds of fine sandstone reliefs from weathering and stone looting. Earlier in Travels in Western India, James Tod noted stone blocks from the site were reused elsewhere in modern Patan, likely in the Trikam Barot ni Vav or Bahadur Singh stepwell.
Modern excavation slowly recovered the submerged complex from a massive 87-metre-wide earth hollow surveyed by Henry Cousens and James Burgess in the 1890s. At that time, only the circular well rim and scattered upper pillar tops poked above ground level. Early debris clearance and slope soil stabilisation took place in 1937 and 1938, followed by Baroda State excavations during the 1940s. Between the late 1960s and 1990s, systematic Archaeological Survey of India (ASI) desilting campaigns cleared the shaft and exposed buried galleries. Major interventions between 1981 and 1987 and desilting in 1987 and 1988 reset bulged ashlar masonry and recovered a bronze Tirthankara, a fragmentary Sanskrit inscription and a marble portrait of Queen Udayamati.
Inverted Temple Layout, Seven Levels, and Earthquake-Resistant Joinery
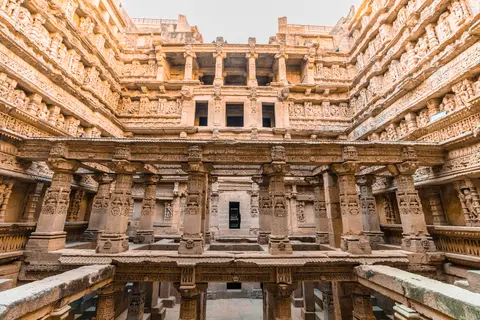
Descending east to west from a flat ground plateau, rani ki vav patan unfolds abruptly into a 65-metre-long, 20-metre-wide and 28-metre-deep inverted temple. Classified in medieval Sanskrit manuals such as the Aparajitapriccha as a Nanda stepwell (possessing a single eastern entrance, eka-vaktra, and three pavilion towers), Rani-ki-Vav modifies the classic plan by embedding lateral stepped flights inside its straight corridor. These side staircases shorten overall corridor walking distances while giving visitors direct access down to intermediate gallery landings.
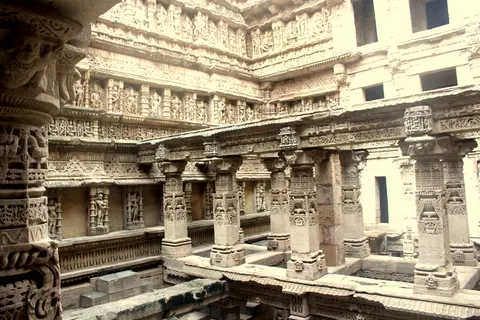
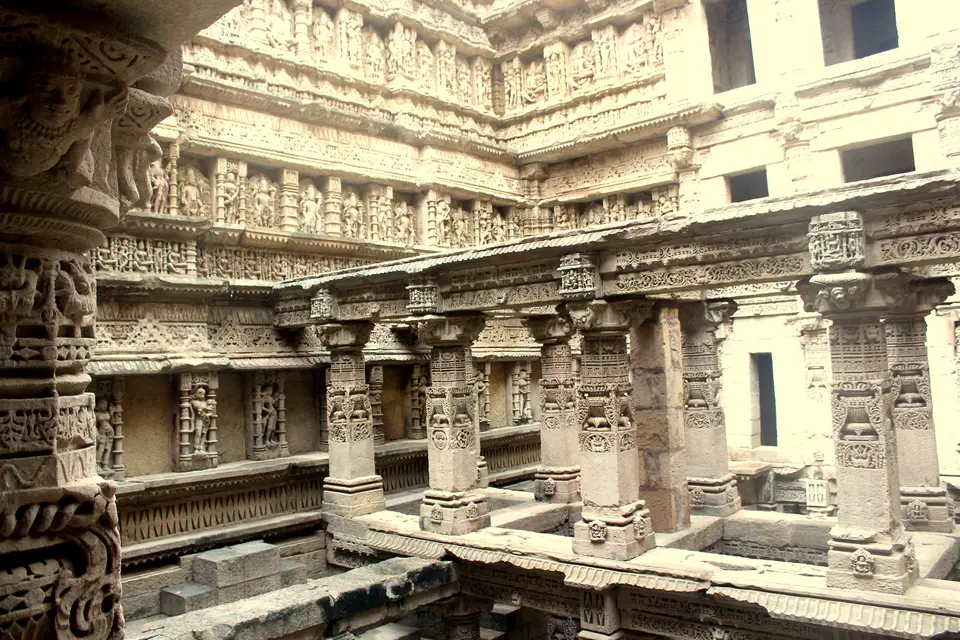
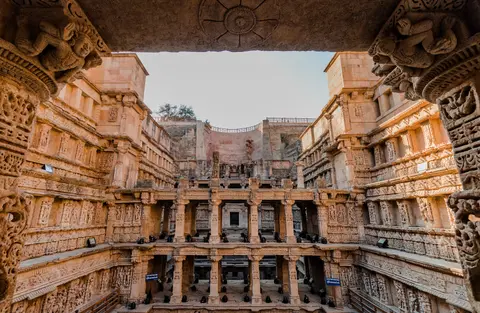
Seven distinct tiers of stairs lead steadily downward through four pillared mandapa pavilions that grow progressively taller in storey count toward the western water shaft. Across these subterranean halls rise 212 carved pillars cut from medium-to-coarse sedimentary sandstone in the mature Maru-Gurjara architectural style shared with Mount Abu's Vimalavasahi shrine and the Sun Temple at Modhera. At the fourth and deepest level opens a rectangular cooling tank (kund) measuring 9.5 by 9.4 metres at 23 metres depth, leading directly westward into the main circular tunnel well measuring 10 metres wide and 30 metres deep.
Because Patan sits within an earthquake-prone belt, medieval engineers crafted an interlocked post-and-beam framework built to absorb tremors and heavy lateral soil pressure. Freestanding and wall-engaged bhadraka columns displaying ghata-pallava (vase-and-foliage) carvings and purna-ghata capitals lock tightly into horizontal lintels, brackets and beams. Two-metre horizontal bracing beams span across the 20-metre shaft width, anchored directly against vertically stacked pavilion walls to brace the deep earthen embankments. Arranged in what engineers call a 3D tartan pattern, this dense ceiling-and-column lattice breaks up the linear drop, filters harsh sunlight and chills descending warm air against wet stone to curb evaporation.
Five Hundred Vishnu, Apsara, and Patola Reliefs Across Sandstone Walls
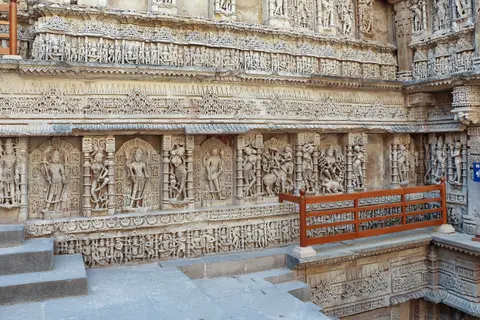
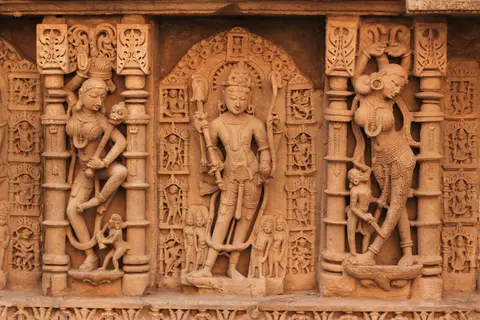
Sculpted wall niches turn structural stone frames into a vast theological and literary gallery across every terrace. More than 500 principal sculptures and over 1,000 minor carvings populate pavilions, retaining walls, column brackets and even inner ledges descending inside the western circular well shaft. Honouring water as the source of life and purification in Hindu cosmology, reliefs associated with Vishnu outnumber every other deity. Monumental panels portray Sheshashayi Vishnu reclining on the thousand-hooded serpent Shesha in the celestial ocean, Vishwarupa Vishnu in cosmic form and the ten Dashavatara incarnations.
Side registers expand the sculptural programme across major Brahmanic deities and celestial figures. Sculptures depict Brahma, Shiva, Ganesha, Kubera, Lakulisha, Bhairava, Surya, Indra and Hayagriva, joined by goddesses Lakshmi, Parvati, Saraswati, Chamunda, Kshemankari, Suryani, the Saptamatrikas and Durga as Mahishasurmardini. Paired divine couples include Brahma-Savitri, Uma-Maheshwar and Lakshmi-Narayan, framed with composite Ardhanarishwara and the nine planetary Navagraha figures. Dynamic Apsaras and Nagkanya serpent princesses strike classical dance poses across upper gallery brackets. One carved Apsara applies lip paint or chews an aromatic twig while a male attendant tends her foot. Another figure on the northern third-storey pavilion fends off a monkey clinging to her leg above a nude female figure wearing a serpent around her neck.
Constructed as an inverted sanctuary celebrating water, the monument reveals progressive architectural enrichment from ground terrace down into the well cylinder. Inside the deep 10-metre-wide, 30-metre-deep circular shaft at the western end, gradually cantilevered stone brackets increase in density and carving detail toward groundwater level. Combined with side-wall stair landings and three multi-storey pavilion towers, this vertical choreography balances utilitarian groundwater extraction with unbroken artistic rhythm from top soil down into deep water tables.
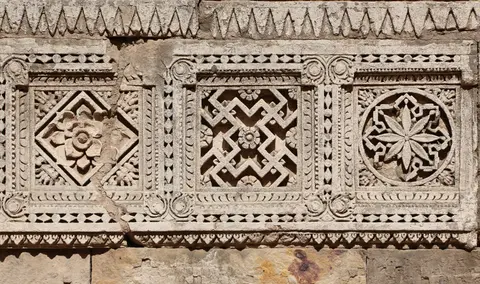
Everyday human portraits and Gujarati craft motifs soften monumental sacred walls at close range. Artisans carved women combing hair in mirrors, adjusting earrings, writing letters, holding a plate of fish guarded by a coiled snake, pulling a dwarf's beard and steadying slipping garments as a scorpion climbs her leg. Another scene shows a bather wringing wet hair while a swan catches falling droplets like pearls, paired with mothers lifting children toward mango branches or pointing to the moon. Basement mouldings and column bases add elephants, horses, lions, Kalpavriksha fertility trees, kirtimukhas, makaras and crisp Patola textile patterns carved beside the northern entrance, adapted from local wood carving and temple ceilings.
Access Zones Inside the Rani-ki-Vav Stepwell Complex in Gujarat
Tracing the seven descending tiers from east to west reveals how structural bracing and sculpted deity panels intensify toward the western well shaft. Check official ASI gate boards for entry passes and stay strictly inside barrier pathways.
| Complex Zone | Key Highlights | Access & Ticket Rule |
|---|---|---|
| Ground Perimeter and Sacrificial Terrace | Smooth modern sloped soil terraces protecting masonry edges from monsoon erosion, lawn pathways and Patola geometric reliefs at the northern entry. | Open pedestrian grounds enclosed inside the 100-metre protected buffer; confirm ASI entry tickets at the gate. |
| Eastern Stepped Corridor and Mandapas | Seven levels of descending central and lateral stairs framed by 212 carved pillars, undecorated structural support piers and celestial Apsara reliefs. | Pedestrian descent via designated stairways; avoid leaning over stone railings or touching ancient sandstone niches. |
| Deep Fourth-Level Tank and Sculptural Gallery | 9.5-by-9.4-metre rectangular kund at 23 metres depth lined with Sheshashayi Vishnu, Vishwarupa and Dashavatara wall panels. | Viewing access regulated from guarded terrace walkways; obey wet-stone footing cautions and restricted niche barriers. |
| Western Circular Well Shaft | 30-metre-deep vertical cylinder measuring 10 metres wide with gradually cantilevered carved brackets descending inside the shaft walls. | Inspected safely from eastern parapet overlooks; physical descent into the bottom well pit remains closed to visitors. |
Three Engineering and Sculptural Details Inside Rani-ki-Vav
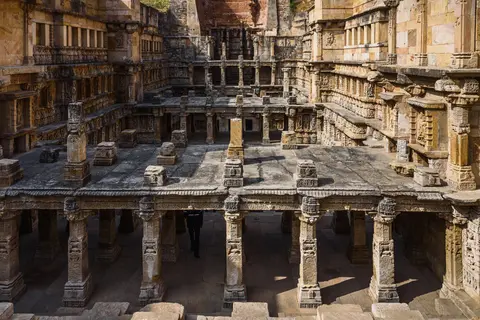
- Undecorated Smooth Stone Structural Additions: Compare richly carved eleventh-century sandstone against smooth, uncarved stone piers added during 1980s ASI restoration. Unadorned surfaces make modern structural support immediately legible beside historic art.
- Patola Textile Geometry at the Northern Entry: Inspect geometric stone latticework near the stepwell's northern entrance to see woven diamond patterns. These motifs echo traditional double-ikat Patola silk weaving native to Patan.
- Horizontal Two-Metre Seismic Bracing Beams: Look across the 20-metre corridor between stacked mandapa tiers to spot horizontal stone tie beams. These bracing members lock opposing retaining walls securely against earth thrust and earthquakes.
Rani Ki Vav Patan Timings, Distance From Ahmedabad, and Local Planning
Checking official Archaeological Survey of India notices for rani ki vav patan timings and daily opening time prevents missed entry on public holidays or maintenance days. Morning and late-afternoon light casts crisp oblique shadows across deep recessed Vishnu panels and Apsara niches inside the open east-west corridor, avoiding flat overhead midday glare. Although the thirteenth-century river shift left the rectangular tank and well dry, cool subterranean stone keeps interior terraces markedly cooler than open Gujarati plains outside.
Stepping back to assess long-term conservation explains strict development controls surrounding Patan's western urban edge. Protected under the AMASR Act 1958 (2010 amendment) with a 100-metre statutory non-development perimeter and Gujarat's Second Revised Development Plan buffer, the stepwell operates under an ASI Superintending Archaeologist and resident scientific team guided by a 2013 Management Plan. Earlier mid-to-late twentieth-century physical conservation cleared decades of accumulated river silt from the deep shaft, straightened dilapidated retaining walls and carefully reset bulged ashlar masonry courses.
Later site protection replaced worn steps and terrace floors with matching Dhrangadhra stone, repaired earthquake-induced masonry cracks, added safety fencing and shaped smooth sacrificial outer earth slopes to arrest heavy monsoon soil erosion. Because Patan sits inside an earthquake-prone seismic belt and urban expansion threatens open western sightlines, updated risk preparedness plans and ICOMOS Heritage Impact Assessments screen planned visitor centres, food courts and revenue models before approval. Checking official ASI gate boards for daily opening time, rani ki vav patan timings and site images or archives keeps visitor expectations aligned with active heritage rules.
Verifying rani ki vav patan distance from ahmedabad keeps regional travel logistics clear across northern Gujarat. Sardar Vallabh Patel International Airport (AMD) at Ahmedabad sits 103 kilometres south straight-line from Patan, linking smoothly north by highway and regional rail. Because on-site interpretation remains concise, anchored by two explanatory ASI stone panels, reading clear background notes beforehand enhances photography and unhurried one-to-two-hour visits. Travellers extending north-western India itineraries northeast beyond Gujarat also connect overland toward Jaipur (502 kilometres). Discover further historic water systems across Asia inside our UNESCO World Heritage Atlas.