Quick Field Data
- UNESCO Inscription: 2011 (Ref. 1366), cultural imperial Ottoman mosque complex in Edirne, northwestern Türkiye; Criteria (i) and (iv).
- Scale & Footprint: 2.5 hectares uniting a rectangular marble courtyard and prayer hall (each 60 by 44 metres) beneath a single 31.28-metre diameter central dome standing roughly 42 metres high.
- Access & Ticketing: Active mosque and museum complex protected under National Act 2863 and Act on Pious Foundations 5737; mosque entry follows prayer etiquette, while madrasa museums follow posted schedules.
- Arrival Logistics: Edirne lies along the historic road west from Istanbul toward the Balkans. Regional air gateways include Burgas Airport (BOJ) at 127 kilometres and Alexandroupoli Democritus Airport (AXD) at 104 kilometres with limited flights, while overland routes connect northwest to Plovdiv (159 kilometres).
Sultan Selim II Commission and Hilltop Siting in Edirne
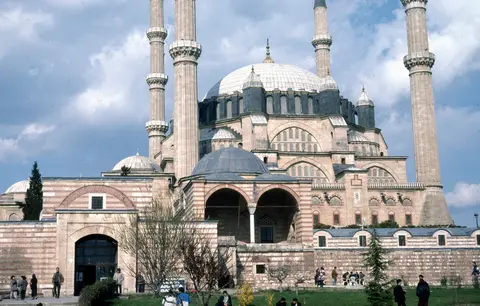
Rising on a prominent hill above the former Ottoman capital of Edirne, Selimiye Mosque and its social complex mark the summit of sixteenth-century imperial architecture. Commissioned by Sultan Selim the Second, son and successor to Suleiman the Magnificent, construction ran from 1568 or 1569 (976 AH) until 1574 or 1575 (982 AH) under chief imperial architect Mimar Sinan. Although Selim the Second had served as Edirne's governor from 1548 to 1550 and returned often after taking the throne, historians identify several practical reasons behind choosing Edirne instead of Istanbul. No unobstructed hilltop plot remained available inside the capital without sweeping property expropriations. In addition, contemporary Islamic jurists maintained that a sultan needed to command a victorious military campaign in person before commissioning an imperial mosque in Istanbul, and Selim the Second had not yet led troops on campaign when planning began.
Edirne carried immense prestige as a former Ottoman capital and major staging station on the imperial highway linking Istanbul with the Balkan provinces. In March 1568, Selim the Second asked Sinan to repair Edirne's Old Mosque, likely preparing hilltop designs for Selimiye at the same time. After Ottoman armies completed the conquest of Cyprus at Famagusta in 1571, the sultan's share of war spoils funded Selimiye Mosque, Edirne, Turkey and its charitable waqf endowment. Selim the Second died in December 1574 before completion. Biographies capture Sinan viewing Selimiye as the masterwork of his career, contrasting it directly with his Şehzade (Princes) Mosque apprentice work and his Süleymaniye Mosque journeyman design in Istanbul.
Conceived for Selimiye Mosque, Mimar Sinan laid out the 2.5-hectare precinct as a single integrated Ottoman külliye. Surrounding dependencies include madrasas (the Darülkurra and Darülhadis Islamic schools), the vaulted Arasta covered market, a clock house, a manuscript library and landscaped outer courtyards. Historically functioning as a unified charitable institution governed under one endowment, these linked structures anchored religious worship, scholarship, commercial rent revenue and civic charity on one hilltop terrace. Today the converted madrasas house historical and regional museum displays while the Arasta bazaar maintains active traditional commerce. Every detail across the hilltop enclosure reflects the mature institutional harmony of sixteenth-century imperial endowments, uniting pious education, manuscript conservation, water infrastructure and commercial arcades under one overarching master plan.
Octagonal Baldaquin Engineering and the 31.28-Metre Dome
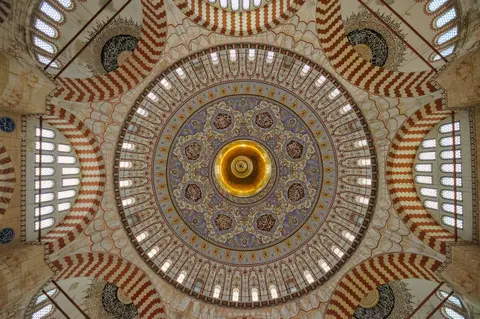
Examine the Selimiye Mosque at Edirne floor plan and the revolution in Ottoman structural space becomes clear immediately. Sinan divided the main building into two equal rectangular enclosures measuring roughly 60 by 44 metres each: an open marble ablutions courtyard to the northwest and a prayer hall covering 45 by 36 metres to the southeast. Above that unified prayer room rises a single hemispherical dome measuring 31.28 metres in diameter (cited as 31.5 metres in nomination syntheses) and standing approximately 42 metres high.
In his biography compiled by Sa'i Mustafa Çelebi (Tezkiratü'l-Bünyan), Sinan declared he had lifted a cupola six cubits higher and four cubits wider than Hagia Sophia, answering Christian critics who claimed Muslim builders could not match Constantinople's basilica. Earlier great Ottoman mosques depended on stepped cascades of large semi-domes that broke interior floor volume into heavy bays. At Selimiye, Sinan perfected the octagonal baldaquin system he had tested in smaller works. Eight massive masonry piers sit in an octagon around the central floor, standing partially freestanding yet closely integrated into the rectangular outer perimeter walls.
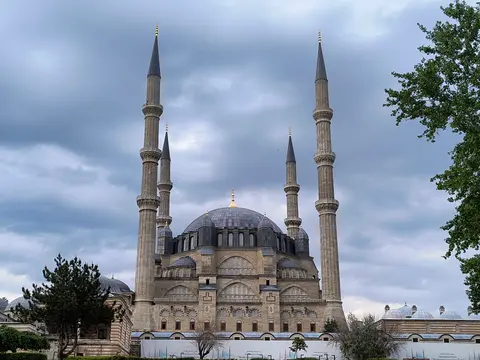
To keep the central prayer floor completely open, Sinan concealed thick outer structural buttresses directly within the exterior wall shell. Absorbing lateral dome thrust along the perimeter allowed builders to pierce walls between piers with abundant tiers of glass windows, flooding the prayer hall with balanced daylight. Four compact semi-domes bridge the corners between rectangular walls and the octagonal drum, kept noticeably smaller than the central cupola so nothing challenges its scale. Sinan also tucked elevated interior galleries into spaces between piers and mirrored them externally with deep arched porticos. Because minimal ground floor sits outside the central octagon, visitors standing anywhere inside enjoy an unobstructed upward view toward the single dome. Outside, four soaring slender minarets anchor the prayer hall corners rather than courtyard extremities, defining Edirne's skyline for miles across eastern Thrace.
Courtyard Porticos, Iznik Tilework and Multi-Century Repairs
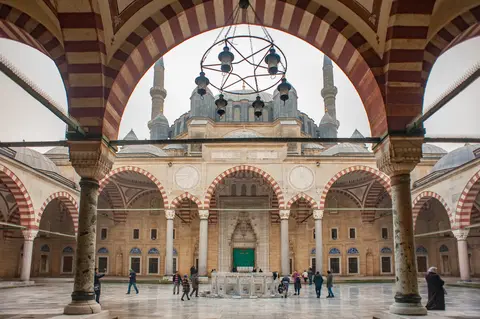
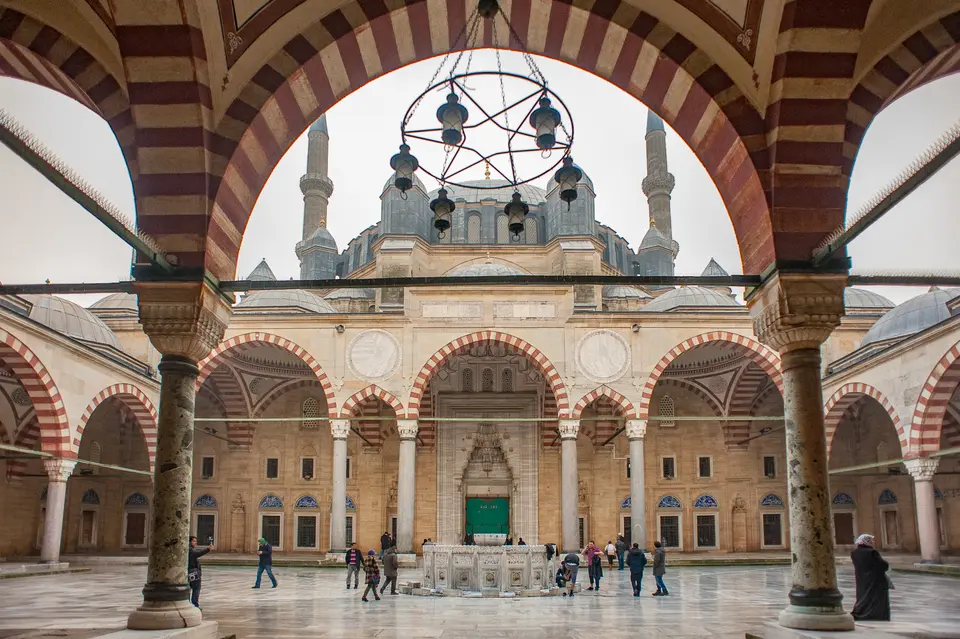
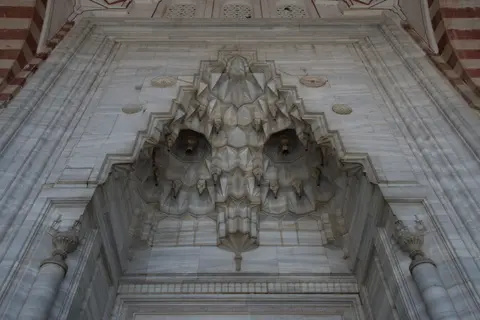
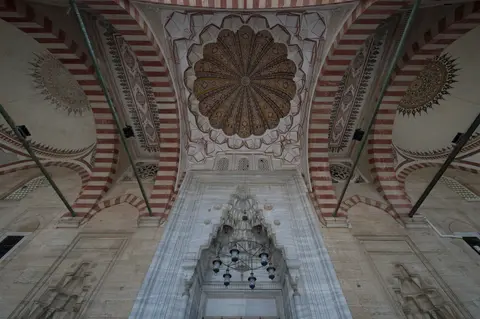
Stepping through the northwest courtyard gate of Edirne Selimiye Mosque reveals calculated architectural restraint. Sinan omitted the standard carved muqarnas hood above the outer portal in favour of a crisp round arch opening onto four domed marble porticos. Immediately fronting the prayer hall rises a dramatically taller southeastern portico built to match the height of the mosque facade. Pairing three broad arches separated by two narrow intervals in a rhythm echoing a classical triumphal arch, it differs markedly from Sinan's earlier monumental courtyard at Süleymaniye. Above these arches gleam twin marble roundels inscribed with Qur'anic verses, while lower courtyard windows carry decorative lunettes filled on the prayer-hall side with cobalt-and-turquoise calligraphy panels in Iznik tilework. Twin windows directly flanking the prayer entrance sit beneath traditional carved muqarnas niches.
At the courtyard centre sits a carved and pierced marble shadirvan ablutions fountain lacking any overhead roof or canopy. Architectural historian Doğan Kuban suggested the canopy remained unfinished, whereas Gülru Necipoğlu argued its open profile intentionally leaves sightlines clear upward toward the great cupola. Beyond the main portal (crowned by a heavily fluted dome above historic wooden doors reputedly brought from the Great Mosque of Birgi), daylight streams across peak-period Iznik ceramic art. Recessed deeply into a projecting apse illuminated from three sides, the carved marble mihrab sparkles beside a pierced stone minbar carved with arches and geometric star screens. Above its muqarnas hood and inscription band rises a curved triangular pediment flanked by twin flagpole-style finials (alems), matching the rich Iznik tiles adorning the elevated eastern royal prayer loge (hünkâr mahfili).
Centuries of maintenance, natural shocks and regional conflict left visible layers across the complex. Original painted decoration featuring calligraphy by Hasan Karahisari (apprentice to Ahmed Karahisari) underwent Sinan's own repairs after lightning struck in 1584, minor repairs after a 1752 earthquake and calligraphic restoration in 1808, when a now-lost roof also briefly covered the courtyard fountain. Under Sultan Abdülmecid the First (1839 to 1861), restorers replastered and repainted interior domes in styles imitating classical ornament. Exiled in Edirne from 1865 to 1868, Bahá'u'lláh prayed here frequently and held public debate with Mírzá Yaḥyá Núrí (Ṣubḥ-i-Azal), shaping the split between the Baha'i Faith and Azalism. Tiles from the royal loge were looted to Moscow during the 1877 to 1878 Russo-Turkish War, 1913 siege artillery scarred the dome, and retreating Bulgarian troops took old carpets after the Second Balkan War. Major restorations ran from 1954 to 1971, 1982 to 1984 and from late 2021 onward.
Access Zones Around the Selimiye Mosque Külliye
Protection rests on National Act 2863 and Act on Pious Foundations 5737. Oversight brings together Edirne Municipality's Coordination and Supervision Council, an Advisory Body of academics, NGOs and local citizens, and the Chamber of Architects. Together they coordinate urban conservation across four walkable sectors of the 2.5-hectare precinct, pairing structural preservation with buffer-zone height safeguards, visitor management and documentation of traditional restoration skills.
| Complex Zone | Key Highlights | Access & Ticket Rule |
|---|---|---|
| Courtyard & Prayer Hall | 31.28-metre dome, octagonal baldaquin, Iznik tile mihrab and unroofed shadirvan. | Free entry for respectful visitors outside formal prayer times; modest attire required. |
| Madrasas & Museum Precinct | Sixteenth-century domed theological wings adapted as regional heritage museums. | Accessed separately from the mosque terrace under posted museum visiting schedules. |
| Arasta Covered Bazaar | Vaulted Ottoman market arcade built along the western flank to fund maintenance. | Open pedestrian shopping gallery lined with traditional Edirne soaps and crafts. |
| Outer Terraces & View Corridors | Landscaped grounds framing all four corner minarets and restored limestone facades. | Public grounds open freely; urban conservation height rules protect skyline sightlines. |
Three Craft and Spatial Details at Selimiye Mosque
- Central Muezzin Platform (Müezzin Mahfili): Look straight at the middle of the prayer hall beneath the dome's zenith, where Sinan set an elevated painted-wood platform over a marble drinking fountain supported by twelve low multifoil arches. Never repeated by Sinan elsewhere, its dead-centre placement anchors the dome's vertical axis despite interrupting direct entrance views of the mihrab.
- Recessed Three-Window Mihrab Apse and Minbar Lattices: Walk up toward the southeast wall to observe how Sinan pushed the marble mihrab deeply outward inside a windowed niche. Sunlight illuminates glazed floral Iznik panels on three walls while accentuating delicate pierced geometric star screens along the adjacent marble minbar.
- Unrestored 1913 Shell Scars on the Dome: Look toward the upper dome surface and ceiling margins where restoration teams respected Atatürk's instruction. Conservators preserved physical traces of early twentieth-century Balkan siege shelling beside restored classical brushwork.
Visiting Edirne Along the Thrace Corridor From Plovdiv
Spring and autumn deliver balanced daylight and comfortable walking temperatures when travellers visit Selimiye Mosque Edirne, allowing slow exploration across the open marble courtyard, Arasta shops and museum madrasas without harsh summer glare or winter chill. Morning hours often bring softer interior light through eastern windows, helping visitors inspect the floral Iznik tile panels around the mihrab and royal loge without direct midday contrast. Allow extra time to circle the outer stone terraces and examine how Sinan anchored four towering minarets at the prayer hall corners to elevate Edirne's urban silhouette above the surrounding plain.
Plan your entrance timing around daily Muslim prayer calls, since non-worshippers step back quietly outside formal congregation periods. At the threshold, remove outdoor shoes into entrance racks, keep voices muted inside the sanctuary and dress modestly with covered shoulders and knees plus head coverings where requested. Begin outside on the western bazaar terrace to appreciate the rhythmic arcade supporting the hillside platform, cross the open marble ablutions courtyard and finish in the converted madrasa museums displaying regional metalwork and calligraphy.
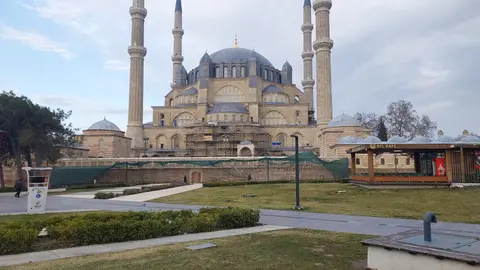
Note that multi-year restoration work begun in late 2021 may temporarily place scaffolding around specific bays under Edirne's short-term (1 to 3 years) and long-term (over 5 years) conservation plans, though the octagonal hall geometry remains legible throughout. Careful coordination between Edirne's master plan for the historical urban core and the monument management office helps protect every surrounding street perspective. Preserving traditional maintenance skills and documenting stone, lead and ceramic conservation methods remain central objectives under national oversight. From Edirne, follow historical Thrace highways and railways 159 kilometres northwest to Plovdiv, or explore additional Ottoman and European monuments across the UNESCO World Heritage Atlas.