


























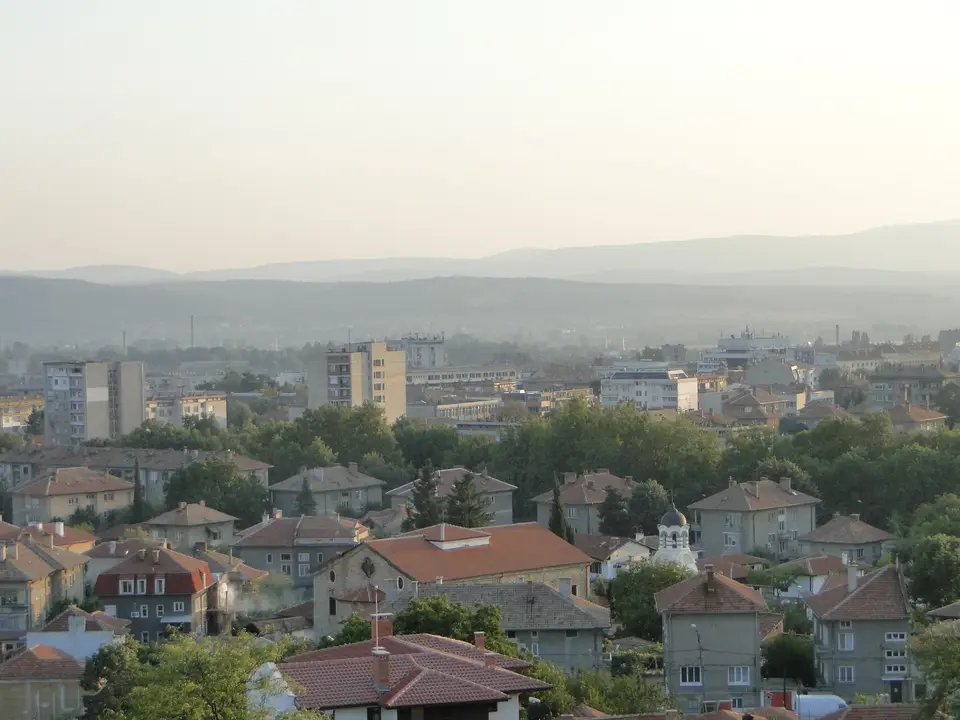
Quick Field Data
- UNESCO Inscription: 1979 · Criteria (i), (iii), (iv)
- Scale & Footprint: 0.0155 hectares core zone enclosed by a 7.09 hectares park buffer zone
- Access & Ticketing: Original burial chamber sealed under a permanent protective building for climate control; visitors enter the full-size replica monument and museum nearby
- Arrival Logistics: Located on a hillside park overlooking the town of Kazanlak in Stara Zagora Province within the Kazanlak Valley of central Bulgaria
Corbelled Brickwork and Spatial Layout in the Kazanlak Valley
Discovered accidentally in 1944 during wartime trench digging, the Thracian Tomb of Kazanlak dates from the end of the fourth century BC during the Hellenistic period. The monument sits on a hill overlooking the town of Kazanlak in Stara Zagora Province within central Bulgaria. This broad basin, known as the Kazanlak Valley, stretches east to west with the Balkan Mountains rising to the north while the Sredna Gora mountain range frames the southern horizon. In antiquity, this fertile corridor formed the heartland of the Thracian king Seuthes III, whose ancient royal capital of Seuthopolis stood nearby. Across the surrounding plain, known archaeologically as the Valley of the Thracian Rulers, more than a thousand burial mounds belonging to Thracian royalty and aristocrats punctuate the fields and lower slopes. The tomb at Kazanlak belonged to a large royal Thracian necropolis linked with Seuthopolis, functioning as the monumental resting place of an aristocratic ruler and his consort.
Architecturally, the monument exemplifies the vaulted brickwork beehive or tholos building tradition adapted by Hellenistic masons in Thrace. Rather than carving chambers into solid bedrock or stacking rough stone slabs alone, the builders engineered a composite funerary structure encased beneath an earthen tumulus. Approaching from the south, the spatial sequence begins with an open outer entry court built of stone blocks that originally framed the ceremonial threshold during burial rites. From this outer court, a narrow rectangular corridor leads northward into the round burial chamber. Both the narrow corridor and the round domed chamber were built to the exact scale required for the burial rituals and funerary furnishings of the deceased ruler. Every structural transition along this short axis was calculated to resist the heavy downward compression of the earthen mound piled over the masonry shell.
The circular burial chamber relies on a corbelled brickwork dome that tapers smoothly upward into a narrow vertical cylinder capped by a flat stone slab. To achieve this beehive profile, Thracian builders laid specially moulded radial bricks in horizontal rings, stepping each successive course slightly inward until the vault closed at the top. This brickwork geometry distributed the load of the overlying soil evenly around the perimeter wall without requiring internal pillars or timber supports after completion. Even the mortar joints and outer masonry casing were laid to shed ground moisture away from the inner plaster surfaces. At the time of its UNESCO inscription in 1979, the monument had already been enclosed inside a permanent protective building erected directly over the burial mound. because its brickwork and interior walls survive in their fourth-century BC state without later structural modification or addition, the compact 0.0155 hectares core zone together with its surrounding 7.09 hectares park buffer zone preserves the exact spatial relationship between the underground tholos and the wider Kazanlak Valley.
This outer protective structure plays a decisive role in the physical survival of the monument. Before the permanent shell was built, seasonal temperature swings in central Bulgaria and moisture seeping through the earthen tumulus threatened to detach the lime plaster from the tapering brick courses. By encapsulating the entire beehive structure within a thermally regulated outer building, conservators stabilised the internal humidity and cleaned and strengthened the ancient mural surfaces without altering a single brick of the fourth-century BC tholos.
Hellenistic Fresco Technique and the Funeral Feast Iconography
What elevates the Thracian Tomb of Kazanlak above the hundreds of other burial mounds in the Valley of the Thracian Rulers is the complete cycle of murals covering both the narrow corridor and the round vaulted chamber. Created in fresco on wet lime plaster with fine tempera finishing, these paintings represent the best-preserved artistic works from the Hellenistic period in Bulgaria. The ancient plasterers prepared the interior brickwork with multiple layers of fine marble-dust stucco, polishing the surface to a smooth sheen before applying mineral pigments. Along the lower walls of the corridor and the burial chamber, the artists laid down panels of sanguine or dark reddish colour combined with white and black bands to imitate monumental drafted masonry blocks and architectural mouldings. Above these painted lower walls, narrative friezes unfold across the upper registers of the corridor and the curved interior of the beehive dome.
Within the narrow approach corridor, two long opposing friezes depict complex military scenes of foot soldiers and horsemen meeting in battle and armed confrontation, commemorating the martial deeds of the ruler buried within. Passing through the stone doorway into the round tholos chamber, the visual programme shifts from warfare to a ritual funeral feast. Around the foundation of the dome ceiling mural runs a continuous border featuring white cattle skulls draped with scarves of cloth across their horns, alternating with an equilateral-cross design interpreted by scholars as a stylised flower. Separating the registers of the dome mural, another ornamental band displays a classic Hellenistic egg-and-dart motif alongside stripes and dentation borders that carried specific cultural or familial meaning for the Thracian dynasty.
In the main circular frieze of the dome, the deceased Thracian couple sits at the focal point of the composition opposite the entrance. The man and woman are seated separately on differing ornate chairs while grasping each other by the wrists. Bulgarian art historian Lyudmila Zhivkova read this wrist-clasping contact between the two spouses as a sign of tenderness and equality between ruler and consort, although not every specialist studying Hellenistic funerary art shares that view. The seated woman from this painted chamber appears on the reverse side of the Bulgarian 50 stotinki coin minted in 2005. Approaching the seated couple from both sides, a procession of attendants and servants walks forward carrying trays and various ceremonial items for the feast, while horn musicians play long wind instruments as they advance in line.
Horses occupy a central place in this aristocratic procession, reflecting the equestrian culture of Hellenistic Thrace near Seuthopolis. In the main register, grooms lead or hold saddled riding horses without riders, while another attendant holds the four-horse team drawing an awaiting chariot. High above the banquet scene, in the smaller upper ring at the top of the dome, a rapid chariot race in progress circles the apex between painted columns. The survival of these delicate pigments across more than two millennia resulted directly from the sealed microclimate inside the brick beehive vault and the prompt construction of the permanent protective building after 1944, which prevented outside light or condensation from fading the sanguine and earth washes.
Visiting the Kazanlak Park Enclosure and Replica Monument
On the ground today, the tomb occupies a quiet hilltop park on the northeastern edge of Kazanlak, shaded by tall pines and overlooking the rooftops of the modern town toward the Balkan Mountains. To preserve the delicate fourth-century BC paintings from human breath and humidity fluctuations, the original brick tomb is not open to the public. The chamber remains sealed inside its permanent protective building. Immediately nearby on the same park ridge, authorities built a full-size and exact replica monument so visitors can experience the spatial proportions and brushwork at close range.
- Entry and Route Through the Park: Begin your walk by ascending the paved pedestrian footpaths through the 7.09 hectares park buffer zone from the streets of eastern Kazanlak up to the hilltop museum pavilion. Examine the archaeological displays first to understand the connection between this burial mound and the nearby capital of Seuthopolis before stepping inside the full-size replica tomb, where you walk through the narrow painted corridor into the round domed chamber to trace the funeral feast and chariot race friezes from floor to apex.
- Tickets, Interiors, and Viewpoints: Entry tickets issued at the hilltop kiosk grant access to the museum exhibition hall and the interior of the full-size replica monument, whereas the permanent protective building housing the original 1944 tomb remains closed to general entry for conservation. After inspecting the sanguine walls alongside the cattle-skull borders and seated couple inside the replica dome, follow the outer park path around the protective building to look north across the Kazanlak Valley toward the Balkan Mountains and south toward the Sredna Gora range.
- Timing and Onward Connections: Arrive during the early morning or late afternoon hours when tour groups are absent, because the narrow corridor and small beehive chamber of the replica can only accommodate a handful of people comfortably at one time. Combine your stop in Kazanlak with the surrounding burial mounds of the Valley of the Thracian Rulers such as Golyama Arsenalka, Ostrusha, Shushmanets, Helvetia, and the tomb of Seuthes III, and use our UNESCO World Heritage Atlas to explore other ancient sites across Bulgaria.
