


























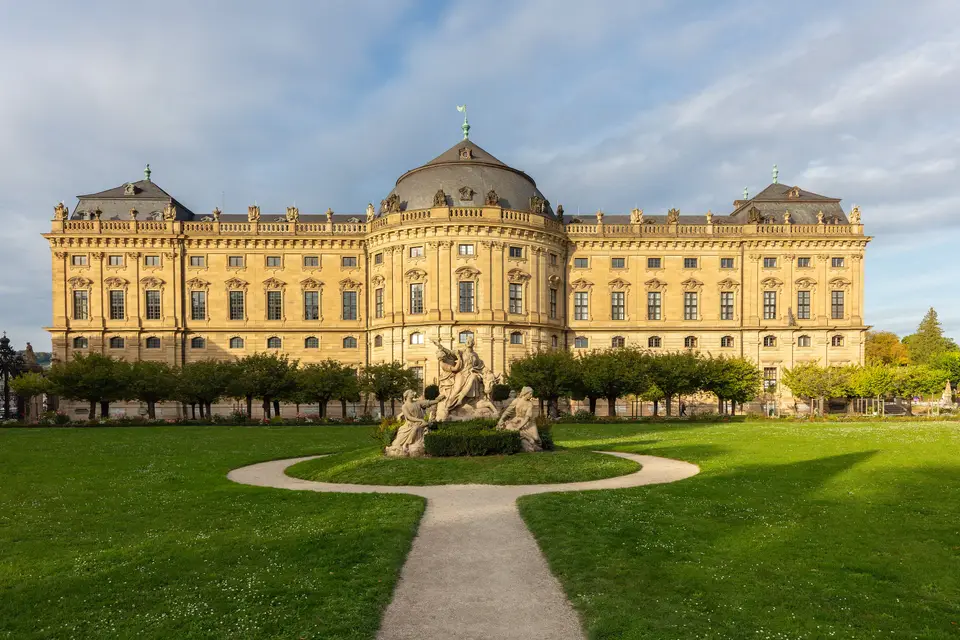
Quick Field Data
- UNESCO Inscription: 1981 (extended 2010) · Criteria (i), (iv).
- Scale & Footprint: 14.77 hectares (with a 25.0685-hectare buffer zone) at Residenzplatz 2 in Würzburg, Bavaria, Germany, comprising the 92-by-167-metre palace of nearly 400 rooms alongside the 200-by-100-metre Residence Square and the Court Gardens (Hofgarten and Rosenbach Park)
- Access & Ticketing: Managed by the Bavarian state palace and garden administration of Bavaria; the Residence Square and Court Gardens are freely open to pedestrians, while ticketed entry covers the Staircase alongside the White Hall, Imperial Hall, Imperial Apartments, and the Court Chapel and Martin von Wagner Museum
- Arrival Logistics: Located in the centre of Würzburg along the Main River in Franconia, northern Bavaria, Germany, northwest of Munich
Balthasar Neumann and the International Workshop of the Schönborn Court
Standing on a 92-by-167-metre footprint facing the 200-by-100-metre Residence Square (Residenzplatz 2) in the Franconian city of Würzburg, the Baroque palace of the Würzburg Residence (Würzburger Residenz), together with its surrounding Court Gardens and Residence Square, is one of the largest and most unified Baroque palaces in Europe. Constructed in its structural shell between 22 May 1720 and December 1744, lavishly decorated on the interior between 1740 and 1780, and framed by terraced Court Gardens laid out between 1759 and 1780, the 14.77-hectare complex (buffered by 25.0685 hectares after a 2010 boundary extension) was inscribed on the World Heritage List in 1981 under cultural criteria (i) and (iv). Commissioned by two ambitious Prince-Bishops of the Schönborn dynasty, Johann Philipp Franz von Schönborn together with his brother Friedrich Carl von Schönborn, the palace was famously described by Emperor Napoleon Bonaparte (who slept here three times between 1806 and 1813 and signed his declaration of war against Prussia here on 2 October 1806) as the largest parsonage in Europe. International masters shaped every hall.
Until the early 18th century, the Prince-Bishops of Würzburg ruled from the medieval Marienberg Fortress high on the hill west of the Main River. After ascending the episcopal throne in 1719, Prince-Bishop Johann Philipp Franz von Schönborn (reigned 1719 to 1724) found the small 1701 to 1704 town palace inadequate for his status as an absolute prince and, having won an extraordinary windfall of 600,000 florins in a court lawsuit in the year of his accession, resolved to erect a residence rivalling Versailles and Schönbrunn. Supporting his vision were his uncle Lothar Franz von Schönborn (Archbishop and Elector of Mainz, who confessed to being possessed by a Bauwurm, or building bug) alongside Friedrich Carl von Schönborn (who served from 1704 to 1734 in Vienna as Imperial Vice-Chancellor). Rather than relying on a single local workshop, the Schönborn patrons assembled an international team of Europe's foremost architects: the court artillery engineer and principal architect Balthasar Neumann coordinated plans contributed by Maximilian von Welsch (architect of the Elector of Mainz, who conceived the four interior courts of the north and south side wings), Johann Lukas von Hildebrandt (master of the Austrian Baroque in Vienna, who shaped the garden facade and central building from 1735 onward), and the Parisian architects Robert de Cotte and Germain Boffrand, who introduced the French Cour d'honneur layout.
Begun on 22 May 1720 with the north block (finished in 1729 under Christoph Franz von Hutten), work resumed in 1730 under Friedrich Carl von Schönborn: the 55-metre Cour d'honneur front finished in 1732 to 33, Neumann's staircase rose in 1737, the garden front in 1740, the hall vaults and consecrated Court Chapel in 1742 and 1743, and the shell in December 1744. After Anselm Franz von Ingelheim (1746 to 1749), Karl Philipp von Greifenclau (1749 to 1754) commissioned Tiepolo's frescoes before Neumann died in 1753, while Adam Friedrich von Seinsheim (1755 to 1779) completed the northern rooms alongside the Green Lacquered Room, Fürstensaal, and Ingelheimer Räume (1776 to 1781), costing over 1.5 million guilders when a labourer's weekly wage was one guilder.
Neumann's Unsupported Vault, Tiepolo's 580-Square-Metre Fresco, and the Kaiserzimmer
Stepping inside the four-storey palace (comprising almost 400 rooms across ground and upper floors with two mezzanines) reveals a sequence of ceremonial interiors that progress from French Baroque into German Rococo and Neoclassical design. From the ground-floor Vestibule and the Garden Hall (stuccoed by Antonio Giuseppe Bossi in 1749), visitors enter Balthasar Neumann's architectural triumph: the ceremonial Staircase (Treppenhaus). Rising from a single lower flight that splits at a blank wall into two symmetrical return flights, the hall is spanned across 18 by 32 metres (59 by 105 feet) at a maximum height of 23 metres (75 feet) by a monolithic trough vault built of light volcanic stone without a single supporting pillar. Critics warned that the 18-by-32-metre unsupported vault would collapse, yet it survived even the British air raid of 16 March 1945 when the burning timber roof crashed directly onto its back (a feat commemorated on the final 50 Deutsche Mark banknote).
Across this 580-square-metre vault stretches the world's largest continuous ceiling fresco, painted between 1752 and 1753 by the Venetian master Giovanni Battista Tiepolo (brought to Würzburg in 1750 by merchant Lorenz Jakob Mehling after Giuseppe Visconti failed) assisted by his son Giovanni Domenico Tiepolo. Above Olympus where Apollo launches his sun horses and Mercury approaches the portrait medallion of Prince-Bishop Karl Philipp von Greifenclau, Tiepolo painted vast allegorical landscapes of the four continents: America (with feather-crowned natives and a crocodile), Asia (with an elephant alongside a tiger and the crosses of Golgotha), Africa (with a camel and a caravan of turbaned Magi), and Europe (where a bull alongside a sceptre and courtly arts frame self-portraits of Tiepolo in the southwest corner and Balthasar Neumann leaning on a cannon on the southern cornice).
At the top of the stairs, the Weisser Saal (White Hall) provides a deliberate visual pause, where Antonio Bossi's 1744 to 45 white Rococo rocailles and military trophies on a light grey background rest the eye before entering the dazzling Kaisersaal (Imperial Hall). Created between 1749 and 1751 at the centre of the garden facade to welcome future Emperors travelling to Frankfurt and returning to Vienna, the oval Imperial Hall combines three-quarter columns of red alongside white and yellow stucco marble with Bossi's figures of Poseidon, Juno, and Flora and Apollo, Domenico Tiepolo's canvases (showing Justinian publishing the Corpus Juris Civilis alongside Constantine the Great ordering the execution of Gallus and Ambrose barring Theodosius), and Giovanni Battista Tiepolo's frescoes of the 1156 marriage of Emperor Frederick Barbarossa to Beatrix of Burgundy (blessed by Bishop Gerold), Frederick II naming the Bishop Duke of Franconia, and Apollo's chariot leading Beatrix.
Flanking the Imperial Hall along a 150-metre garden-front enfilade are the Southern and Northern Imperial Apartments (Kaiserzimmer), decorated between 1740 and 1745 by carver Ferdinand Hundt and sculptor Johann Wolfgang van der Auvera alongside Antonio Bossi and painter Johann Rudolf Byss, and between 1769 and 1772 by Materno and Ludovico Bossi (with southern Toskanaräume added in Empire style under Grand Duke Ferdinand of Tuscany between 1806 and 1814, and a Neoclassical double bed installed in 1812 for Napoleon and Marie Louise). The southern suite culminates in the regenerated Spiegelkabinett (Mirror Cabinet), whose glass wall panels are reverse-painted and engraved on gold leaf with Chinese and oriental scenes, while the northern suite features the metallic-green and gold Green Lacquered Room. Concealed inside the southwestern wing is the two-storey Hofkirche (Court Chapel), spanned by three interpenetrating oval domes painted by Byss alongside Högler and Thalhofer in 1735 to 6 (showing the martyrdom of the Franconian apostles Kilian and Totnan and Kolonat) above agate-coloured marble columns alongside white Genoese marble statues and two 1752 Tiepolo side altarpieces (Assumption of Mary and War in Heaven).
Touring the Reconstructed Apartments alongside the Hofkirche and Court Gardens
On 16 March 1945, a devastating British air raid burned out the wooden wings of the Residence, leaving only Neumann's stone-vaulted central building (comprising the Vestibule and Garden Hall alongside the Staircase as well as the White Hall and Imperial Hall) standing; fortunately, U.S. Army Major John Davis Skilton arrived in June 1945 to roof the soaked vaults, and because panelling had been evacuated beforehand, reconstruction from 1945 to 1987 restored the period rooms while housing the Martin von Wagner Museum (since 1963) and University of Würzburg institutes in the outer wings.
Organise your Würzburg visit around the Residence Square alongside the palace interior and the terraced bastion gardens.
- Cross Residence Square past the 1894 Frankoniabrunnen to the Staircase: Begin in the 200-by-100-metre Residence Square (where Johann Georg Oegg's wrought-iron gates were removed in 1821 after Würzburg joined Bavaria in 1814, and where Ferdinand von Miller the Younger's 1894 Frankoniabrunnen fountain honours Prince Regent Luitpold, born in the palace in 1821, and where Queen Victoria and Prince Albert stayed in August 1845). Enter the Vestibule and climb Neumann's 18-by-32-metre Staircase slowly so Tiepolo's 580-square-metre Four Continents fresco unfolds overhead.
- Walk the 150-metre Imperial Enfilade and the Mirror Cabinet: Step from Antonio Bossi's White Hall into the oval Kaisersaal to study Tiepolo's Barbarossa frescoes, then tour the Southern and Northern Imperial Apartments to see the reverse-painted glass Mirror Cabinet and the Green Lacquered Room alongside the Tuscany Rooms and the 1945 memorial room honouring Major John Davis Skilton. Before exiting, step into the southwest wing to view the agate-marble columns and 1752 Tiepolo altarpieces of the Hofkirche.
- Stroll the terraced Hofgarten built into the city bastions: Pass through Johann Georg Oegg's wrought-iron garden gates into the Court Gardens, designed between 1759 and 1780 by Hildebrandt alongside Neumann and François de Cuvilliés over two stepped bastions of the city fortifications. Admire Johann Peter Alexander Wagner's sandstone putti and his sculpture groups of the Rape of Europa and Abduction of Proserpina along the axis to the Orangery, then connect your Franconian trip with our closest city guide in Munich and our UNESCO World Heritage Atlas.
