


























Quick Field Data
- UNESCO Inscription: 1981 (extended in 2007 as ID 165bis) · Cultural Criterion (iv).
- Scale & Footprint: 5.77 hectares core monastic complex enclosed within a 1,397-hectare valley buffer zone in the Côte-d'Or Department.
- Access & Ticketing: Privately conserved and maintained by the Aynard family since 1906; visitors walk through the Romanesque church, dormitory, cloister, chapter house, caldarium, dovecote and forge, and the landscaped parterre gardens.
- Arrival Logistics: Set in a wooded valley within the commune of Marmagne, close to Montbard in the Bourgogne Franche-Comté region of France, linked by rail and road to Paris.
Saint Robert of Molesme and Saint Bernard of Clairvaux
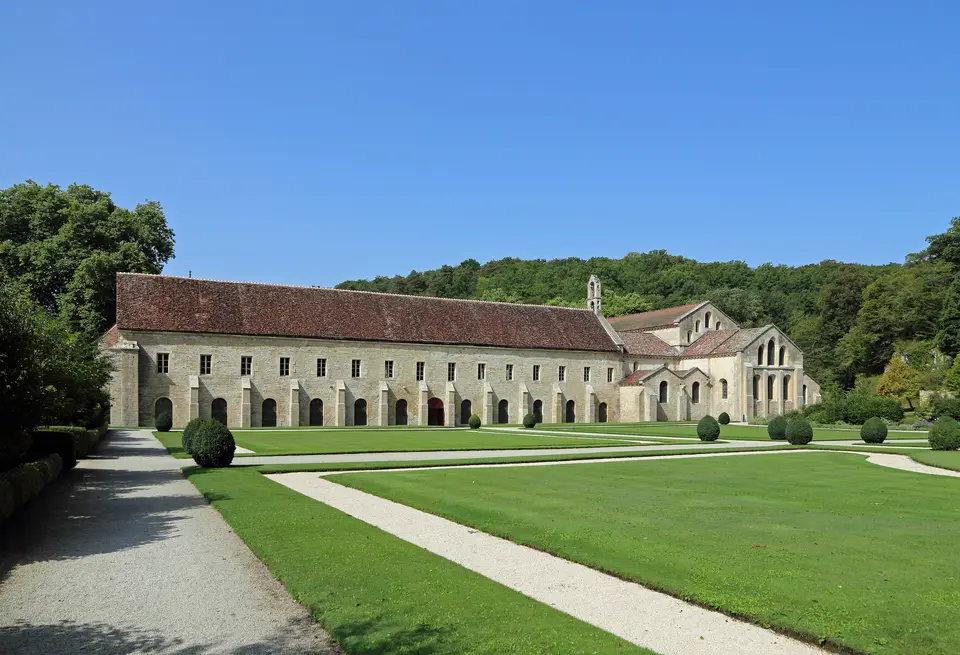
Hidden in a secluded, formerly marshy valley within the Burgundian commune of Marmagne near Montbard, in the Côte-d'Or Department of Bourgogne Franche-Comté, the Cistercian Abbey of Fontenay stands among Europe's earliest and most intact Cistercian monasteries. Entered into the UNESCO World Heritage Atlas in 1981 across a 5.77-hectare monastic core and expanded in 2007 with a 1,397-hectare valley buffer zone, Fontenay embodies the ethic of communal self-sufficiency followed by the founding generations of Cistercian monks. Its origins lie in the late 11th-century monastic reform movement. During the zenith of the great Benedictine abbey of Cluny III in Cluny, France, Saint Robert of Molesme and a circle of reformist monks concluded that Cluny had departed from the authentic Rule of Saint Benedict, summarised by the maxim that to work is to pray. Breaking away from Cluny, Saint Robert established Cîteaux Abbey in Citeaux, France, establishing the Order of Cistercians on the principles of poverty and manual labour alongside the refusal of servants and autonomous self-sufficient communities.
Bernard of Clairvaux (Saint Bernard), who became the chief builder and spiritual voice of the reformed Cistercian movement, shared the monastic ideals of Saint Robert of Molesme but felt that even Cîteaux Abbey was not austere enough. In 1118 (recorded as 1119 in traditional foundation accounts), Saint Bernard founded the Abbey of Fontenay in an isolated Burgundy valley where strict austerity could be practised without distraction from the outside world. After the monks moved into the present valley site in 1130, construction of the permanent stone church and monastery proceeded between 1139 and 1147 under Abbot Guillaume, financed through the generosity of Ebraud, Bishop of Norwich, who had fled persecution in England to take refuge at Fontenay. In 1147, the abbey church was consecrated by Pope Eugene III, himself a Cistercian and former disciple of Saint Bernard.
By the year 1200, the stone buildings were finished and housed up to 300 monks. In 1259, King Louis granted Fontenay full exemption from royal taxation, and ten years later the monastery received the status of a royal abbey. Although the complex was pillaged in 1359 by armies under England's King Edward III, amid the Hundred Years' War, endured further damage during the late 16th-century Wars of Religion, and saw its refectory demolished by the community in 1745, the remainder of the 12th-century ensemble endured intact. After dechristianisation during the French Revolution of 1789 forced the remaining monks to depart, the monastery was converted in 1791 into an industrial paper mill operated by the Montgolfier brothers, preserving the medieval masonry until Lyon banker Edouard Aynard bought the abbey in 1906 and completed its restoration by 1911. Unlike the centralized Benedictine network of Cluny, where subordinate houses answered to a single grand abbot, each Cistercian monastery operated as an autonomous community under the direct leadership of its own abbot. By choosing an isolated Burgundian valley in the commune of Marmagne and refusing to employ lay servants, the monks of Fontenay built an agricultural and industrial society where prayer, reading in the cloister, and manual work in the fields and bakery as well as the ironworks reinforced one another. Even during the century of industrial use after 1791, the Montgolfier paper mill relied on the valley's hydraulic channels and sturdy Romanesque halls rather than demolishing them, allowing Edouard Aynard and his descendants in the Aynard family to remove the factory partitions between 1906 and 1911 and reveal the 12th-century monastic layout alongside the later abbot's lodgings and infirmary.
Romanesque Austerity and Musical Proportions in the Abbey Church
Constructed from local Burgundian limestone, the Abbey of Fontenay forms a vital architectural link between the Romanesque and Early Gothic styles, following the standardized Cistercian model later echoed across Europe at sites such as Graiguenamanagh Abbey in Ireland (built in 1204). In every original building at Fontenay, neither the exterior nor the interior is decorated with representational carving or colour. While Bernard of Clairvaux did not reject beauty itself, he guarded against visual distractions that draw contemplative thought away from the imago Dei (the image of God) toward the imagines mundi (the images of the world). Consequently, there are no sculpted flowers on the capitals and no painted motifs, nor any bell tower; instead, small bells were attached directly to the wall beside the church door to summon the lay brothers.
Built on a Latin cross plan with a blind nave measuring 66 metres in length and 8 metres in width, flanked by two side aisles and a 19-metre transept, the abbey church replaces the traditional semicircular apse with a flattened square apse and two rectangular chapels on each side of the transept. Inside, massive cruciform piers support high barrel vaults constructed with pointed arches alongside transverse pointed arches and diaphragm pointed arches that channel structural weight onto the bearing piers at a steep angle. Beauty arises from the masonry itself, placing smooth courses of dressed ashlar stone beside rough-cut rubble, and from the entry of pure daylight. Applying medieval theories that linked architectural harmony to musical intervals, the builders arranged the seven windows in the western wall following a harmonic musical proportion of 3/4.
The 36-Metre Cloister, Chestnut Dormitory, and Medieval Forge
Arranged parallel and perpendicular to the church with open outer ends so future expansions would not disturb the core, the 36-by-38-metre Romanesque cloister formed the daily centre of monastic reading and manual work alongside prayer. Stone pillars divide the four walks into bays where paired columns with lanceolate capitals support double-arched vaults. Opening off the cloister are the vaulted chapter house with heavy stone ribs, the monks' day room, and the caldarium (warming room), while above extends the spacious monks' sleeping quarters, crowned in the fifteenth century by an arched-braced hull of chestnut timber.
Standing 30 metres south of the main monastic complex is the monumental late 12th-century building known as the "forge" (standing near the bakery, guest house, and dovecote), covering a floor area of 53.3 by 13.5 metres. Whether operated as an ironworks and metallurgical forge or as a multifunctional workshop or as a brewery and bakehouse, this structure, one of the oldest surviving industrial buildings in France, recalls the leading role Cistercian manual labour played in the technological diffusion of the Middle Ages. Water murmurs along the valley channels. Across the entire 5.77-hectare complex, the interplay between rough-cut limestone rubble walls and precisely dressed ashlar piers beneath unadorned pointed vaults demonstrates how Cistercian builders stripped ecclesiastical architecture down to pure geometry and light. Because the 1,397-hectare buffer zone added in 2007 protects the surrounding wooded hills and springs of the Marmagne valley from modern encroachment, visitors walking from the blind nave and square-ended transept chapels through the 36-by-38-metre cloister to the 53.3-by-13.5-metre forge experience the exact spatial unity and silence alongside the hydraulic engineering that Saint Bernard of Clairvaux and Abbot Guillaume together with Bishop Ebraud of Norwich established in the 12th century.
- Entry and Route Through the Valley: Travel by high-speed train from Paris to nearby Montbard and continue to the wooded valley of Marmagne to enter the abbey grounds, walking first into the 66-metre Romanesque church before stepping into the 36-by-38-metre cloister alongside the chapter house and the fifteenth-century chestnut-roofed dormitory.
- Tickets and Viewpoints: Before travelling to Montbard, check the official site of the Abbey of Fontenay for seasonal visiting hours across the manicured lawn and gravel parterres maintained by the Aynard family, and walk 30 metres south of the cloister to inspect the vaulted 53.3-by-13.5-metre medieval forge and hydraulic channels.
- Timing and Onward Connections: Arrive in the morning when quiet light illuminates the seven western church windows and the double-columned cloister galleries, and use our UNESCO World Heritage Atlas and our city guide to Paris to plan further heritage travels across Burgundy and France.
