


























Quick Field Data
- UNESCO Inscription: 1986 (Cultural Criteria ii, iv)
- Scale & Footprint: Concentric walled historic city centre in the Alentejo region anchored by its 15-by-25-metre Roman acropolis temple and medieval cathedral
- Access & Ticketing: Open pedestrian historic centre managed by the Câmara Municipal de Évora and Portuguese heritage authorities; check the official site for monument tickets
- Arrival Logistics: Located in the Alentejo Central sub-region of southern Portugal, east of Lisbon by rail or motorway
Twenty Centuries of Urban Continuity in the Capital of the Alentejo
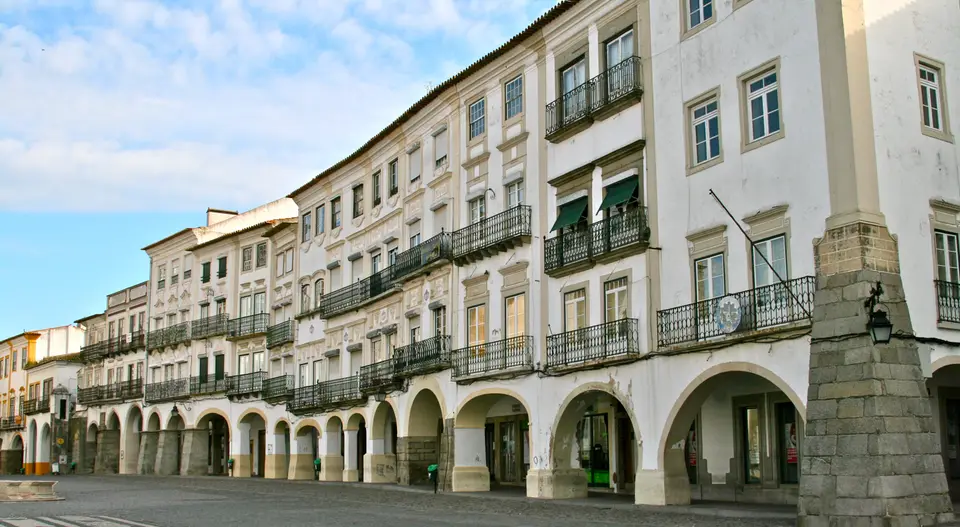
Crowning a gentle hill on the plains of southern Portugal directly east of Lisbon, Évora's historic centre, serving as the regional capital of the Alentejo Province, preserves an unbroken architectural record stretching across more than twenty centuries from Celtic and Lusitanian roots to the 18th century. Since 1986, the UNESCO World Heritage Atlas in 1986 under cultural criteria ii and iv and plotted on the Atlas, this walled "museum-city" owes its distinctive visual harmony to two interlocking elements: a monumental acropolis of Roman, medieval Gothic, and 15th- and 16th-century Manueline royal and monastic buildings, surrounded by a dense residential fabric of low whitewashed houses adorned with sixteenth- to eighteenth-century wrought-iron balconies and painted azulejos. In addition, the urban planning and residential architecture developed in Évora exerted a profound, lasting influence on Portuguese colonial architecture in Brazil. Whitewashed walls gleam beneath the southern sun.
Following its early Celtic and Lusitanian settlement (associated in 16th-century Manueline charter oral traditions and in the 1573 and 1593 histories of humanists André de Resende and Diogo Mendes de Vasconcelos with the famous Roman and Lusitanian general Quintus Sertorius, and later studied by antiquarians Gaspar Estaço in 1785 and Amador Patrício / Martim Cardoso de Azevedo in 1793), the city flourished under Roman domination as Liberalitas Iulia (Ebora Liberalitas Julia, whose Roman wall circuit was analysed by scholar A. García y Bellido in 1971). In the 1st century CE, a monumental Corinthian temple was erected on the main public forum, and during the 2nd and 3rd centuries the structure was modified as part of a radical redefinition of the Roman city that oriented religious veneration and administrative governance around the central forum space. During the 5th century, invading Germanic peoples damaged the Roman monument, after which the Christian city of the Visigoth period occupied the surface area enclosed by the Roman wall and reworked its defences. Under Moorish domination, which lasted until the Christian reconquest of 1165, builders further strengthened the original defensive system, leaving behind a fortified gate, the street traces of the ancient Kasbah, and pyramidal Arabic merlons later added atop the temple colonnade.
After 1165, medieval Évora expanded outward from its Roman and Visigoth core, completing its monumental fortified Cathedral (Sé of Évora) in the 13th century. Évora reached its golden age during the fifteenth century as the monarchs of Portugal took up increasingly frequent residence in the city, transforming the Alentejo capital into a premier seat of court humanism, architecture, and religious patronage. Across the 15th and 16th centuries, royal palaces and convents rose across the city, either as entirely new foundations or built within existing establishments, characterised by the Manueline style that flourished across the major creations of the 16th century: the St. Claire Convent, São Francisco's royal church and convent standing close to the eponymous Royal Palace of São Francisco, and the Os Lóios Convent with its adjacent São João Evangelista Church. Following the 16th-century foundation of the University of the Holy Spirit, staffed by Jesuit scholars from 1553 onwards, Évora ranked as the second city of Portugal, a status that endured until minister Marquis of Pombal expelled the Company of Jesus in 1759, triggering the university's rapid decline.
The Roman Temple of Évora: From Imperial Cult to Romantic Restoration
Standing at the summit of the walled urban acropolis in the civil parish of Sé e São Pedro, surrounded by religious and civic buildings associated with the Portuguese Inquisition including the 13th-century Sé Cathedral, the Palace of the Dukes of Cadaval, the Palace of the Inquisitor, the Court of the Inquisition, the Church and Convent of Lóios, and the Public Library and Museum of Évora, is the Roman Temple of Évora (Templo Romano de Évora, classified as a Portuguese National Monument on 10 January 1907 under reference IPA.00002863):
- Dedication to Emperor Augustus versus the Diana legend: Although popularly referred to as the Temple of Diana (Templo de Diana) since a 17th-century legend invented by the Portuguese priest Father Manuel Fialho linked it to the ancient Roman goddess associated with chastity, hunting, and the moon (and other interpretations suggested Jupiter, the Roman equivalent of Zeus), archaeological scholarship (including Robert Etienne's 1974 study of the Roman imperial cult, Jorge Alarcão's 1988 work on Roman Portugal, and German archaeologist Theodor Hauschild's 1982, 1986, 1988, and 1989 to 1994 investigations comparing peripteral temples in Barcelona, Mérida, and Évora) confirms that the temple was constructed in the 1st century CE in honour of the first Roman Emperor Augustus, venerated as a divine ruler both during and after his reign.
- Granite podium, Estremoz marble capitals, and reflecting pool: Similar in layout to the Maison Carrée in Nîmes, France, the southward-oriented peripteral hexastyle temple (six columns across its portico) rests on a rectangular podium measuring 25 metres in length, 15 metres in width, and 3.5 metres in height, built of regular and irregular granite blocks featuring squared corners alongside traces of rounded stone profiles, originally approached by a double lateral staircase and framed by a monumental portico and a reflecting water pool uncovered during Theodor Hauschild's 1989 to 1994 excavations (presented in December 1993 at Évora's municipal museum). Rising from the podium are fourteen surviving fluted granite Corinthian columns: an intact northern colonnade of six columns with its granite architrave and frieze, four columns with architrave and frieze along the eastern side, and three columns (plus one columnless deconstructed base) with architrave and frieze on the western facade. Each fluted column shaft is assembled from seven barrel-shaped granite drums varying between 1.2 and 6.2 metres in height, stationed on circular white marble pedestals quarried at nearby Estremoz directly over superior moulds and crowned by three-order carved white marble Corinthian capitals whose decorated abacuses display marigold, sunflower, and rose flower motifs.
- Medieval castle butcher shop to 1872 Cinatti restoration: Paradoxically, the temple survived because its ruins were incorporated into a stronghouse tower of the medieval Castle of Évora in the 14th century (described as shambles by chronicler Fernão Lopes, while King Afonso V authorised Soeiro Mendes in 1467 to remove loose stones for building and defence); with its base, columns, and architraves embedded inside the medieval castle walls, the temple-turned-tower functioned as the municipal butcher shop from the fourteenth century right up to 1836. After James Murphy drew the first reconstruction of the temple's appearance in 1789, Public Library director Cunha Rivara demolished the northern Inquisition annexes in 1840 (undertaking Portugal's first major archaeological excavation and uncovering tanks of a primitive aqueduct that were partly destroyed during 1863 square expansions). Following Augusto Filipe Simões's 1869 proposal (and documented by António Francisco Barata in 1872 and António Carlos Silva in 1994 to 1995), Italian architect Giuseppe Cinatti removed the medieval masonry and post-Reconquista pyramidal Arabic merlons three years later in 1872 to restore the temple in the Romantic style seen today, managed since 1 June and 13 September 1992 (under announcement 281/2011) by the Portuguese Institute of Architectural Patrimony (Instituto Português do Património Arquitectónico).
Walking the Walled Acropolis, Convents, and Alentejo Lanes
Exploring the Historic Centre of Évora on foot allows travellers to trace twenty centuries of Roman, Visigoth, Moorish, medieval, and Manueline urban history within a compact pedestrian circuit enclosed by the ancient ramparts:
- Entry and route: Direct intercity trains and express coaches connect Lisbon to Évora across the Alentejo Central plains; from the station outside the southern ramparts, a gentle walk leads through the city gates up to the acropolis square and the Roman Temple.
- Tickets and viewpoints: Inspecting the exterior granite colonnade and Estremoz marble capitals of the Roman Temple of Évora on the central square is open at all hours, while climbing to the roof terraces of the 13th-century Sé Cathedral or entering the Church of São Francisco, the Os Lóios Convent (São João Evangelista Church), the Public Library and Museum of Évora, and the former University of the Holy Spirit requires individual monument tickets; check the official site of the Câmara Municipal de Évora for current schedules.
- Timing and onward connections: Spend the morning visiting the Sé Cathedral, Roman Temple, and University courtyards, and dedicate the late afternoon to wandering the narrow whitewashed residential streets to admire the 16th- to 18th-century azulejos and wrought-iron balconies in the warm Alentejo light.
