


























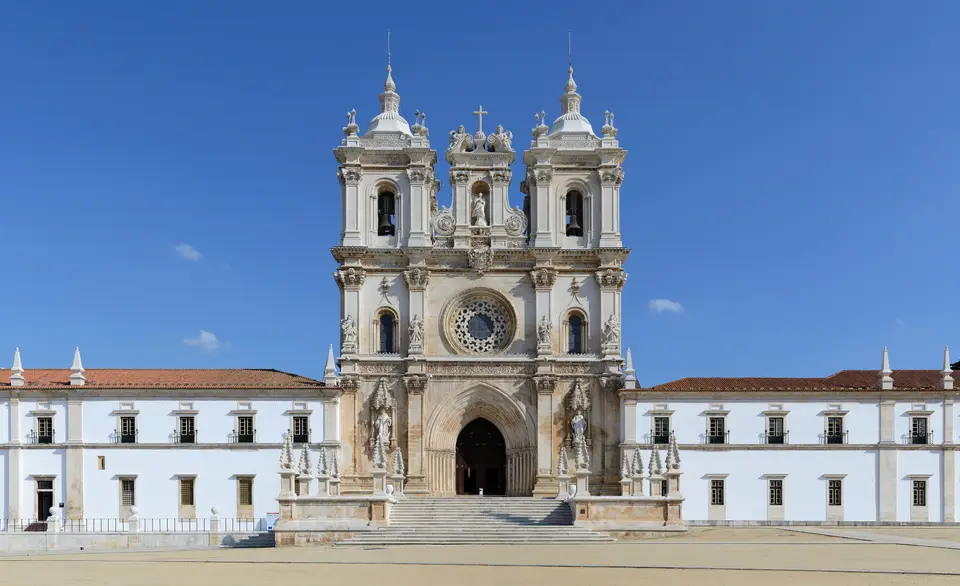
Quick Field Data
- UNESCO Inscription: 1989 (Cultural heritage property in Alcobaça, Oeste region of central Portugal)
- Scale & Footprint: Monumental Cistercian monastery centred on a 106-metre-long Gothic abbey church flanked by medieval, Manueline, and Baroque claustral wings at the confluence of the Alcoa and Baça rivers
- Access & Ticketing: Managed by the Instituto Português do Património Arquitectónico and General Bureau for National Buildings and Monuments; check the official site for combined admission to the Cloister of Silence, Chapter House, Monks' Hall, New Kitchen, and Sacristy
- Arrival Logistics: Situated in the town of Alcobaça in central Portugal, linked by coach services and motorway corridors to the national capital
Royal Vow of Afonso Henriques and the Coutos de Alcobaça
Standing at the confluence of the Alcoa and Baça rivers in the fertile valley of central Portugal, the Monastery of Santa Maria de Alcobaça represents the earliest and grandest Gothic architectural ensemble in the country. In 1989, the UNESCO World Heritage Atlas in 1989, the abbey was founded in April 1153 when Portugal's first monarch, King Afonso Henriques, Afonso I, donated a vast royal domain between the inland limestone hills and the Atlantic Ocean directly to Bernard of Clairvaux and the Cistercian Order in gratitude for the Christian conquest of the fortress of Santarém in March 1147 during the Reconquista against the Moors. As the fledgling Portuguese kingdom consolidated its borders during the Reconquista, the white-robed Cistercian monks received royal charters to clear forests, drain coastal marshes, establish agricultural granges, and populate the surrounding territory.
Construction of the permanent stone monastery began in May 1178 following the canonical Cistercian ground plan of Clairvaux and Pontigny Abbey in Burgundy. By August 1223 the monastic community moved from their temporary quarters nearby into the newly built abbey, and the monumental church was consecrated in 1252 during the reign of King Afonso III. Over the succeeding centuries, the abbey governed a vast monastic domain spanning thirteen towns and coastal ports across the Oeste region. Within these lands the monks founded an early public school in 1269, maintained one of Portugal's largest scriptoriums of illuminated manuscripts, developed hydraulic engineering works, and operated vocational workshops in metallurgy, glassmaking, and masonry.
Throughout the 13th and 14th centuries, Alcobaça also functioned as the royal pantheon of the Portuguese royal dynasty, hosting the burials of King Afonso II in 1223, King Afonso III in the thirteenth century, Queen Urraca of Castile, Queen Beatrice of Castile, and King Pedro I, alongside Inês de Castro. Under King Manuel I, in the early 16th century, João de Castilho and royal master builders enriched the medieval complex with an upper level to the Cloister of Silence, a sumptuous Manueline sacristy door, and the vaulted Hall of the Kings. Serving as the head abbey of the Cistercian Order in Portugal, the monastery expanded eastward in the 17th and 18th centuries with three additional cloisters, a monumental Baroque two-towered western facade crafted by Friar João Turriano, and a gargantuan tiled kitchen, before the complex suffered pillaging by invading French troops in 1810 and the permanent dissolution of male religious orders across Portugal in May 1834. Bare limestone vaults define the interior.
Cistercian Architectural Purity, the Cloister of Silence, and the Royal Tombs
Despite its Baroque western screen flanked by statues of Saint Benedict and Saint Bernard beneath a rose window and statues around the Virgin Mary, the interior of the abbey church preserves the austere, stripped-down architectural philosophy championed by Bernard of Clairvaux. Measuring 106 metres in total length, and rising 20 metres to the keystones of its quadripartite rib vaults, the church remains the largest sacred edifice in Portugal. Following the Cistercian ideal of Bernard of Clairvaux that nothing should distract the choir monks from prayer, the three aisles of the thirteen-bay nave rise to almost identical heights as a luminous hall church, supported by massive cruciform piers with corbelled engaged shafts that stop short of the floor to leave room for wooden choir stalls. Daylight streams solely through tall, unornamented lancet windows, illuminating the golden limestone ashlar without stained-glass narrative panels or carved capitals, while the semi-circular ambulatory around the apse links nine radiating chapels backed by exterior flying buttresses among the earliest erected in Europe.
Facing one another across the northern and southern arms of the vaulted transept rest two masterpieces of 14th-century European funerary sculpture, the limestone sarcophagi of King Pedro I, and Inês de Castro, carved around 1360 after her death in 1355 after the murdered noblewoman was posthumously proclaimed queen and transferred to Alcobaça in a torchlit royal procession from Coimbra. Inês's tomb rests on six couchant figures mingling human faces with beast bodies representing her assassins and hostile counsellors, its sides sculpted with detailed gothic micro-architecture framing scenes from the Life of Christ and a dramatic Last Judgement on the foot panel, while six angels support her crowned recumbent effigy. Across the crossing, King Pedro's sarcophagus rests on six lions and displays an eighteen-panel carved wheel of life and fortune at its head alongside reliefs from the life of Saint Bartholomew's martyrdom and the Crucifixion, with both tombs positioned so that the royal lovers may look directly into each other's eyes upon rising at the Last Judgement.
North of the nave unfolds the heart of communal monastic life around the Cloister of King Denis, Claustro do Silêncio, known as the Cloister of Silence, constructed in the early fourteenth century by master architect Domingos Domingues and raised by a second Manueline storey in the sixteenth century by João de Castilho. Along the northern walk of the cloister projects a hexagonal Gothic fountain house, the Gothic Fountain Hall, where monks washed before entering the vaulted Refectory directly opposite, whose stone walls still preserve the elevated arched pulpit stairs from which a brother read the Bible during silent meals. Along the eastern range stands the Chapter House with its forest of central columns and twin arched entrance bays where the community assembled daily to hear a chapter of the Rule of Saint Benedict, adjacent to the expansive upstairs Monks' Dormitory where monks slept fully clothed before descending the night stairs into the north transept for night prayers. Adjacent stands the 18th-century New Kitchen, lined from floor to vault in white and blue glazed tiles beneath an immense central chimney hood supported by iron columns where a diverted channel of the Alcoa River flowed straight through a stone basin in the floor to deliver fresh water and live fish, while the western entrance hall, the King's Room, displays 17th- and 18th-century terracotta statues of Portugal's kings crafted by the monastic sculptors known as the monastic terracotta sculptors alongside blue-and-white azulejo panels narrating the founding legend of the abbey and the reliquary chapel off the Manueline Sacristy.
Walking the Abbey Church and Claustral Quadrangle
Travellers departing Lisbon can reach Alcobaça easily by road heading north toward Batalha, often pairing Portugal's great royal monasteries on a single architectural itinerary. Because the abbey church opens onto the broad sunny expanse of the broad monastery square, visitors can step first into the soaring limestone nave before entering the ticketed claustral enclosure through the northern transept and Hall of the Kings.
- The twelve-bay nave and the transept tombs of Pedro and Inês: Enter through the medieval western Gothic portal of seven pointed archivolts framed by the 18th-century Baroque facade to take in the 106-metre perspective of the central aisle. Walk down the limestone nave to the transept crossing to inspect the detailed wheel of fortune and Crucifixion reliefs on the sarcophagi of Pedro I, and Inês de Castro, and step into the southern Chapel of the Tombs to see the medieval resting places of Kings Afonso II and Afonso III alongside the 17th-century terracotta Death of Saint Bernard group.
- Hall of the Kings, Cloister of Silence, and the Chapter House: Pass through the King's Room to read the eighteenth-century azulejo tiles depicting King Afonso Henriques and Abbot Bernard before stepping into the sunlit galleries of the Cloister of King Denis, Claustro do Silêncio. Circle the cloister clockwise to examine the Gothic tracery of the hexagonal Fountain Hall fountain house, the rib-vaulted Chapter House, and the broad stone staircase leading up to the vast second-floor Monks' Dormitory and Manueline upper gallery.
- The 18th-century tiled Kitchen, Refectory, and Manueline Sacristy: From the northern walk of the cloister, enter the monumental New Kitchen to see the open central hearth where whole oxen were roasted and the stone channel conducting water from the Alcoa River across the floor. Conclude by walking through the vaulted medieval Refectory and crossing the ambulatory to the naturalistic stone tree-branch portal of João de Castilho's Manueline Sacristy, which leads to the gilded octagonal reliquary sanctuary crowded with polychrome reliquary busts of saints.
