


























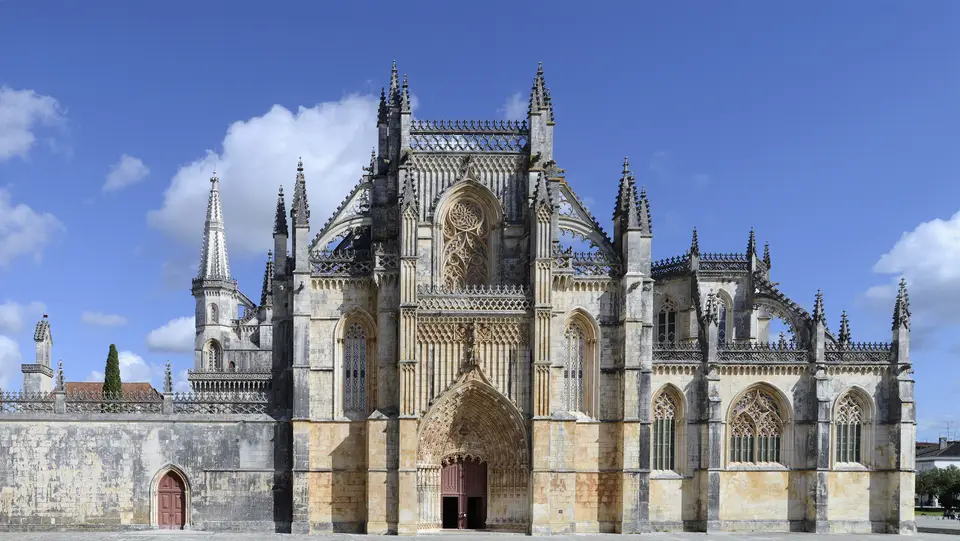
Quick Field Data
- UNESCO Inscription: 1983 (Criteria i, ii; royal Dominican abbey commemorating the 1385 Battle of Aljubarrota and illustrating the transition from Late Flamboyant Gothic to Portuguese Manueline architecture).
- Scale & Footprint: Monumental limestone church (rising 32.46 metres high), two royal cloisters, 19-metre vaulted chapterhouse, Founder's Chapel, and external octagonal Unfinished Chapels in the municipality of Batalha, Beira Litoral province, Centro of Portugal.
- Access & Ticketing: Managed as a National Monument and state museum; entry to the church nave is open while tickets are required for the Founder's Chapel, Royal Cloister, Chapterhouse, and Unfinished Chapels, so check the official site.
- Arrival Logistics: Situated in the town of Batalha in central Portugal, easily reached by regional road coach or car north from Lisbon.
The Vow of Aljubarrota and the Royal Pantheon of the Aviz Dynasty
On 15 August 1385, Portuguese forces defeated the Castilians at the Battle of Aljubarrota, ending the 1383 to 1385 Crisis and consolidating the rule of the 15th-century Aviz dynasty. In fulfilment of a solemn vow made to the Virgin Mary to thank her for the victory, King João (who reigned from 1385 to 1433) founded the Dominican convent officially titled Mosteiro de Santa Maria da Vitória (Saint Mary of the Victory Monastery), universally known as the Monastery of Batalha. For the next two centuries, the complex functioned as the Portuguese monarchy's primary building project and royal burial church. The stonework spanned seven royal reigns.
Construction began in 1386 and continued until circa 1517, requiring extraordinary resources of men and stone under fifteen successive architects (Mestre das Obras da Batalha), for seven of whom the title remained honorary. The first architect, Portuguese master Afonso Domingues, directed the works from 1386 until 1402, drawing up the master plan and building major portions of the church and cloister in a Rayonnant Gothic style marked by English Perpendicular influences that recall the facade of York Minster as well as the nave and transept at Canterbury Cathedral. Between 1402 and 1438, Domingues was succeeded by Master Huguet, an architect probably of Catalan descent (and attributed in early accounts to English links through Queen Philippa of Lancaster), who introduced the Late Flamboyant Gothic style across the main west facade, the square Chapterhouse dome, the Founder's Chapel (built 1426 to 1434), the northern and eastern galleries of the main cloister, and the basic octagonal structure of the Unfinished Chapels (commissioned in 1437 by King Edward, Dom Duarte), while raising the church nave height to 32.46 metres.
Under the reign of Afonso V of Portugal, Portuguese architect Fernão de Évora continued construction between 1448 and 1477, adding the sober Gothic Cloister of King Afonso V and expanding the Royal Cloister. Between 1480 and 1515, master architect Mateus Fernandes the Elder, collaborating with the famous Diogo Boitac, infused the complex with the national Manueline style, transforming the arcade tracery of the Claustro Real and completing the monumental 15-metre portal of the Capelas Imperfeitas in 1509. Work concluded under King John III of Portugal when João de Castilho added a fine Renaissance loggia tribune around 1532 to 1533, before the monarch shifted royal construction efforts to the Jerónimos Monastery in Lisbon.
Soaring Vaults, Star-Lantern Pantheons, and Manueline Lacework
Standing apart from the surrounding town, the western facade of Batalha faces a large square anchored by an equestrian statue of General Nuno Álvares Pereira and is divided into three sections by buttresses and giant pilasters: the southern Founder's Chapel (Capela do Fundador), the aisle side wall, and the projecting main porch portal, with the separate octagonal Unfinished Chapels positioned to the east. Flanking the west portal splays are console statues of the twelve Apostles (one standing on a chained devil), while six covings of the archivolt house 78 statues of biblical kings, queens, prophets, saints, and medieval angels holding musical instruments beneath baldachins around a central high-relief tympanum of Christ in Majesty flanked by the four Evangelists. Inside, the sober church nave stretches 22 metres in width against its soaring 32.4-metre (32.46-metre) vaulted height; compound piers support ribbed vaults with ornamented keystones illuminated by ten clerestory stained-glass windows and tall traceried windows, produced by Portugal's first stained-glass workshop (introduced by German artists from Franconia and Nuremberg in the late 1430s), while the two-bay transept and five apsidal choir chapels display 1520s and 1530s Manueline ogival windows painted by Portuguese masters including Francisco Henriques depicting the Visitation, Epiphany, Flight into Egypt, and Resurrection of Christ. Near the portal rests the marble tomb-slab of Mateus Fernandes and his wife, while the burial of the nobleman Martim Gonçalves de Maçada (who rescued the king during the fighting at Aljubarrota) lies close to the Capela do Fundador.
Built by Huguet between 1426 and 1434 as Portugal's first royal pantheon, the square Founder's Chapel inserts a central octagonal space supported by eight crocketed piers and deeply stilted arches beneath an eight-point star-shaped lantern vault surrounded by a complex vaulted ambulatory. In the middle of the octagon rests the medieval joint tomb of Dom João I, (died 1433) and his wife Queen Philippa of Lancaster (died 1415), whose effigies lie in full regalia with clasped hands and heads on a pillow beneath baldachins carved with the coats of arms of Aviz and Lancaster alongside the Order of the Garter insignia and the repeated royal mottos Por bem and Philippa's French motto. Recessed arches along the south wall contain the tombs of their four younger sons and spouses: Ferdinand the Holy Prince (who died a prisoner in Fez in 1443 and whose remains were moved here in 1473), John of Reguengos (Constable of Portugal, died 1442, with his wife Isabella of Barcelos, died 1466), Prince Henry the Navigator (died 1460), and Peter of Coimbra (regent 1438 to 1448, who fell at the 1449 Battle of Alfarrobeira before his remains were transferred here in 1456 alongside his wife Isabella of Urgell, died 1459), while the west wall holds replica tombs for King Afonso V (reigned 1438 to 1481), John II (reigned 1481 to 1495), and seventeen-year-old Prince Afonso.
Bordering the north side of the church and choir, the Royal Cloister (Claustro Real), built under Fernão de Évora between 1448 and 1477, combines Huguet's Gothic quatrefoils, fleurs-de-lis, and rosettes with the sumptuous Manueline arcade screens added by Mateus Fernandes and Diogo Boitac, where spiral colonnettes carved with pearls, shells, lotus blossoms, and briar branches support alternating patterns of the Cross of the Order of Christ and armillary spheres around a northwest corner Lavabo with two upper basins. Off the east walk opens the Chapterhouse (Sala do Capítulo), famous for Huguet's daring star vault spanning a 19-metre square without any central support (completed by condemned prisoners after two failed attempts, beneath which Huguet spent the night when the scaffolds came down) and illuminated by a 1508 Renaissance Passion window attributed to Master João and Francisco Henriques above the guarded tomb of Portugal's Unknown Soldiers from the First World War. Beyond Fernão de Évora's sober double-arched Gothic Cloister of King Afonso V (bearing keystones of Duarte I, and Afonso V), the exterior octagonal rotunda of the Unfinished Chapels (Capelas Imperfeitas, 1437) features seven radiating hexagonal chapels, Diogo Boitac's unfinished Manueline buttresses, the tomb of King Edward (Dom Duarte, died 1438) and Eleanor of Aragon (died in Toledo in 1445, moved here in 1456), João de Castilho's 1533 Renaissance loggia, and Mateus Fernandes's 15-metre lacework Manueline portal (1509) carved with armillary spheres, winged angels, ropes, and tree stumps alongside King Edward's motto Leauté faray tam yaserei repeated more than two hundred times.
Sequencing the Church, Royal Cloisters, and Unfinished Chapels
A complete architectural walk through Batalha moves from the western square through the vaulted nave and cloisters before circling outside to the eastern rotunda.
- Starting in the Nave and Founder's Chapel: Pause on the western plaza beside the statue of General Nuno Álvares Pereira to inspect the 78 archivolt statues and the twelve Apostles on the main portal before entering the 32.46-metre-high nave; locate the marble floor slab of Mateus Fernandes near the entrance and the tomb of Martim Gonçalves de Maçada, then step into the Founder's Chapel on the right to view the clasped-hand effigies of King John I, and Queen Philippa of Lancaster beneath the eight-point star lantern alongside the wall tombs of Henry the Navigator and his brothers.
- Traversing the Royal Cloister and Chapterhouse: Enter the Claustro Real to study how light filters through the alternating Order of Christ crosses and armillary spheres of Mateus Fernandes's Manueline screens onto the northwest Lavabo. Step into the eastern Chapterhouse to see the 19-metre unsupported star vault, the 1508 Passion stained-glass window, and the military honour guard of two sentinels watching over the two unknown soldiers of World War I, before continuing north into the conventional Gothic Cloister of King Afonso V.
- Visiting the Octagonal Unfinished Chapels: Exit the church and walk around the eastern choir to enter the open-air octagonal rotunda of the Capelas Imperfeitas, which is accessible only from the outside; stand beneath the 15-metre Manueline portal completed by Mateus Fernandes in 1509 to trace the two hundred repetitions of the motto Leauté faray tam yaserei and look up at Diogo Boitac's corner buttresses and João de Castilho's 1533 loggia.
Nineteenth-Century Restoration and the Central Portugal Heritage Circuit
While the 1755 earthquake caused only minor damage to Batalha, the invading Napoleonic troops of Marshal Masséna plundered and burned the monastery in 1810 and 1811 (scattering the royal bones from King John II's tomb), and the 1834 expulsion of the Dominican order left the church and convent abandoned in ruins. In 1840, King Ferdinand II of Portugal initiated a comprehensive restoration programme that continued into the early 20th century under master stonemason Jose Patrocinio de Sousa; the monastery was declared a National Monument on 10 January 1907, converted into a museum in 1980, and inscribed by UNESCO in 1983. Visitors travelling north from Lisbon can pair Batalha with neighbouring Portuguese monuments across our UNESCO World Heritage Atlas.
