Quick Field Data
- UNESCO Inscription: 2008 (Ref. 1113), serial cultural site of 46 earthen buildings across Yongding, Nanjing, and Hua'an counties; Criteria (iii), (iv), and (v).
- Scale & Footprint: 152.65 hectares spanning clusters and individual houses across a 120-kilometre belt inland from the Taiwan Strait, rising three to five storeys for up to 800 people each.
- Access & Ticketing: Grouped under scenic zones such as the Nanjing Tulou Scenic Area entered via Shuyang township and Yongding clusters. Cluster passes and scenic shuttle routes are checked on official municipal portals while respecting active family homes inside courtyards.
- Arrival Logistics: Direct passenger flights reach Xiamen Gaoqi International Airport (XMN), 107 kilometres east, roughly four hours by road over winding mountain roads. Jieyang Chaoshan Airport (SWA) lies 138 kilometres southwest, while coastal corridors continue south to Hong Kong (395 kilometres).
Hakka and Minnan Communities of Fujian Tulou China
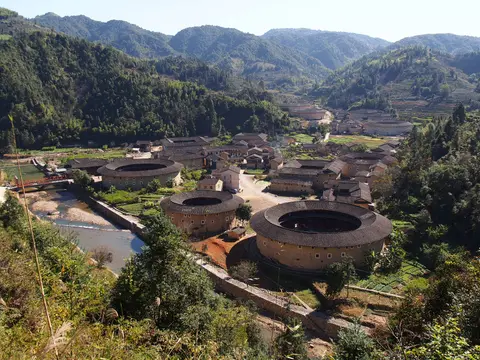
If travellers ask where is Fujian on China's rugged southeastern coast, quiet upland valleys inland from the Taiwan Strait answer with one of the world's most extraordinary vernacular architectural traditions. Combining the Chinese words tu (earth) and lou (tall building), more than 20,000 rammed-earth houses stand across Fujian Province. Yet only around three thousand clustered in the southwestern mountains qualify strictly as Fujian Tulou China. Inscribed by UNESCO in 2008, 46 protected buildings built between the 12th and 20th centuries stretch across Yongding, Nanjing, and Hua'an counties amid rice paddies, tea slopes, and tobacco plots.
Since the 1980s, writers have called these dwellings Hakka tulou, earth dwellings, round stronghouses, or simply Fujian Tulou after Chinese architectural scholars standardised the name. Early articles starting with a 1957 Nanjing Institute of Technology journal described these buildings simply as Hakka homes in Yongding County. By the 1980s, field surveys confirmed that neighbouring Minnan (Southern Fujian) communities across Nanjing and Pinghe counties built monumental round and square stronghouses as well, while eastern Dabu County in adjacent Guangdong holds related structures. Scholar Huang Hanmin classifies southern Chinese rammed-earth compounds into three distinct regional styles: Guangdong's weilongwu and weiwu compounds, southern Jiangxi's tuweizi complexes, and southeastern Fujian's multi-storey communal dwellings. Authentic Fujian stronghouses combine load-bearing compacted earth walls with interior wooden framing rather than thin mud infill around timber posts.
Functioning as little kingdoms for entire lineages, individual stronghouses sheltered up to 800 clan members beneath wide tiled roofs and overhanging eaves. Siting followed strict Feng Shui rules balancing forested mountain backs against open valley streams and arable terraces. Inside massive outer shells, smaller courtyard buildings often enclosed ancestral halls, communal storehouses, freshwater wells, and shared living spaces, turning each compound into a miniature fortified town. Each building relied on one heavy main gateway guarded by wooden doors 100 to 130 millimetres thick plated outside with iron sheets, while exterior facades stayed blank on lower storeys with narrow defensive gun holes tucked beneath upper eaves.
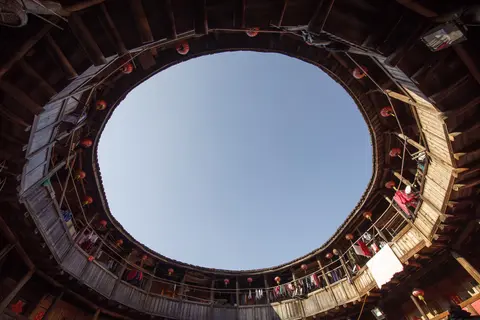
Inside these plain mud fortresses, communities organised vertical living strips with striking social equality. Every family occupied two or three vertically stacked rooms: kitchens on the ground floor, dry grain storage on the second level, and airy sleeping rooms along third-to-fifth-storey galleries. Decorated timber lattice screens, ancestral shrines, shared wells, and warm communal courtyards made interiors cool in summer, warm in winter, windproof, and resilient against earthquakes.
Engineering the Fujian Tulou Architecture and Floor Plan
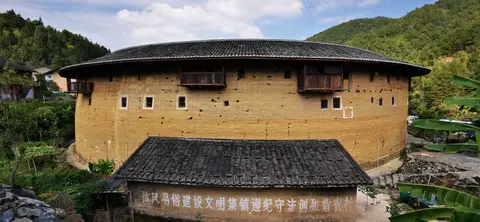
Raising mud walls three to five storeys high without modern cement required patient local soil engineering. Builders mixed upland earth with stone, wood strips, and bamboo chips inside movable timber shuttering, compacting successive layers until outer bases measured up to 1.8 metres (6 feet) thick. Horizontal bamboo strips and branches embedded inside each earthen course acted like natural tensile reinforcement against wind gusts and earthquakes. Deep stone foundations kept ground moisture from softening earth walls while broad overhanging roofs kept monsoon downpours clear of the exterior faces.
Inspecting the classic Fujian tulou floor plan demonstrates rich variation across circular, square, oval, and pentagonal footprints. Among the oldest surviving giants stands five-storey Yuchanglou at Xiabanliao village in Nanjing County's Shuyang town, built in 1308 during the Yuan dynasty by the Liu clan. Measuring 36 metres across with 50 rooms per floor and 270 rooms total, Yuchanglou earned its nickname as the zigzag building because medieval carpenters mismeasured materials, skewing upper vertical wooden posts left and right across galleries. Yet interlocking mortise joinery kept this leaning building standing intact for over 700 years, complete with a unique private water well inside each of its 25 rear ground-floor kitchens and a former single-storey inner ring.
Across Yongding County, scale reached monumental heights inside Chuxi, Hongkeng, and Gaobei villages. Built in 1419 during the Ming Yongle reign inside Chuxi Tulou cluster (UNESCO component 1113-001 in Xiayang township), Jiqinglou forms two concentric rings with four outer storeys, 53 rooms per floor, and 72 separate staircases dividing family vertical bays cleanly. Inside Hongkeng cluster (component 1113-002 in Hukeng township), Zhenchenglou is nicknamed the prince of tulou and was completed in 1912 by wealthy tobacco merchant descendants. Its double-ring plan pairs a four-storey outer ring of 184 rooms divided along eight-trigram Bagua lines with a two-storey, 32-room inner ring sporting Greek-style ancestral hall columns and wrought-iron corridor railings.
At Gaobei village in Gaotou township towers Chengqilou (component 1113-003), revered as the king of tulou since its completion in 1709. Four concentric rings step inward around a central ancestral hall across a 62.6-metre outer diameter totalling 370 rooms. Its four outer storeys contain 72 rooms per level (288 rooms) linked by circular corridors and four cardinal staircases, followed by a two-storey second ring of 80 rooms (40 per floor), a one-storey 32-room community library ring, and a covered inner corridor. Once housing over 80 family branches, Chengqilou still shelters 57 families comprising around 300 residents of the 15th-generation Jiang clan, keeping alive the saying that sleeping one night per room would take over a year. Neighbours inside Gaobei include the 70-metre three-ring Shenyuanlou, pentagonal Wujiaolou, and rectangular Shi-Ze Lou.
Exploring the Main Fujian Tulou Clusters and Landscape Care
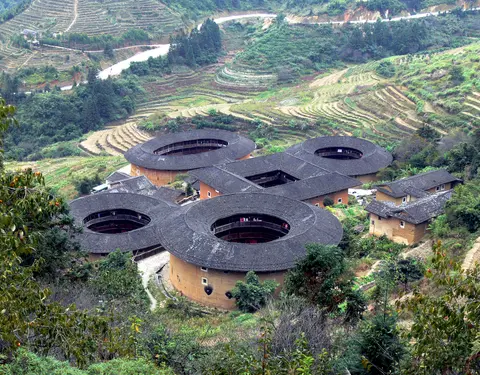
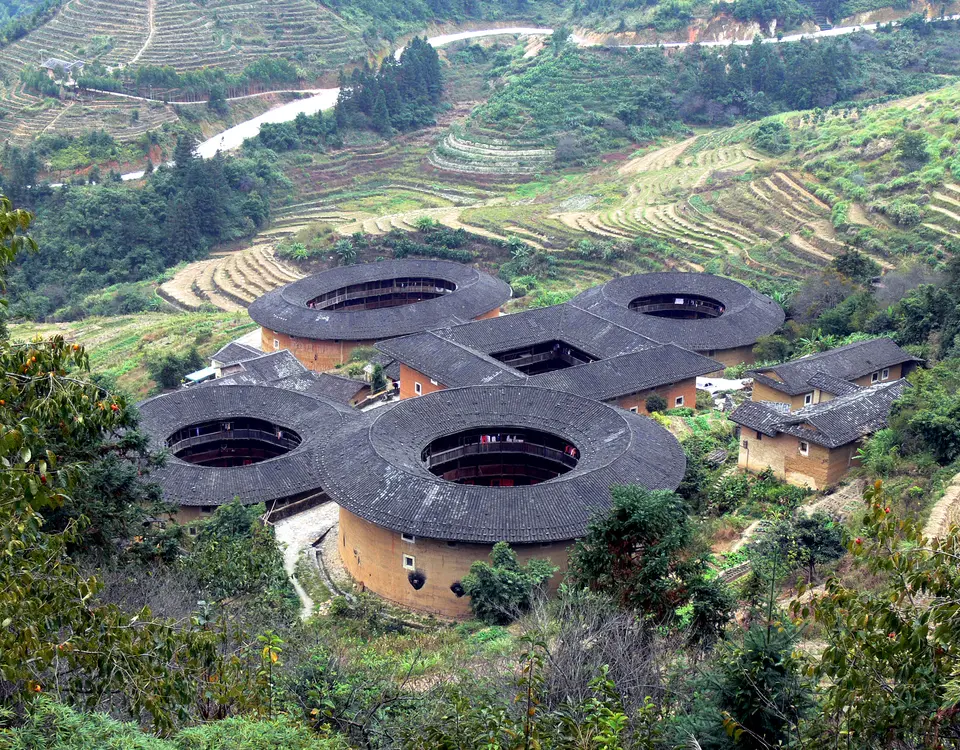
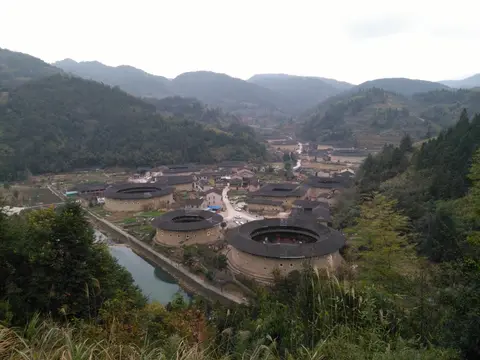
Spread across 46 inscribed buildings in Yongding, Nanjing, and Hua'an counties, the major Fujian tulou clusters display sharp visual contrasts across steep mountain valleys. Visitors travelling through Nanjing Tulou Scenic Area entered via Shuyang township regularly combine Tianluokeng, Hekeng, Heguilou, and Huaiyuanlou with Yongding highlights including Gaobei, Hongkeng, Chuxi, Zhenfulou, and Yanxianglou, plus the outlying Dadi cluster in Hua'an County. At Tianluokeng (literally Snail Pit) in Shuyang township, five clustered buildings arranged like four dishes and a soup create one of China's clearest architectural viewpoints. Anchoring the centre stands square Buyunlou (Reaching the Cloud), first built in 1796 with 26 rooms per floor, four staircases, and continuous corridors across three storeys, later burned by bandits in 1936 and rebuilt faithfully in 1953.
Surrounding square Buyunlou stand three circular three-storey dwellings (Hechang, Zhenchang built in 1930 with 26 rooms per floor, and Ruiyun built in 1936 with 26 rooms per level) paired with oval Wenchang added in 1966 with 32 rooms per storey. Nearby Hekeng cluster groups another tight constellation beside terraced fields along mountain creeks, while Chuxi adds Yuqinglou and Gengqinglou behind Jiqinglou. Further east, Hua'an County's Dadi cluster and Nanjing landmarks such as Heguilou and Huaiyuanlou demonstrate how widely the tradition varied across neighbouring river basins.
Extensive family documentary archives kept with these buildings record seven centuries of earthen building innovation across 17th- and 18th-century peaks of refinement. Unlike plain exterior mud shells, ornate interior wooden courts met both daily physical comfort and ancestral spiritual rituals in potentially hostile mountain terrain. Warm winter insulation and summer cross-ventilation through open central yards allowed multiple generations to farm terraced slopes together in secure self-reliance. Today, local and government management bodies coordinate buffer zones and community stewardship across Yongding, Nanjing, and Hua'an counties. Developing sustainable rural plans that honour local rice, tea, tobacco, and forestry traditions helps protect both mud walls and cultivated landscapes without intrusive concrete construction crowding valley views.
Comparing several clusters side by side clarifies how builders adapted one shared engineering language to changing times. At 1308 Yuchanglou, 25 ground-floor rear kitchens each held an indoor well beside cooking stoves, whereas 1419 Jiqinglou placed 72 independent wooden stairs between vertical family bays. Later buildings such as 1709 Chengqilou expanded outward across four concentric rings, while 1912 Zhenchenglou incorporated Western-influenced ancestral hall columns and wrought-iron corridor railings into traditional Bagua geometry. Across all 46 inscribed buildings in southwestern Fujian, shared courtyards, deep overhanging eaves, and earthen security doors testify to centuries of resilient mountain village organisation. Preserved across remote terraced valleys inland from the coastal ports, these clustered stronghouses let travellers witness how defensive family clans turned raw earth and mountain timber into enduring communal towns.
Access Zones Across the Fujian Tulou Valleys
Because the 46 inscribed stronghouses stretch across Yongding, Nanjing, and Hua'an counties, organising trips around two primary valley clusters keeps rural driving manageable.
| Complex Zone | Key Highlights | Access & Ticket Rule |
|---|---|---|
| Nanjing Tulou Zone (Tianluokeng). | Five-building Tianluokeng ensemble, 1308 zigzag Yuchanglou, Hekeng cluster, Heguilou, and Huaiyuanlou. | Entered via Shuyang township management gates. Scenic passes and shuttle buses link main hillsides and courtyards. |
| Yongding Tulou Zone (Gaobei, Chuxi). | 1709 Chengqilou king of tulou, 1912 Zhenchenglou, 1419 Jiqinglou with 72 stairs, Zhenfulou, and Yanxianglou. | Cluster admission passes sold at village visitor gates. Respect living resident apartments inside open ancestral courts. |
| Hua'an & Dadi Cluster. | Outlying eastern Minnan earthen dwellings located outside the core Yongding-Nanjing road corridor. | Reached separately along rural Hua'an County roads. Confirm current visitor access before planning eastern detours. |
Three Architectural Details Inside Fujian Tulou Courtyards
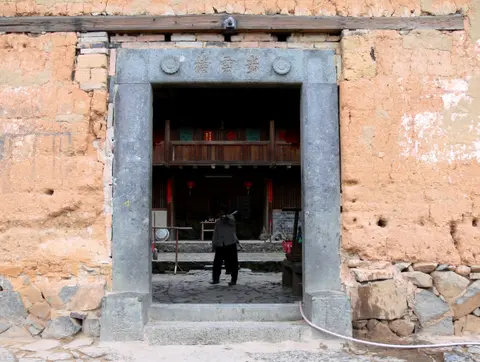
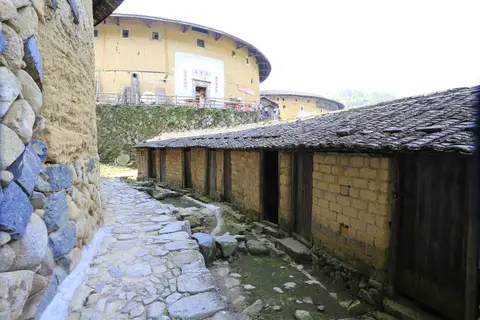
- Bamboo-Reinforced Rammed-Earth Walls: Look into doorway cutouts or wall repairs to examine compacted soil up to 1.8 metres thick bound internally with bamboo strips and wood laths. Iron-plated wooden front doors and top-floor gun slits explain how clans defended entire villages behind one single gate.
- Vertical Clan Room Divisions: Notice how staircases split multi-storey rings into stacked family columns rather than single-floor flats. Each family held one ground kitchen, second-floor granary, and top sleeping rooms directly above, sharing central wells and ancestral halls fairly.
- Zigzag Timber Framing at Yuchanglou: Stand inside the five-storey courtyard of 1308 Yuchanglou and look up at its tilted gallery posts. Although early cutting errors leaned posts visibly left and right, clever mortise joinery kept the 36-metre ring stable for 700 years.
How to Get to Fujian Tulou From Xiamen and Best Timing
Travellers planning how to get to Fujian tulou from Xiamen typically land at Xiamen Gaoqi International Airport (XMN), 107 kilometres east, with Jieyang Chaoshan Airport (SWA) sitting 138 kilometres southwest. Reaching Tianluokeng and nearby valleys for a Fujian tulou from Xiamen trip takes roughly four hours by coach or taxi over winding, bumpy mountain roads, making an overnight stay in Yongding or Nanjing far better than a rushed return drive. Spring and autumn moderate high summer rain and heat while tea bushes and paddy terraces frame earthen roofs across Chuxi and Hekeng.
Clear valley mornings bring calm courtyard photography before daytime tour buses arrive from coastal cities. When figuring out how to get to fujian tulou as part of wider southern Chinese travel, link coastal routes onward to Hong Kong (395 kilometres southwest) and discover more rural architecture inside the UNESCO World Heritage Atlas.