Quick Field Data
- UNESCO Inscription: Reference 782, inscribed in 1996 as a Cultural World Heritage Site under criteria (i) and (iv).
- Scale & Footprint: Occupies a compact 0.2-hectare rectangular plot in central Valencia, uniting the Sala de Contratación, a three-level tower with chapel, the Consulado del Mar pavilion, and the Patio de los Naranjos courtyard.
- Access & Ticketing: Exterior façades on Plaza del Mercado are open public streetscape; entry into the Columnar Hall, courtyard, tower staircase, and Golden Room requires an admission ticket managed by Valencia City Council. Check the official municipal heritage site for current opening rules.
- Arrival Logistics: Valencia Airport (VLC) lies just 9 km west of the historic core, while Alicante-Elche Miguel Hernández Airport (ALC, 133 km south) acts as a secondary regional gateway. The monument sits at the centre of our Valencia destination guide (1 km).
Mediterranean Silk Prosperity and Pere Compte's Late Gothic Design
Founded on the banks of the River Turia around 138 BC as the Roman colony Valentia Edetanorum, Valencia settled soldiers after the Lusitanian War. Historian Livy recorded the name, reflecting the Latin root Valens meaning strength or valour. Valencia evolved through early Germanic migrations and Visigothic rule (546 to 711 AD) before five centuries of Islamic governance after 714 as Balansiya or Madinat al-Turab ("City of Sands"). Although laid waste under Abd al-Rahman the First around 788, the Taifa of Valencia revived in the eleventh century under Abd al-Aziz from 1021 and hosted poet-philosopher Solomon ibn Gabirol. Brief rule by El Cid (1094 to 1102) preceded Almoravid garrisons, Ibn Mardanish's Murcia-centred emirate, and Almohad governors, under whom city population stood near 20,000. King James the First of Aragon obtained surrender on 28 September 1238 with an Aragonese, Catalan, Navarrese, and Order of Calatrava army and forced fifty thousand Muslim residents to depart. Valencia then became capital of a Christian Mediterranean kingdom linked closely to Barcelona, Italian maritime republics, and North African ports.
Valencia survived the Black Death of 1348 and violent urban conflict, such as the 1391 pogrom destroying the walled Jewish quarter established in 1239 near the Portal dels Jueues and fortified in 1390. The city then surged into its fifteenth-century Golden Age, becoming the most populous city in the Crown of Aragon and second only to Lisbon across the Iberian Peninsula. Genoese traders expanded white mulberry cultivation across irrigated surrounding orchards and introduced advanced silk-weaving looms, while Valencia formed part of a Lisbon-Seville-Valencia Atlantic-Mediterranean trade axis. Earlier transactions in agricultural olive oil, grain, and percale silk (perxal, documented in 1348) had taken place inside the smaller fourteenth-century Oil Exchange (Llotja de l'Oli) standing directly behind the current plaza. By 1482 the Consell de la Ciutat (City Council) commissioned a grand new merchant hall worthy of the city's stature. The hall matched contemporaneous landmarks such as the Serranos Towers, the Miguelete Bell Tower, and the Chapel of the Kings at Sant Domènec.
Master architects Pere Compte and Joan Ivarra drew typological inspiration from Guillem Sagrera's 1448 Lonja in Palma de Majorca, yet pushed stone vaulting to daring vertical limits. Working in dense, pale freestone, Pere Compte completed the primary trading hall, the Sala de Contratación, in fifteen years from 1483 to 1498, while surrounding wings and carving continued through 1533 and 1548. Later centuries brought severe regional turbulence: Ferdinand II's death in 1516 preceded the 1521 to 1522 Revolt of the Brotherhoods civil war, forced conversions in 1526, and Barbary corsair raids through the 1580s. In 1609, the expulsion of Morisco farmers and artisans (around a third of the regional population) ruined Valencian nobles and bankrupted the public bank by 1613. Even the War of the Spanish Succession (1702 to 1709, including sixteen months under the Earl of Peterborough after 24 January 1706) left the exchange intact. It likewise survived eighteenth-century silk recovery and Valencia's role as provisional Spanish Republican capital in 1936 and 1937. Declared a National Historic and Artistic Monument in 1931, La Lonja has been guided since 9 December 2008 by a conservation master plan drafted with the Polytechnic University of Valencia. It retains high material authenticity across five centuries of civic service for silk, oil, and grain, complemented by municipal restoration of surrounding historic-centre homes to keep residential and student life active around the plaza.
The Sala de Contratación, the Taula de Canvis, and Merchant Ethics
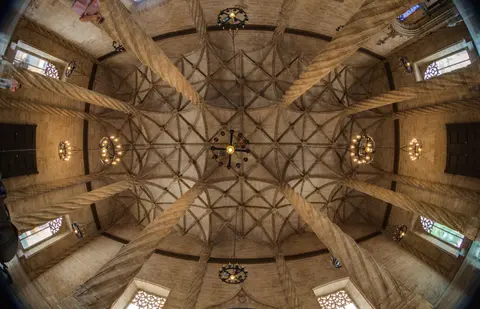
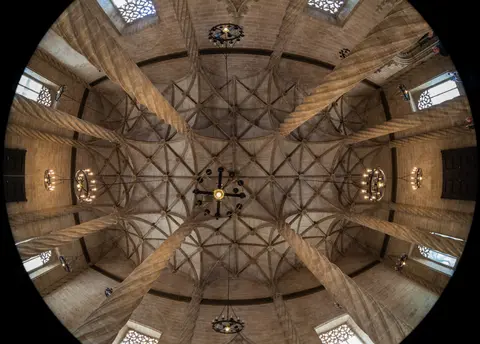
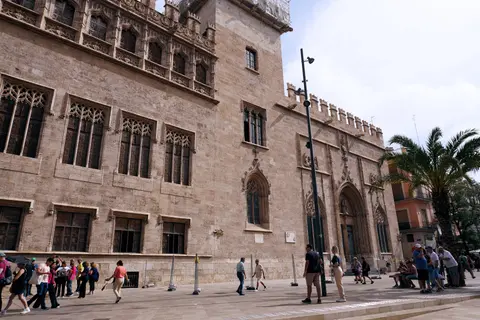
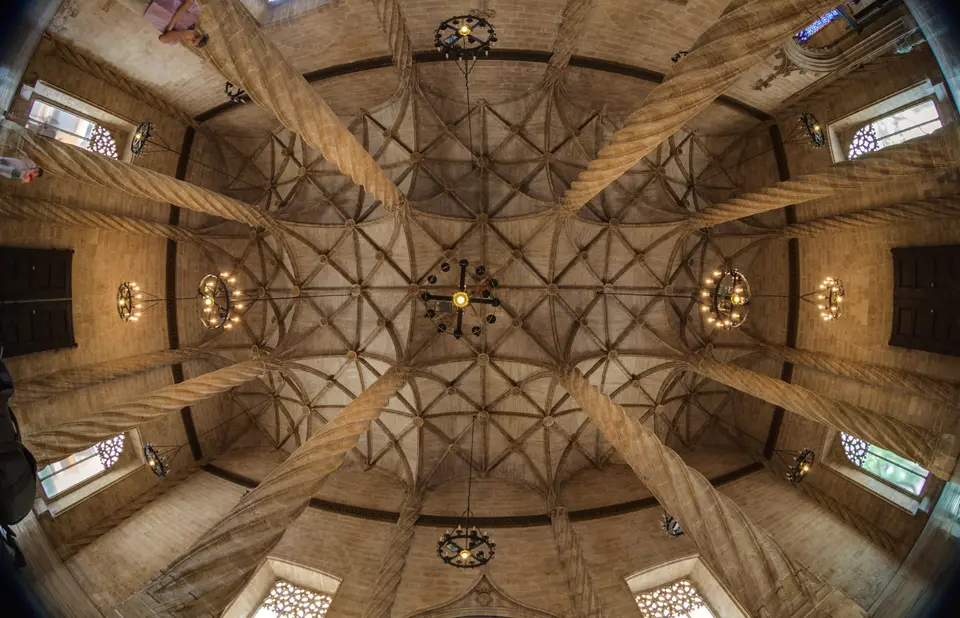
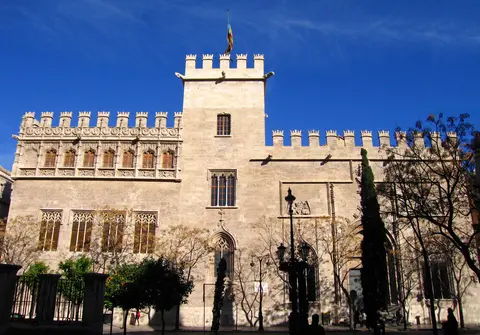
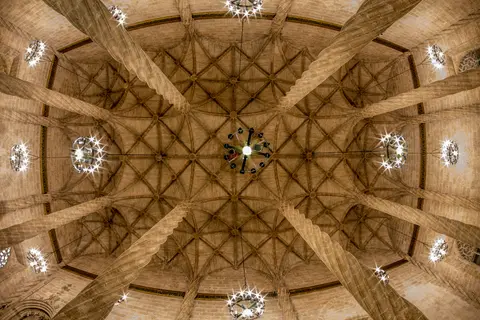
Nearly half of the rectangular 0.2-hectare plot belongs to the Sala de Contratación, known today as the Hall of Columns. Inside, three broad aisles rise beneath high ribbed cross vaults springing directly off slender helical stone pillars nearly 16 metres tall. Carved with continuous spiral flutes, these columns twist upward before branching smoothly into ceiling ribs. Tall Gothic tracery windows admit natural daylight across a floor paved in geometric patterns of multi-coloured Alcublas marble. Outside on Plaza del Mercado, the central portal stands beneath a sculpture of the Virgin and the royal coat of arms of Aragon. Flanking pointed windows bear the arms of Valencia, crowned by crenellated battlements and grotesque stone gargoyles repeated along the rear elevation.
Far more than an indoor market, the hall functioned as a municipal financial clearing house. Inside sat the Taula de Canvis, Valencia's public bank originally created in 1407 on the Barcelona model and re-established in 1519 as the Nova Taula. Here merchants settled bills of exchange, verified silk weights, contracted marine insurance, and transacted business backed by municipal credit.
A continuous Latin inscription in golden Gothic lettering on a deep blue frieze runs around all four upper walls of the Sala de Contratación. The text commemorates the building's fifteen-year completion while stating an explicit ethical contract. As Valencian scholar Joan Francesc Mira notes, the text integrates commerce with Christian civic ethics, proclaiming that the noble house was built in fifteen years. It reminds citizens that honest trade, conducted without deceitful speech, keeping faith with neighbours, and lending money without usury, brings lasting prosperity and eternal life. By one sixteenth-century estimate, religious foundations occupied nearly a third of urban space across Valencia at that time. La Lonja instead placed municipal banking and merchant justice inside an explicitly secular monument built in the same high-status limestone reserved for cathedral vaults.
Tower Detention Cells and the Renaissance Consulado del Mar
Opening directly off the Columnar Hall stands the square-planned central tower (Torreón), whose ground level contains a small vaulted chapel whose stone ribs spring from corner column clusters. Ascending beside the chapel, Pere Compte constructed a self-supporting helical stone staircase built without any central newel axis, winding upward to upper chambers where the maritime court temporarily imprisoned merchants accused of defaulting on debts. Between 1891 and 1920, roof repairs raised the upper tower and restored its crenellations in keeping with the medieval design.
Built to house Spain's first permanent marine merchant tribunal (Consolat del Mar), the Consulado del Mar stands across the courtyard on the opposite flank of the complex. Erected at the start of the sixteenth century under Pere Compte, Joan Corbera, and Domingo de Urtiaga, it rises above a vaulted storage cellar across two main upper levels. Its exterior marks the stylistic transition from Flamboyant Gothic to early Renaissance ornament. Upper-storey windows display richly carved sills and lintels crowned by sculpted circular portrait medallions, connected to the chapel via a passageway whose stucco ornament was faithfully restored in 1832. Valencia's municipal administration manages conservation and visitor access directly through its Historical and Cultural Heritage Service under Spanish national and Valencian regional heritage laws. Their work preserves stonework that weathered the War of the Spanish Succession and modern Mediterranean humidity without intrusive structural additions.
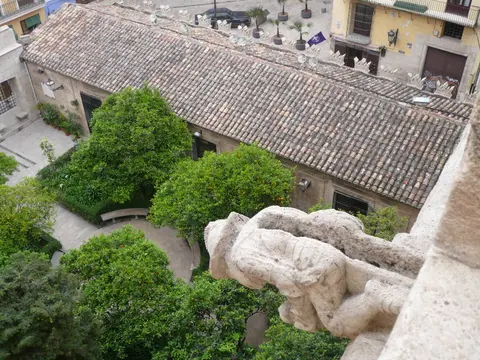
On the first floor (piano nobile) sits the Cambra Daurada (Golden Room), retaining historic wooden furnishings beneath a richly carved, painted, and gilded wooden coffered ceiling transferred from Valencia's demolished medieval City Hall. Between the Columnar Hall, the tower, and the Consulate wing lies the walled Patio de los Naranjos, planted with bitter orange trees around a central stone fountain. The fountain cools the courtyard, frames views of the Gothic gargoyles overhead, and ties all three parts of the monument together.
Courtyard, Halls, and Upper Chambers: Access Matrix
Visitors move through the compact monument along a clear ground-to-upper-floor circuit connecting all four architectural components and surrounding Plaza del Mercado elevations.
| Complex Zone | Key Highlights | Access & Ticket Rule |
|---|---|---|
| Sala de Contratación (Columnar Hall) | Helical 16-metre piers, Alcublas marble paving, Latin gold-and-blue wall inscription, Plaza del Mercado portal | Main interior entry hall accessible with a municipal monument ticket; check official site for seasonal schedule. |
| Central Tower (Torreón) & Chapel | Square vaulted chapel, freestanding helical stone staircase without a central axis, upper debtor cells | Ground-floor chapel opens off the main hall; upper tower access depends on active conservation and capacity rules. |
| Consulado del Mar Pavilion | Early 16th-century sculpted medallions, vaulted cellar, and the Cambra Daurada gilded coffered ceiling | Reached from the courtyard and connecting passage; included on the standard entry circuit when upper chambers are open. |
| Patio de los Naranjos Courtyard | Walled orange-tree garden, central stone fountain, and interior Gothic-to-Renaissance elevation views | Situated inside the ticketed complex gate; provides quiet rest space between main halls. |
| Exterior Façades & Plaza del Mercado | Crenellated parapets, grotesque stone gargoyles, Royal Arms of Aragon, and adjacent Oil Exchange site | Outer perimeter streets and market plaza are open to view at any hour without a ticket. |
Stone Inscriptions, Gargoyles, and Helical Joinery to Inspect
Because La Lonja survives largely unaltered since its sixteenth-century completion, walking slowly around the limestone arcades lets you study three deliberate architectural features in close detail.
- The Axis-Free Helical Staircase: Near the ground-floor tower chapel, inspect the carved stone spiral steps whose inner edges form an open corkscrew ring without a solid central stone column, demonstrating late Gothic stereotomy.
- The Golden Ethical Inscription: Stand beneath the blue-and-gold Latin frieze circling the Sala de Contratación, noting how it explicitly links the fifteen-year building campaign (1483 to 1498) to honest trading without usury.
- Exterior Gargoyles and Portrait Medallions: Walk the perimeter facing Plaza del Mercado and inside the orange courtyard to compare grotesque late Gothic water-spouts along the crenellations with the early Renaissance portrait medallions framing the Consulado del Mar windows.
Timing a Visit and Pairing the Exchange with Valencia
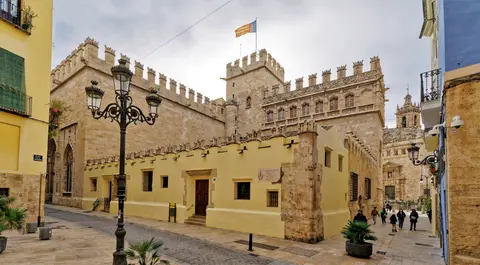
Today Valencia is a coastal metropolis of 841,558 inhabitants (1.6 million across its urban area and 2.5 million in the metropolitan region), designated World Design Capital 2022 and European Green Capital 2024. Here, the old Silk Exchange still faces active civic market life across Plaza del Mercado and hosts Valencia's celebrated Falles festival culture across surrounding streets. Arriving shortly after doors open lets you inspect the Alcublas marble floor and 16-metre helical piers in quiet morning light before tour groups fill the hall. That timing leaves unhurried space in the Patio de los Naranjos to compare Compte's Gothic hall with the Renaissance Consulado del Mar wing. Note that the Consulado's upper Cambra Daurada occasionally closes briefly for conservation inspection, so checking current municipal room status ahead of arrival avoids disappointment before exploring surrounding squares on foot.
Pair your tour of the Silk Exchange with walks to the nearby Cathedral, Miguelete Tower, Serranos Towers, and surrounding districts covered in our Valencia destination guide, and compare mercantile architecture across Europe in the UNESCO World Heritage Atlas. Seeing the orange courtyard and helical limestone vaults immediately after crossing busy Plaza del Mercado clarifies how medieval Valencia turned civic trade into lasting stone monumentality.