Quick Field Data
- UNESCO Inscription: 2018 (Ref. 1480, inscribed 30 June 2018 at the 42nd World Heritage Committee session in Manama, Bahrain), urban architectural ensemble in Fort and Marine Drive precincts, Mumbai, Maharashtra, India; Criteria (ii) and (iv).
- Scale & Footprint: 66.34-hectare protected urban corridor encompassing 94 safeguarded structures arrayed across the eastern and western edges of the Oval Maidan and along Marine Drive.
- Access & Ticketing: Protected under Maharashtra Heritage Regulations for Greater Bombay 1995 (Regulation 67, Grades I, IIA, IIB and III) and Section 52 of the Greater Mumbai Development Plan. Public avenues, Oval Maidan and Marine Drive stay open year-round while courts, universities and flats restrict interior visits.
- Arrival Logistics: Served closely by Chhatrapati Shivaji Maharaj International Airport (BOM), 18 kilometres north, with suburban rail links terminating at Churchgate adjacent to the ensemble and interstate connections extending toward Jaipur (938 kilometres).
Two Urban Expansion Waves Shaping Mumbai's Oval Maidan
Inscribed on 30 June 2018 in Manama, Bahrain, Mumbai's Victorian and Art Deco heritage preserves two urban building waves around one central park. Spanning 66.34 hectares across the Fort and Marine Drive precincts of Maharashtra, the Victorian Gothic and Art Deco Ensembles of Mumbai UNESCO listing safeguards 94 buildings standing face to face across the Oval Maidan. Few historic city centres preserve two successive centuries of urban modernism along one shared green axis.
During the second half of the nineteenth century, growing international trade transformed Bombay from a cramped fortified outpost into India's primary mercantile city. That first expansion wave during the 1860s through the 1880s cleared historic ramparts to create a wide recreational meadow called the Esplanade, known today as the Oval Maidan. Along the eastern flank of this open field rose monumental Victorian public halls housing high courts, university libraries, police headquarters, government secretariats and academic colleges.
Early in the twentieth century, the Backbay Reclamation Scheme reclaimed extensive coastal ground westward into the Arabian Sea, unlocking space for a second architectural wave leading toward Indian independence in 1947. Indian architects, private builders and property developers lined the western side of the Oval Maidan and the sweeping curve of Marine Drive with apartment blocks, offices and cinema halls. Finished in streamlined Art Deco lines tailored to coastal living, these residences still confront their Victorian stone neighbours directly across the grass pitch.
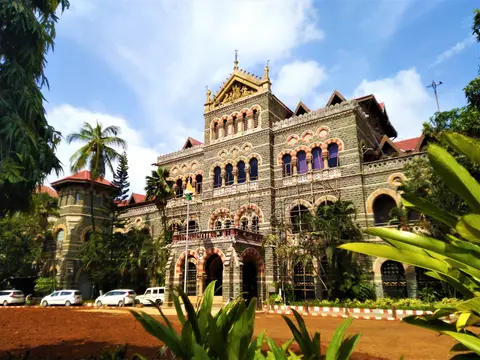
Victorian Neo-Gothic, Neoclassical, and Indo-Saracenic Landmarks
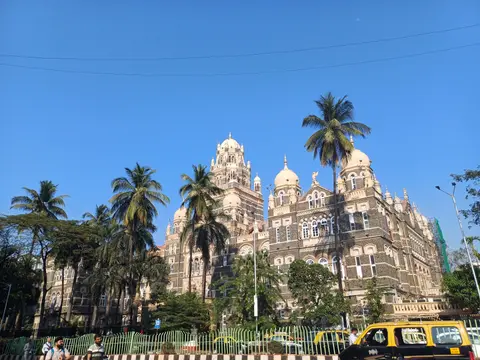
Travellers asking who the victorian gothic and art deco ensembles of mumbai built by discover collaboration between colonial British engineers, English Gothic masters and local Bombay patrons. Along the eastern border of the Oval Maidan, Indian Neo-Gothic (sometimes called Hindu Gothic) merged pointed European arches, steep roofs and stone turrets with wide Indian balconies, deep shaded verandas and open arcades built for tropical monsoon sunlight. Principal Neo-Gothic monuments include the Bombay High Court, the City Civil and Sessions Court inside the Old Secretariat Building, the Public Works Department Building, Esplanade Mansion, David Sassoon Library, Elphinstone College, the Maharashtra Police Headquarters and the Indian Mercantile Mansion.
Rising near the centre of this eastern line sits the University of Mumbai Fort Campus, uniting the Convocation Hall, University Library and Mumbai's defining spire, the Rajabai Clock Tower. Designed by English architect Sir George Gilbert Scott along models echoing London's Big Ben, the 85-metre (280-foot, 25-storey) tower began with a foundation stone laid on 1 March 1869 and finished in November 1878. Construction totalled 550,000 rupees, substantially funded by Bombay Stock Exchange founder Premchand Roychand Jain on condition that the tower honour his blind mother, Rajabai, whose Jain faith required completing evening meals before sunset at the sound of its bells.
Constructed from locally quarried buff Kurla stone in Venetian and Gothic idioms with stained-glass windows, the tower shifts cleanly across three vertical stages. Above two ground-floor side rooms measuring 17.1 by 8.4 metres, a 2.4-square-metre carriage porch and a 2.6-square-metre spiral stair vestibule, a square stone shaft climbs 21 metres (68 feet) to the first gallery. From that gallery, the form changes into an octagon ascending 36 metres (118 feet) to the top of the tower, crowned by a third pinnacle stage rising 29 metres (94 feet) to its finial. Nineteenth-century chimes rotated sixteen tunes including Home, Sweet Home and a Handel Symphony four times daily, though today a single tune chimes every fifteen minutes and upper stairways stay closed to visitors. Major conservation from October 2013 to May 2015 under Anita Garware, Rajan Welukar and N Chandrasekar reopened the monument in March 2015 and earned a 2018 UNESCO Asia-Pacific Award for Cultural Heritage Conservation.
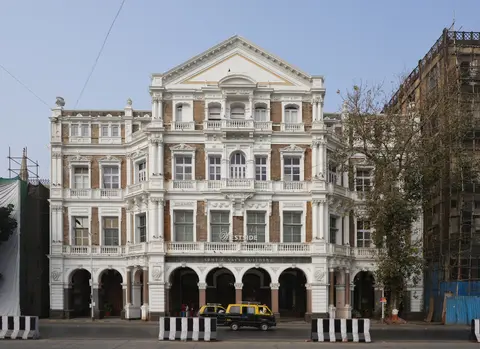
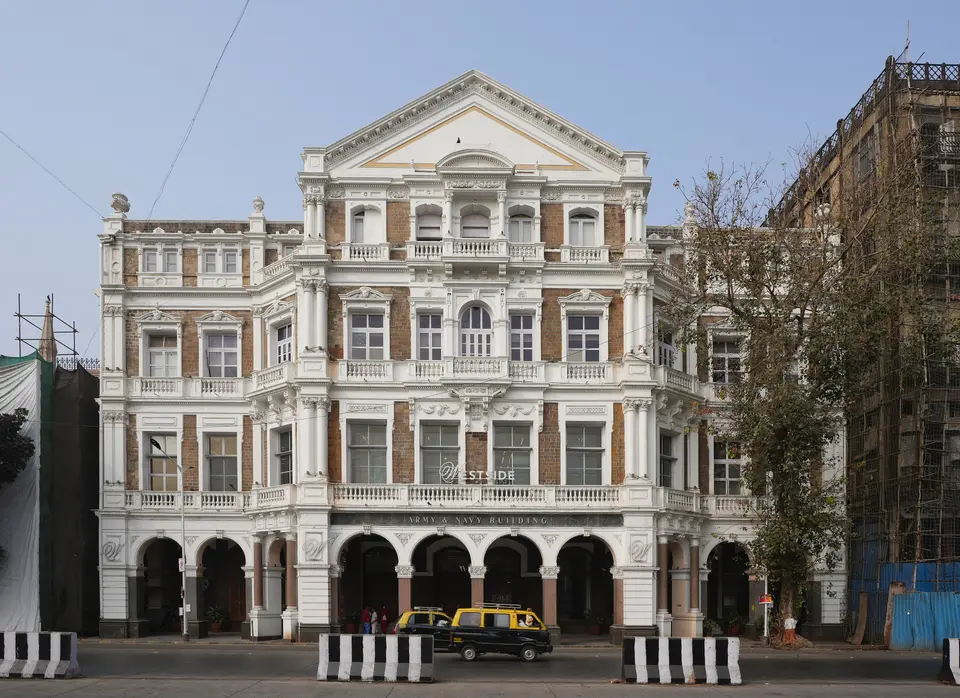
Adjacent blocks around Fort widen Mumbai's nineteenth-century architectural record with Neoclassical and Indo-Saracenic landmarks. Classical colonnades and triangular pediments characterise the Standard Chartered Bank Building, the Army and Navy Building on Mahatma Gandhi Road near Elphinstone College, Wellington Fountain, the Institute of Science and Sir Cowasji Jehangir Hall inside the National Gallery of Modern Art. Nearby Indo-Saracenic landmarks fuse stone domes and regional brackets with civic floor plans at the Chhatrapati Shivaji Maharaj Vastu Sangrahalaya and the Western Railway Headquarters Building at Churchgate.
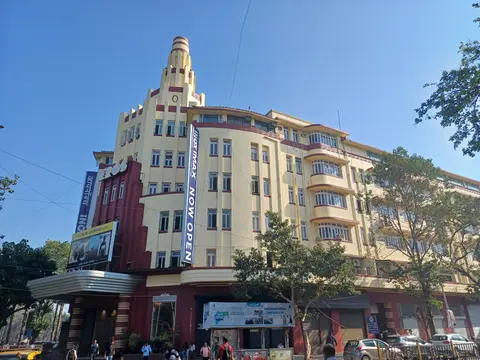
Backbay Reclamation, Indo-Deco Apartments, and Cinema Heritage
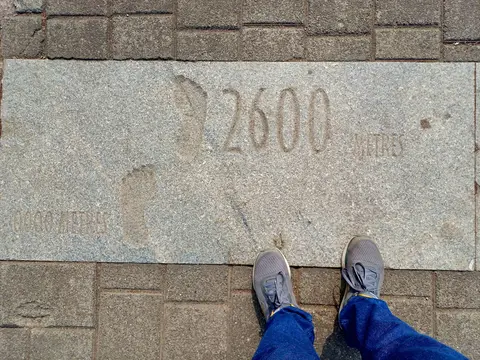
Crossing westward over the Oval Maidan brings visitors straight into twentieth-century urban domestic and leisure architecture created after the Backbay Reclamation Scheme. Along the western Oval strip and the sweeping 2.6-kilometre Marine Drive promenade between Riviera and Meghdoot, Bombay architects pioneered Indo-Deco design. Blending aerodynamic Art Deco curves, stepped ziggurat towers and nautical porthole windows with Indian decorative iconography, wrap-around chhajja sun-visors and shaded verandas, these buildings adapted international modernism directly to Arabian Sea monsoons.
Grand cinema halls anchored social life across Churchgate and southern Fort during the 1930s and 1940s. Streamlined corner fins, curved marquee canopies and terrazzo foyers define surviving theatres such as Eros Cinema, Regal Cinema and Metro INOX Cinemas. Surrounding residential streets preserve mid-rise apartments including Motabhoy Mansion, Soona Mahal, Keval Mahal, Sunder Mahal and the Sea Green Hotel, displaying rounded corner balconies, geometric wrought-iron balustrades and stylised stucco waves catching ocean breezes.
In practice, nearly all 94 safeguarded structures across the victorian gothic and art deco ensembles of mumbai 2018 designation retain their original civic, academic, commercial or residential functions today. High courts still convene inside Neo-Gothic stone chambers, students study under university arches, cinemas screen daily films and families inhabit sea-facing flats across Backbay Reclamation. Crucially, the Oval Maidan acts as a continuous green centrepiece linking both building eras visually, allowing pedestrians standing on the grass to compare nineteenth-century spires anchored by Rajabai Clock Tower directly against twentieth-century Indo-Deco curves.
Because dense urban real-estate growth places pressure on surrounding views and historic settings, Maharashtra enacted statutory rules. Protection relies on the Heritage Regulations for Greater Bombay 1995 (Regulation 67, DCR 67), grading listed monuments across Grades I, IIA, IIB and III inside the Fort Precinct and Marine Drive Precinct. Even where minor interior upgrades occurred over generations, individual buildings preserve high authenticity in architectural scale, Kurla stone or plaster materials, decorative motifs and living civic character. Oversight rests with Mumbai's Heritage Conservation Committee operating under Section 52 of the Greater Mumbai Development Plan. Its Site Management Plan establishes nine protection objectives supported by thirteen short-, medium- and long-term implementation actions coordinating municipal planners, building trusts and residents. Strengthening clear organisational responsibilities, legal enforcement tools and formal heritage tourism strategies continues protecting visual sightlines from Rajabai Clock Tower straight across Oval Maidan to Marine Drive.
Reading the spatial geometry of the Oval Maidan explains why international planners consider both districts inseparable. Originally cleared as the open Esplanade separating fortified Bombay from the sea, the recreational lawn provides the uninterrupted sightline binding nineteenth-century Gothic spires directly to twentieth-century Backbay flats. Walking across this green corridor lets observers compare buff Kurla stone arches against pastel coastal concrete without leaving a single continuous public space.
Access Zones Across the Fort and Marine Drive Precincts
Exploring the 66.34-hectare corridor works effortlessly on foot by linking the eastern Fort avenues, the central Oval Maidan grass and the western Marine Drive promenade. Because many historic buildings remain working offices, courts and private apartments, street-level viewing pairs smoothly with museum visits and cinema screenings.
| Complex Zone | Key Highlights | Access & Ticket Rule |
|---|---|---|
| Eastern Oval Maidan and Fort Avenue | Bombay High Court, Old Secretariat, University of Mumbai Campus, Rajabai Clock Tower, Elphinstone College and David Sassoon Library. | Public avenues open continuously for street viewing; working judicial courts, university grounds and libraries restrict interior entry. |
| Cultural and Neoclassical Fort Core | Army and Navy Building, Standard Chartered Bank, Chhatrapati Shivaji Maharaj Vastu Sangrahalaya and National Gallery of Modern Art. | Museum complexes sell general admission tickets at entrance gates; commercial bank and office facades are viewed from pavements. |
| Western Oval Maidan Indo-Deco Edge | Streamlined residential blocks including Motabhoy Mansion and Keval Mahal paired with Eros Cinema at Churchgate. | Open public streets lining the western pitch; residential apartment stairwells stay private while cinema foyers follow screening schedules. |
| Marine Drive Backbay Seafront | Curved Indo-Deco apartment buildings from Riviera to Meghdoot including Soona Mahal, Sunder Mahal and Sea Green Hotel. | Wide seafront promenade open freely to pedestrians; check hotel and private residential access before entering side lobbies. |
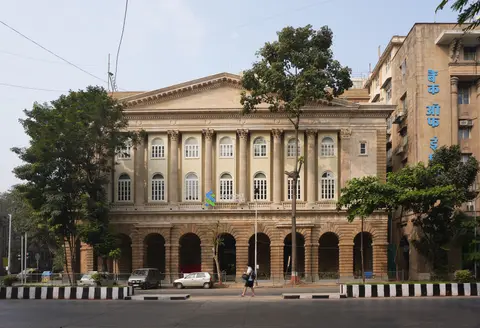
Three Architectural and Restoration Details Along Oval Maidan
- Buff Kurla Stone Stages on Rajabai Clock Tower: Inspect Sir George Gilbert Scott's 85-metre tower from Oval Maidan to read its vertical geometry. Notice how its square stone lower shaft shifts cleanly into an octagonal gallery and pinnacle spire.
- Verandas and Deep Sun-Shades on Neo-Gothic Facades: Study how Bombay's nineteenth-century Gothic Revival courts wrap pointed arches behind deep shaded exterior arcades. Wide verandas shield interior offices from harsh glare and driving monsoon rain.
- Nautical Balconies and Frozen Font Reliefs on Marine Drive: Walk along western Oval Maidan and Marine Drive to spot curved ocean-liner corner balconies. Stylised geometric stucco motifs sit tucked neatly beneath deep concrete sun-visors.
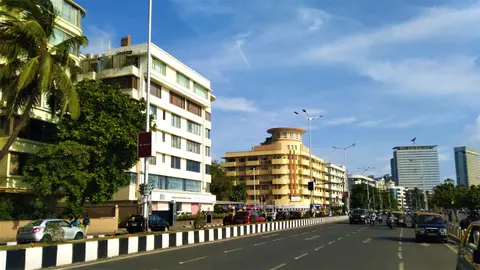
Walking the Fort to Marine Drive Route and Regional Mumbai Links
Travellers looking up mumbai victorian gothic and art deco routes can walk the whole 66.34-hectare precinct comfortably in half a day. Early morning light illuminates the east-facing Indo-Deco apartment balconies lining the western Oval Maidan while keeping shaded Fort stone arcades cool for pedestrians. Later afternoon shifts crisp golden light onto the eastern skyline of Rajabai Clock Tower and the Bombay High Court before ending with sea breezes and sunset skies along Marine Drive's 2.6-kilometre waterfront curve. Cooler dry-season months offer the clearest skies outside heavy coastal monsoon squalls.
Following a logical north-to-south or museum-to-seafront loop avoids crossing busy traffic junctions unnecessarily. Starting beside the Chhatrapati Shivaji Maharaj Vastu Sangrahalaya and Wellington Fountain guides walkers north along Mahatma Gandhi Road past the Army and Navy Building, Elphinstone College and the University of Mumbai Campus. Stepping west across the Oval Maidan grass leads straight past Eros Cinema and Churchgate toward curved Art Deco blocks along Backbay Reclamation. Checking building entry rules ahead avoids surprises at active law courts, banks and private apartments.
Travellers arriving from outside Maharashtra benefit from fast transport links straight into southern Mumbai. Chhatrapati Shivaji Maharaj International Airport (BOM) lies just 18 kilometres north, while suburban rail lines terminate directly beside the western Art Deco edge at Churchgate Station. Travellers combining Mumbai's nineteenth- and twentieth-century urban architecture with royal North Indian sandstone ensembles also connect northward by domestic flight or rail toward Jaipur (938 kilometres northeast). Explore more urban heritage corridors across Asia inside our UNESCO World Heritage Atlas.