Quick Field Data
- UNESCO Inscription: Ref. 832 · Cultural Site · Inscribed 1997 · Criteria (i), (ii), (iii)
- Scale & Footprint: 8.92-hectare archaeological compound preserving approximately 3,500 square metres of continuous floor mosaics and polychrome opus sectile surfaces roughly 3 kilometres from Piazza Armerina
- Access & Ticketing: Administered by Sicily's regional heritage authorities; elevated metal walkways guide visitors cleanly above mosaic floors under paid admission tickets confirmed through official regional museum portals
- Arrival Logistics: 66 kilometres west of Catania-Fontanarossa Airport (CTA); Comiso Airport (CIY) lies 48 kilometres south with limited commercial flight connections
African Grain Routes and Late Antique Sicilian Latifundia
Constructed during the first quarter of the fourth century AD atop an earlier second-century country residence, the Villa Romana del Casale served as the pars dominica, the opulent owner's headquarters, of an immense agricultural estate, or latifundium. That estate stretched across Sicily's central hills toward the mouth of the Gela River. Its commercial processing settlement (pars rustica) stood roughly 6 kilometres away at Philosophiana, verified by brick stamps reading PHIL SOPH. Recorded as a roadside mansio or statio along the Catania to Agrigento itinerary in the Itinerarium Antonini, Philosophiana served travellers seeking overnight shelter and fresh horses. Meanwhile, the residential palace itself concentrated administrative authority, lavish hospitality, and diplomatic display within an inland valley three kilometres from modern Piazza Armerina.
Two Mediterranean economic shifts explain why such palatial rural residences multiplied in fourth-century Sicily after the first two imperial centuries saw agrarian depression, deserted countryside, slave-worked estate decay, and remote Roman neglect turning parts of the island into refuges for brigands and exiles. First, once Constantinople became the new imperial capital in AD 330 and absorbed Egyptian grain shipments that previously supplied Rome, Italy turned directly to Proconsular Africa and Tripolitania for grain, placing Sicily squarely along strategic African maritime trade routes. Reflecting this revival, the island's Roman governor rose in rank from corrector to consularis as commercial villages and rural estates flourished at Philosophiana, Sciacca, Kaukana (Punta Secca), Naxos, and Tellaro. Second, affluent senatorial and equestrian aristocrats abandoned costly municipal offices and growing urban taxes by retreating onto rural estates cultivated no longer primarily by gangs of slaves but by tenant coloni, investing fortunes into monumental residential comfort.
Debate continues over the exact identity of the villa's fourth-century owner. Tetrarchic military emblems and stylistic dating suggest an imperial patron such as Maximian, whereas other historians attribute the palace to a powerful high-ranking senatorial aristocrat managing vast Sicilian estates. Regardless of name, its scale functioned like a self-contained miniature town designed for permanent or seasonal lordship, client audiences, and estate administration.
Three Architectural Axes Across the Sloping Terraces
Builders adapted the sprawling single-storey residence carefully to three local constraints: buried second-century foundations, the gentle eastern-to-western hillside gradient, and paths of sun and prevailing winds. Archaeological stratigraphy distinguishes three successive fourth-century building stages. An initial project framed the central quadrangular peristyle and adjacent chambers, and a second campaign attached private thermal baths along a northwest alignment. A sweeping third stage gave the complex public monumentality, adding an off-axis triumphal entrance aligned with upgraded public-facing bath portals, a large latrine, and an elliptical courtyard known as the Xystus. Builders also raised an immense tri-apsidal dining hall (triclinium), replacing the earlier state halls of the Small Hunt and the Diaeta of Orpheus while expanding and marble-cladding the Great Basilica.
Despite outward asymmetry caused by those three slightly bent axes, internal circulation remained strictly disciplined. Guests, family, and servants moved without confusion or indiscretion, converging naturally upon the quadrangular peristyle. Structurally, the spatial progression from vestibule and courtyard through narthex to apsidal audience hall echoed late-imperial palace models such as Constantine's residence at Trier. It contemporaneously shaped early Christian basilicas including Old Saint Peter's at the Vatican. Entering from the west through a three-arched triumphal gateway adorned with fountains and military paintings, visitors stepped into a horseshoe courtyard framed by marble Ionic columns around a central square fountain. Separate corridors branched west to a latrine, north to heated thermal baths and three-aisled agricultural storerooms, or onward into the main residential court.
Stepping eastward meant ascending through progressive tiers of status. On the lower western ground lay the thermal baths, joined recently by discoveries of a second late-antique bath suite bearing rare wall mosaics on a basin beside entrance storerooms. The middle tier held guest rooms and the quadrangular peristyle garden, graced by a central three-basin fountain decorated with fish swimming amidst waves. This level further housed Room 33 and Room 34, the apsidal Diaeta of Orpheus (probably used for music or summer dining), and the grand tri-apsidal triclinium. Beside it lay the elliptical Xystus with its semicircular western nymphaeum and mosaic courtyard fountains spurting straight from the pavement. At the highest eastern elevation stood the private imperial apartments, the elevated Corridor of the Great Hunt, and the monumental Great Basilica entered between twin columns of pink Egyptian granite.
The Great Hunt, Athletic Maidens, and Mythological Floors
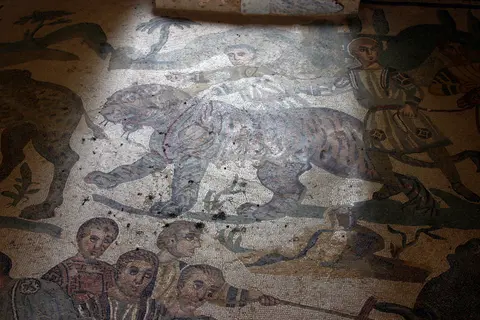
Roughly 3,500 square metres of floor mosaics and polychrome marble opus sectile survive in situ, complemented originally by extraordinary frescoes coating interior chamber walls as well as the villa's exterior facades. North African workshop traditions radiate throughout the pavements, animating hunting expeditions, circus spectacles, domestic myths, and seasonal leisure with dense chromatic shading and sharp movement.
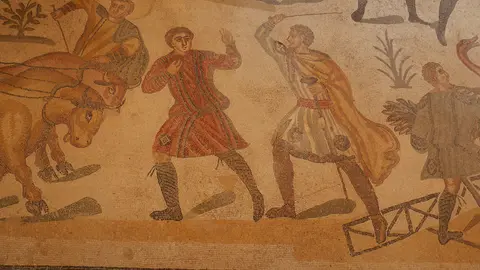
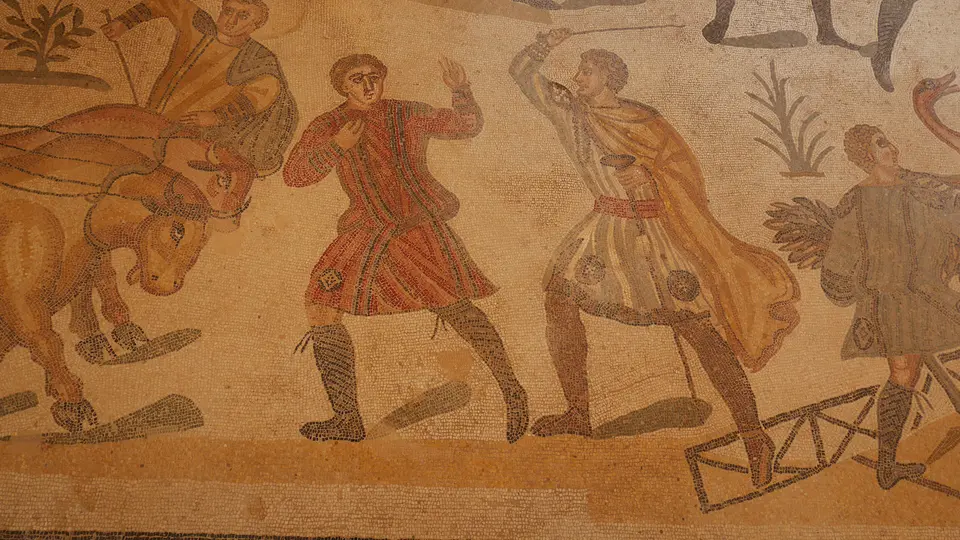
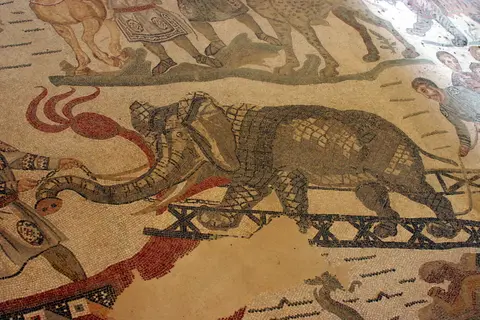
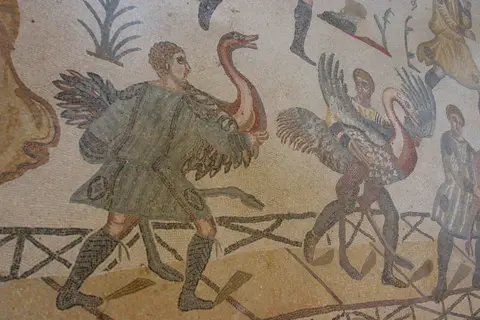
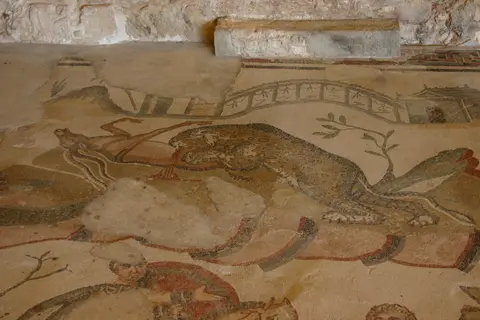
Spanning the transitional upper terrace immediately before the Great Basilica, the long Corridor of the Great Hunt depicts the perilous overland and maritime capture of wild beasts across Africa and Asia destined for Roman amphitheatre games. Elephants board gangplanks onto cargo vessels beside tigers, leopards, ostriches, and armed handlers wearing Tetrarchic military tunics and cloaks, framed inside an architectural portico connecting private quarters to formal reception halls. Dividing the residence into three materially distinct architectural nuclei prevented confusion or indiscretion between state business, domestic retreat, and service traffic while maintaining unitary visual grandeur across all courts.
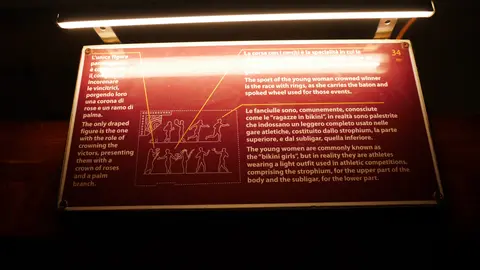
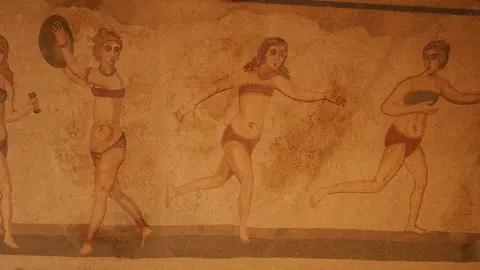
Elsewhere, pavements shift tone from state authority to private leisure. On the southern flank of the peristyle, Room 33 and Room 34 served service functions with crisp geometric carpets. Room 34 preserves a famous mosaic laid right over the original geometric floor portraying ten young women, popularly called the Bikini Girls or palestriti. They compete in discus throwing, running, ball games, and weight training while victorious athletes receive palm branches and laurel wreaths. Nearby, the Diaeta of Orpheus depicts the mythical musician seated beneath a tree taming animals of every kind with his lyre, pointing toward summer banquet hospitality or musical recitals. The Great Basilica itself dazzled visitors with glass vault mosaics and exotic Mediterranean marbles brought from distant imperial quarries. At the southern edge, the elliptical Xystus opened directly into the sprawling tri-apsidal triclinium, creating an intimate yet theatrical banquet sequence after earlier dining halls lost precedence during the villa's third construction phase.
Landslide Burial, Norman Destruction, and Modern Canopies
Habitation across the palatial complex endured at least 150 years. During the fifth and sixth centuries, owners thickened outer perimeter walls and blocked aqueduct arcades to fortify the compound against regional instability, though Vandal occupation between 469 and 478 damaged or wrecked parts of the structure. Outbuildings remained active across Byzantine and Arab centuries as a medieval village named Platia (derived from palatium) clustered around the ruins until Norman King William destroyed the settlement in 1160. Shortly afterward, a devastating twelfth-century hillside landslide buried the collapsed walls beneath deep mud and silt, forcing survivors uphill to establish modern Piazza Armerina. That burial inadvertently sealed the fragile floor tesserae against sun, ploughs, and stone scavengers, even as the tallest wall fragments remained faintly visible above cultivated fields where later villagers sowed crops.
Re-emergent column drums and stray mosaic fragments sparked early nineteenth-century interest and initial official probes later that century. Systematic professional archaeology began under Paolo Orsi in 1929 and Giuseppe Cultrera starting in 1935. Major mid-century campaigns led from 1950 by Gino Vinicio Gentili uncovered the vast mosaic expanse and erected pioneering protective glass canopies to stabilise microclimates above fragile mortar beds. Andrea Carandini conducted stratigraphic excavations in the 1970s, followed by continuous investigations by the University of Rome La Sapienza. In 2004 those teams uncovered an extensive tenth- to twelfth-century medieval settlement together with further sumptuous villa chambers and the newly excavated entrance bath complex bearing rare wall mosaics around an ornamental fountain basin.
Walkways and Viewing Zones Across the Villa Pavements
Direct foot traffic would rapidly pulverise fragile fourth-century mortar beds and loose glass or stone tesserae. Elevated visitor catwalks therefore weave continuously above the excavated rooms, preserving clear sightlines from bath plunges through the private basilica. This layout separates public reception wings from residential corridors just as the original fourth-century architects intended. On-site conservation work maintains humidity stability beneath the modern canopies while displaying recovered wall frescoes, marble door surrounds, and late-antique excavation sequences across every accessible terrace.
| Complex Zone | Key Highlights | Access & Ticket Rule |
|---|---|---|
| Monumental Entrance & Western Baths | Three-arch triumphal gateway, Ionic horseshoe courtyard, latrine, two bath complexes, and agricultural storerooms | Walked first along raised perimeter walkways covered by general villa entry admission |
| Central Peristyle & Southern Wing | Three-basin fish fountain court, Room 34 athletic maidens mosaic, Orpheus diaeta, and Room 33 geometric floors | Viewed from elevated gallery platforms; flash photography and leaning past railings are prohibited |
| Corridor of the Great Hunt & Great Basilica | Extended beast-capture panorama, Egyptian pink granite portal columns, glass apse vault traces, and opus sectile sanctuary | Timed visitor pacing operates during peak months to control condensation humidity beneath protective roofing |
| Elliptical Xystus & Tri-Apsidal Triclinium | Semicircular western nymphaeum, courtyard water fountains, and monumental tri-apsidal banquet hall | Included along the continuous one-way circuit connecting back toward the museum exit |
Opus Sectile Marbles, Great Hunt Porticoes, and Fountain Basins
Looking steadily downward from the elevated walkways into three architectural junctions highlights how luxury materials and water engineering defined this inland estate.
- Polychrome Opus Sectile at the Great Basilica Threshold: Pause between the twin pink granite columns framing the Great Basilica's entry before your eye rises toward the apse. Instead of tiny mosaic tesserae, workmen sliced rare imported Mediterranean marbles into geometric patterns across floors and lower walls, producing the richest decorative stonework anywhere in the villa.
- Tetrarchic Uniforms Inside the Corridor of the Great Hunt: Trace the human supervisors commanding beast captures at both apsed ends of the Great Hunt gallery. Pillbox hats, belted tunics, and heavy cloaks match late-imperial military ranks, feeding scholarly arguments over whether an emperor or senior provincial administrator commissioned the residence.
- Water Basins and Overlaid Floors in the Peristyle Wing: Compare the three-basin fish fountain court with Room 34's athletic maidens. In Room 34 you can spot how the later fourth-century athletic pavement was laid straight on top of an older geometric floor, while courtyard fountains actually spurted water straight out of mosaic-lined channels inside the open Xystus.
Arrive early morning before midday tour coaches crowd narrow raised catwalks and summer heat gathers beneath protective roofs, allowing ample quiet observation of fine glass vault fragments, courtyard water channels, and North African hunting scenes before noon glare flattens interior contrast. Connect Sicily's inland Roman mosaics northward to our Palermo travel guide or explore additional classical estates across the UNESCO World Heritage Atlas.