Photo: Rob Oo from NL · CC BY 4.0
Modernist Kaunas: UNESCO Interwar Architecture Guide
Between 1920 and 1939 Kaunas became Lithuania's temporary capital, creating a compact UNESCO World Heritage modernist city across Naujamiestis and Žaliakalnis.
History handed Kaunas an unexpected civic promotion in October 1920. Polish troops seized historic Vilnius and pushed Lithuania's young government westward onto the banks of the Nemunas. Overnight, a modest Tsarist garrison frontier town became the temporary capital (laikinoji sostinė) of an independent European state. Between 1919 and 1939, local architects trained across Europe erected over a thousand schools, banks, ministries, villas, and apartment blocks across two neighbouring districts.
In September 2023, UNESCO inscribed Modernist Kaunas: Architecture of Optimism, 1919 to 1939 onto the World Heritage List. That listing honours both rapid urban ambition and comfortable human scale. Interwar Kaunas favoured pale plastered curves, traditional folk patterns tucked into stone stairwells, and walkable residential blocks filled with daylight. Walking these quiet streets explains twentieth-century Baltic statehood far more vividly than glass museum cabinets.
How interwar years rebuilt a provincial garrison
Long before independence, Tsarist engineers mapped the rectangular grid of Naujamiestis (New Town) east of Senamiestis in 1847. Fortress rules restricted civilian housing to low wooden cottages so cannon could keep clear firing sightlines. Once those military height bans lifted after World War I, Lithuanian ministries and housing cooperatives rebuilt rectangular plots in brick and concrete.
Young architects blended sleek ribbon windows and rounded corners with understated Lithuanian textile geometry around stair rails and stone cornices. Builders finished exterior facades in durable granite-speckled tinkas plaster that shimmers softly after rain showers. Inside cooperative entrances, oak handrails and geometric terrazzo landings showcase quiet interwar craft at everyday residential scale. Central heating, early passenger lifts, curved bay balconies, and wide ground-floor café windows transformed urban living. Side streets like V. Putvinskio and K. Donelaičio stay lined with occupied residential flats covered in our neighbourhood stay guide. Rather than forming an isolated museum park, these interwar blocks remain the daily commercial spine of our city orientation guide.
Feliksas Vizbaras, the Post Office, and Laisvės alėja landmarks
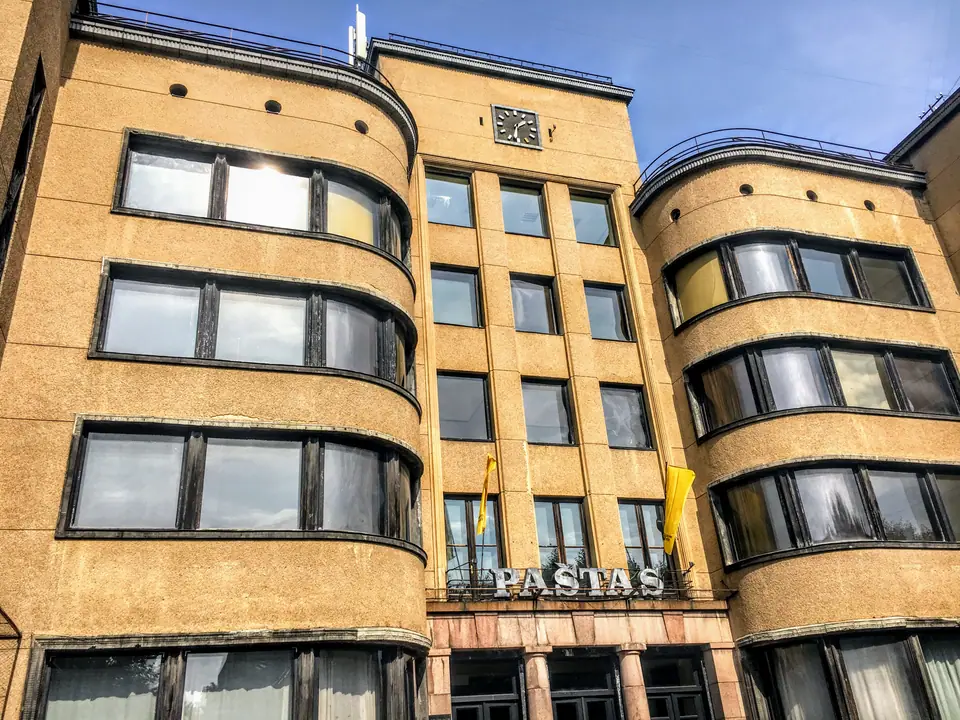
Every modernist walk begins along Laisvės alėja (LICE-vess ah-LAY-ah), the 1.6-kilometre linden promenade running east toward St Michael the Archangel Church. Near its eastern half stands Feliksas Vizbaras's 1931 Kaunas Central Post Office at number 102. Crisp white plasterwork, tall vertical stair windows, and a rooftop clock turret frame its streamlined corner. Inside the vast public hall, diamond floor tiles echo woven Lithuanian sashes beneath clean overhead skylights.
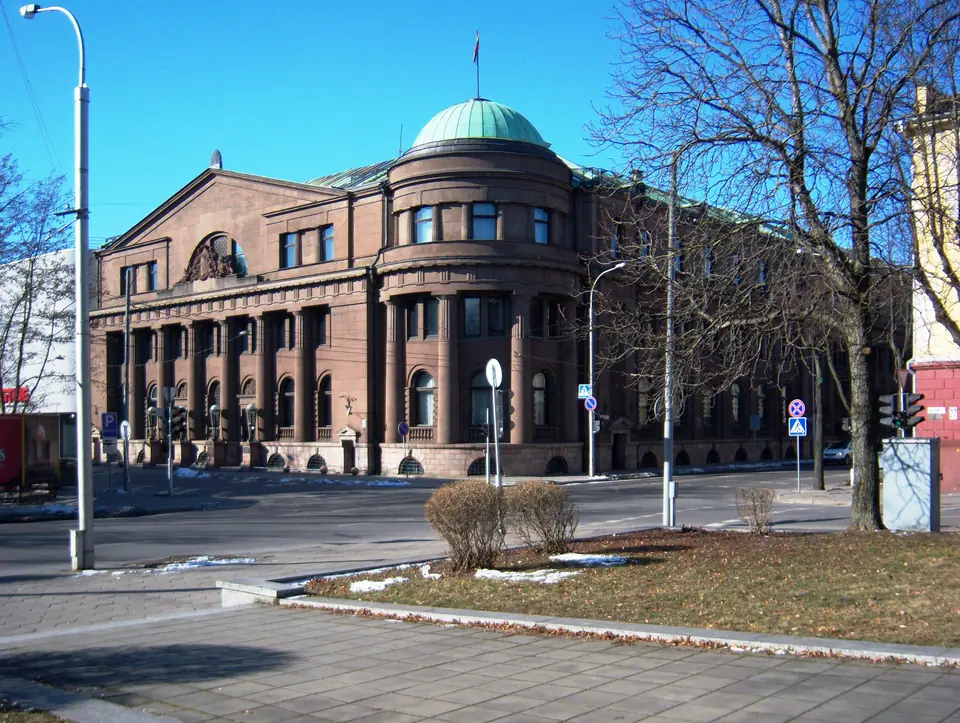
Just one block west at number 55 curves Pieno Centras (Milk Centre), finished in 1934 by Vytautas Landsbergis-Žemkalnis for the national dairy cooperative. Its sweeping bowed facade wrapped shops, laboratories, modern rental flats, and the famous ground-floor Konradas café where writers and actors debated over espresso. Diagonal across town on Maironio Street 25 stands the 1928 Bank of Lithuania by Mykolas Songaila, topping its fluted stone rotunda with a weathered green copper dome.
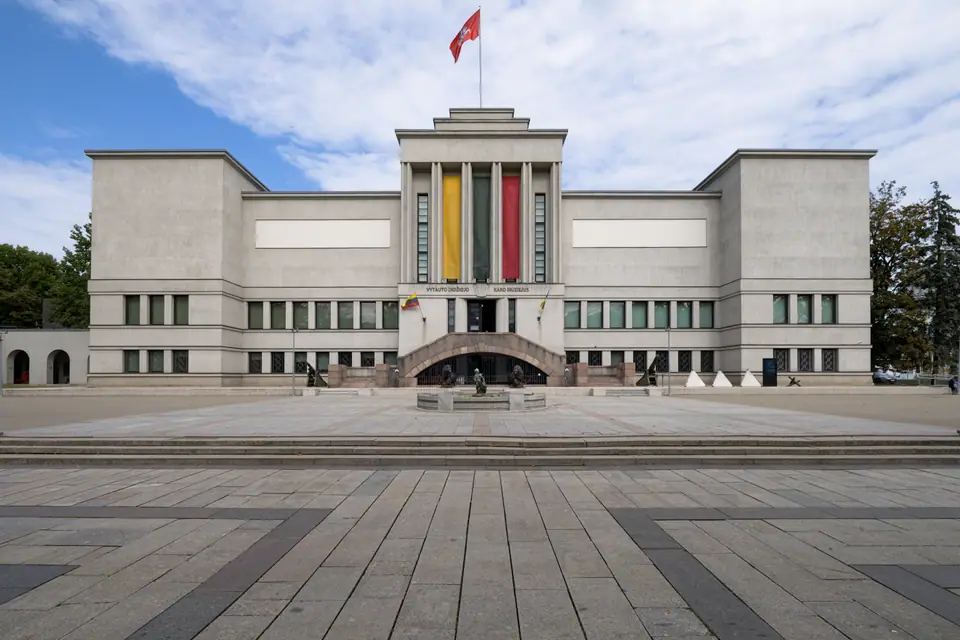
Follow the avenue grid north to Vienybės aikštė (Unity Square). Architects Vladimiras Dubeneckis and Karolis Reisonas joined the Vytautas the Great War Museum and the M. K. Čiurlionis National Museum of Art inside one monumental block. Look closely along the smooth limestone walls where the eternal flame of the Unknown Soldier flickers beside interwar bronze busts. Two blocks south off Laisvės alėja sits the 1937 Officers' Club (Karininkų ramovė) on A. Mickevičiaus Street, hiding inlaid timber folk halls behind an austere stone front.
Climbing Žaliakalnis up the hillside terrace and villas
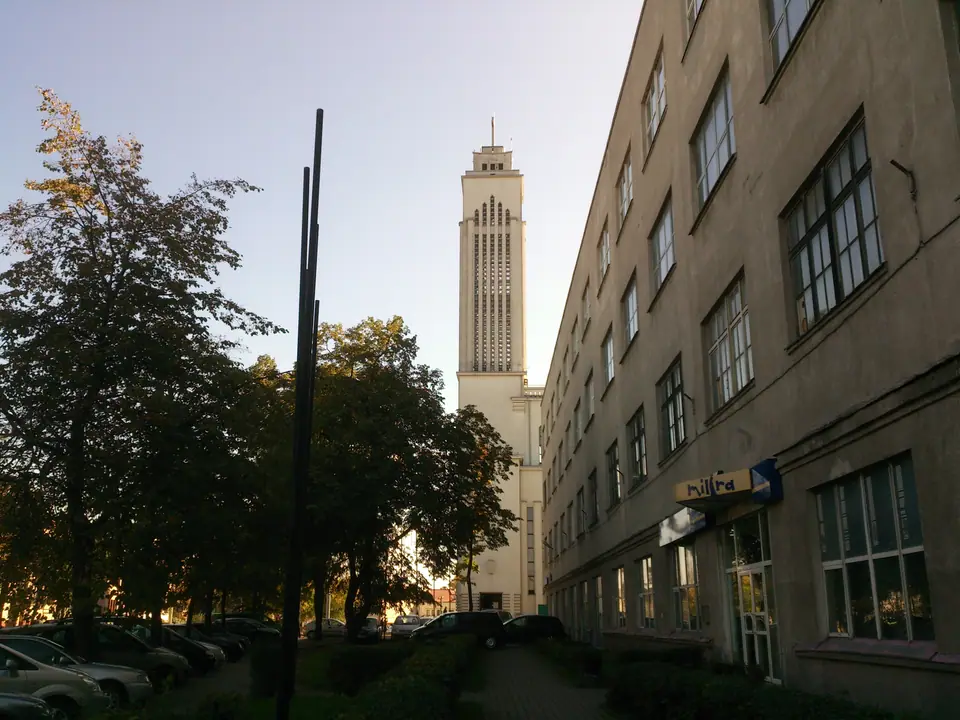
Above Naujamiestis sits leafy Žaliakalnis (zhah-LYAH-kahl-nees), literally Green Hill, the elevated plateau where professors and officials raised garden villas. For generations, residents boarded the 1931 Žaliakalnis Funicular cable car to climb the bluff inside two minutes. Following mechanical checks revealing rotted wooden track sleepers, the Žaliakalnis Funicular closed on 7 May 2025 and stays non-operational into 2026.
Visitors still climb smoothly up onto the ridge using historic stone stairways such as Kauko laiptai, or catch uphill city buses along Savanorių prospektas. That shaded staircase climbs past modest timber garden homes, weathered lion basins, quiet residential terraces, and green hillside cherry trees toward Ąžuolynas oaks. At the plateau crest stands Karolis Reisonas's monumental white concrete Christ's Resurrection Basilica, begun in 1934, used as a Soviet radio factory, and consecrated in 2004. Riding the church lift to the panoramic roof beside the 70-metre tower reveals the whole interwar grid across the valley, echoing views from the operating 1935 Aleksotas Funicular opposite the Nemunas. Notice residential modernist villas tucked cleanly along Perkūno alėja two blocks east.
Interwar modernist landmarks and advance tour rules
While street facades reward relaxed walks year-round, touring Kaunas's private interwar interiors requires advance booking online before arriving in town.
| Building and Street Address | Built and Architect | What to Expect Inside | Visitor Access Rule |
|---|---|---|---|
| Kaunas Central Post Office, Laisvės al. 102 | 1931, Feliksas Vizbaras | Public counter hall, sash tilework, national design displays | Check cultural exhibition schedule via Kaunas Tourism. |
| Bank of Lithuania, Maironio g. 25 | 1928, Mykolas Songaila | Marble banking rotunda, rooftop statues, governor residence | Working central bank; check occasional guided architecture tours. |
| Officers' Club (Karininkų ramovė), A. Mickevičiaus g. 19 | 1937, Stasys Kudokas | Vytautas Hall with inlaid timber ceilings and folk art motifs | Reserve guided visits or check public concert access. |
| Art Deco Museum, Gedimino g. 48 | 1929 apartment interior | Period 1920s furniture, tiled stoves, intimate family stories | Mandatory advance online tour booking; no walk-in entry. |
| Amsterdam School Museum, Vytauto pr. 58-6 | 1928 private flat | Dutch-influenced joinery, stained glass, hosted apartment walk | Mandatory advance online booking; small group cap. |
| Christ's Resurrection Basilica, Žemaičių g. 31A | 1934 to 2004, Karolis Reisonas | Minimalist concrete nave and citywide rooftop terrace deck | Open daily outside Mass; modest step or lift roof ticket. |
Where it is
- 1Modernist Kaunas
- Vilnius International Airport (VNO) · about 93 km from here in a straight line
- Directions in Google Maps
Stations and taxi ranks: OpenStreetMap. Airports: OurAirports. Distances are in a straight line.
Traveller tips
Real advice from people who have been to Kaunas. Every tip is read by our team before it goes live.
No tips yet. Been here? Yours could be the first.
Thank you! Your tip will appear here after a quick review.
More in Kaunas
Continue exploring Kaunas with related neighbourhood, food, and planning guides