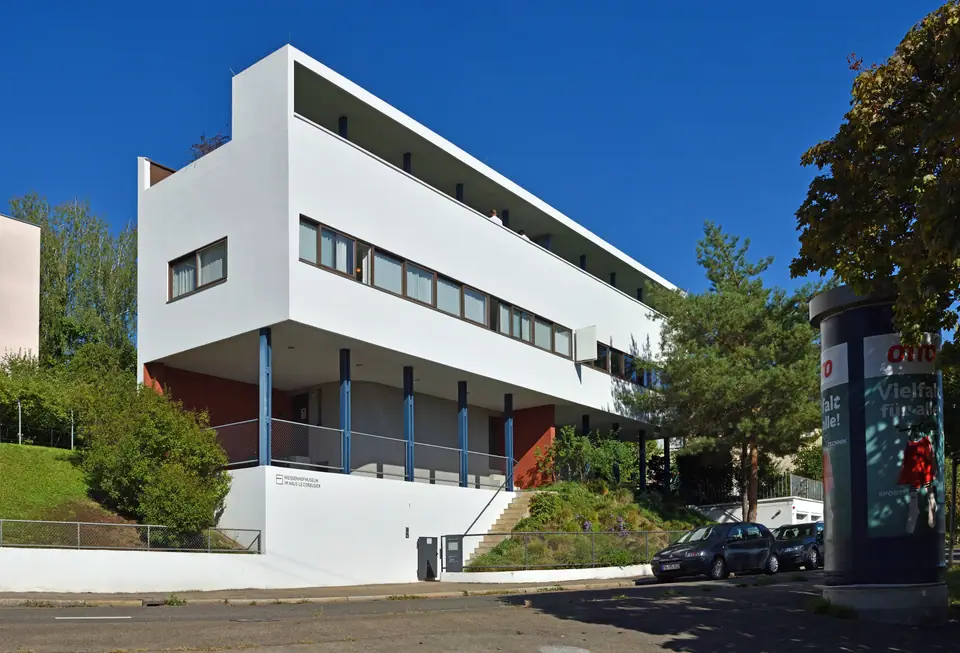
Photo: Ludvig14 · CC BY-SA 4.0
Weißenhofsiedlung 1927: Le Corbusier and Modern Living
Inside the 1927 Werkbund exhibition estate on Killesberg, covering surviving UNESCO buildings, architects, and private-home viewing etiquette.
High up on Killesberg ridge north of downtown sits a quiet slope of white flat-roofed buildings that rewrote twentieth-century urban housing in one summer. The Weißenhofsiedlung (VIE-sen-hof-zeed-loong) opened on 23 July 1927 for the Deutscher Werkbund exhibition "Die Wohnung" ("The Dwelling"). Artistic director Ludwig Mies van der Rohe coordinated 17 avant-garde European architects across one rapid hillside build. Working inside roughly five months, crews raised 21 freestanding buildings containing 33 residential units. Steel and concrete frames supported flat roofs, pale render walls, horizontal strip windows, and standardised interiors along Am Weissenhof, Rathenaustraße, Bruckmannweg, Pankokweg, Hölzelweg, and Friedrich-Ebert-Straße.
Surviving 1927 Buildings and Architects Compared
Wartime bombing and post-war clearances claimed 10 of the 21 original buildings. Lost prototypes included houses by Walter Gropius, Bruno Taut, Hans Poelzig, and Ludwig Hilberseimer. Today, 11 original structures enclosing 23 housing units survive along quiet hillside lanes. Strolling a compact loop linking all surviving streets reveals how 1927 steel and concrete framing set residential architecture on an entirely new course. Two properties designed by Le Corbusier and Pierre Jeanneret gained UNESCO World Heritage status in July 2016 as part of the 17-site transnational serial inscription celebrating Le Corbusier's architectural work.
| Architect | Exact Street Address | Architectural Breakthrough | Public Access Today |
|---|---|---|---|
| Le Corbusier and Pierre Jeanneret | Rathenaustraße 1-3 (Houses 14-15). | Semi-detached UNESCO pair with sliding partitions and fold-out day beds. | Weissenhofmuseum (open Tuesday to Sunday). |
| Le Corbusier and Pierre Jeanneret | Bruckmannweg 2 (House 13). | UNESCO single-family Citrohan house demonstrating Five Points on pilotis. | Occupied private house (pavement view). |
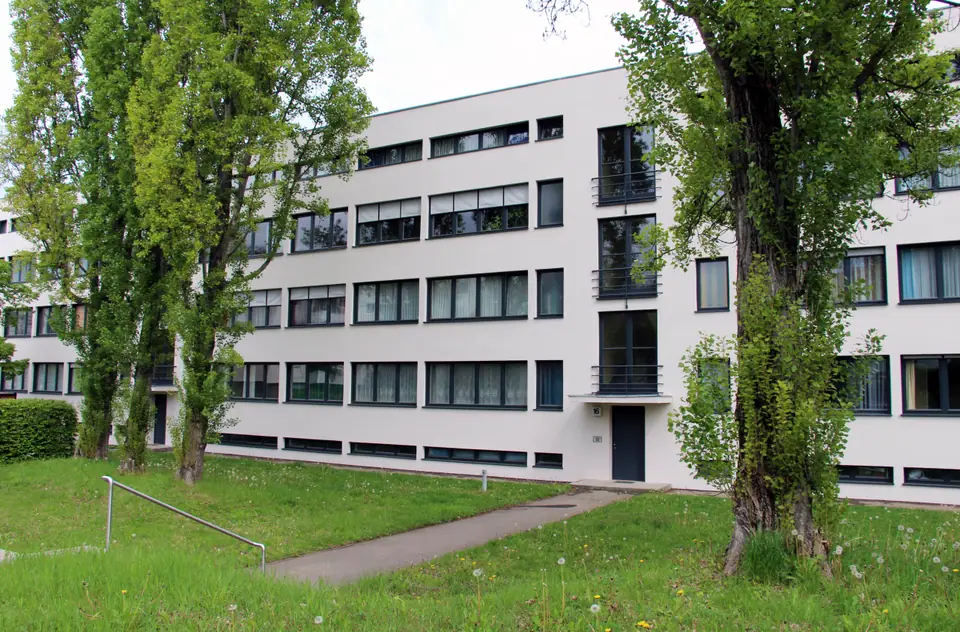
| Ludwig Mies van der Rohe | Am Weissenhof 14-20 (Houses 1-4). | Three-storey steel-frame block allowing flexible non-structural flat walls. | Occupied private flats (exterior view). |
| Peter Behrens | Am Weissenhof 34-40 (Houses 31-32). | Four-storey stepped terrace flats giving upper homes open sun decks. | Occupied private homes (exterior view). |
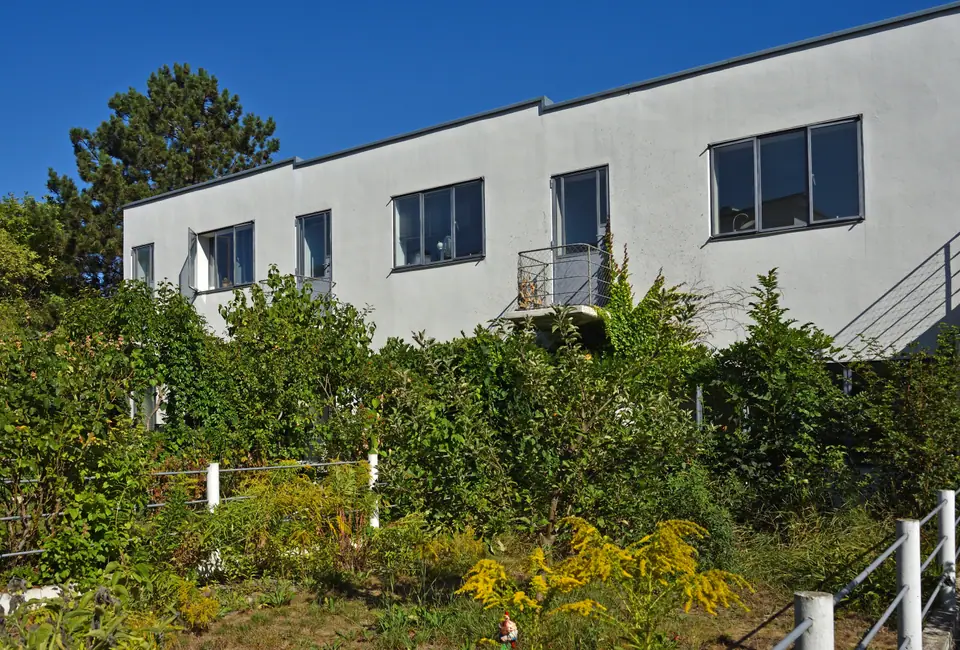
| J.J.P. Oud | Pankokweg 1-9 (Houses 5-9). | Five rationalist concrete-and-brick working-class row cottages. | Occupied private homes (exterior view). |
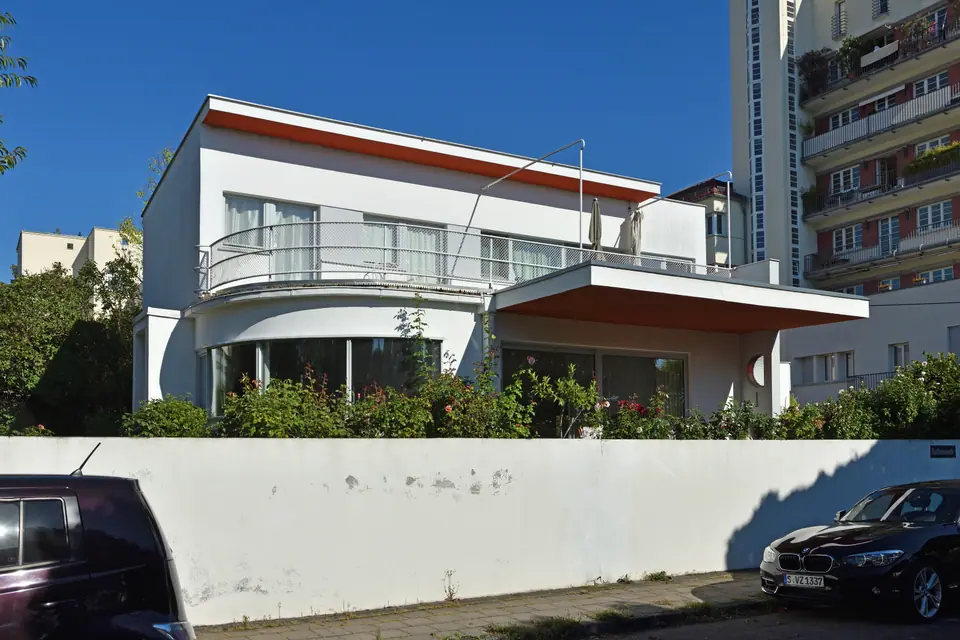
| Hans Scharoun | Hölzelweg 1 (House 33). | Curving sculptural corner villa breaking free of strict rectangular grids. | Occupied private home (exterior view). |
Walking up Pankokweg onto Am Weissenhof and looping down Rathenaustraße shows immediately why conservative Stuttgart circles mocked the 1927 hillside as an "Arab village". Mies van der Rohe's steel frame along Am Weissenhof shifted roof loads onto slim piers so interior flat layouts could adapt freely over decades. Around the corner along Pankokweg, Dutch architect J.J.P. Oud organised five compact working-class row houses with tidy front service courts.
Further uphill on Am Weissenhof 34-40, Peter Behrens stacked stepped apartment blocks so lower roof planes served as sunny outdoor decks for upper tenants. Across the street curve at Hölzelweg 1, Hans Scharoun broke cleanly from boxy orthodoxy through cylindrical corner glazing and curved garden terraces. Nearby at Am Weissenhof 30, the small architekturgalerie am weissenhof hosts changing design exhibitions inside a surviving Mies-directed terrace.
Inside the Weissenhofmuseum im Haus Le Corbusier
One landmark structure across the estate opens fully inside to ticketed visitors: Rathenaustraße 1-3, the semi-detached double house built by Swiss-French master Le Corbusier and cousin Pierre Jeanneret. Restored painstakingly and inaugurated as the Weissenhofmuseum im Haus Le Corbusier in 2006, the twin building splits cleanly down its party wall between historical exhibition and lived-in 1927 apartment reconstruction.
Enter through Rathenaustraße 1 to study Werkbund construction photos, original 1927 posters, wartime bomb maps, and Mies van der Rohe's decision to drop Viennese architect Adolf Loos from the final roster. Cross through the doorway into Rathenaustraße 3 and rooms snap sharply into 1927 colour and economy. Warm ochre, sky-blue, and umber walls frame narrow ship-like side corridors, retractable timber screens, and fold-away beds inside transformable daytime and nighttime living rooms.
Both Le Corbusier UNESCO houses across Rathenaustraße 1-3 and nearby Bruckmannweg 2 illustrate his celebrated Five Points of Architecture in everyday residential scale. Slim pilotis columns lift ground structure cleanly off sloped hill earth, freeing non-structural room partitions and continuous horizontal strip windows below walkable flat roof gardens.
Stepping out onto the upper terrace clarifies why this steep hilltop drew international architects to Stuttgart. Wide valley views open downward past terracotta roofs toward downtown spires, framing clean concrete proportions directly against sloping suburban gardens. Experiencing documentary rooms inside Rathenaustraße 1 right next to restored 1927 living interiors inside Rathenaustraße 3 leaves architectural theory clearly grounded in real domestic rooms.
Living Neighbourhood Etiquette and Transit
Respect Private Thresholds Along Every Street
Visiting architecture followers frequently overlook one vital practical point before climbing Killesberg. Apart from the Weissenhofmuseum at Rathenaustraße 1-3 and the small gallery room at Am Weissenhof 30, every surviving 1927 house on the slope remains a live private residence. Ordinary families inhabit the social or tenant flats inside Mies van der Rohe's block, Behrens's terraces, Oud's row homes, Scharoun's corner villa, and Le Corbusier's Citrohan house at Bruckmannweg 2. Keep cameras aimed cleanly from public pavements without stepping past garden gates, peering into low ribbon windows, or pressing residential doorbells.
Getting up here takes under fifteen minutes from Hauptbahnhof via Stadtbahn U5 to Killesberg or Bus 44 straight to Kunstakademie. Check Weissenhofmuseum Tuesday-to-Sunday schedules online before heading uphill, since Mondays remain closed all year. Budget 90 minutes to two hours for the exhibition rooms and outer street loop. Morning sun illuminates white stucco faces smoothly before afternoon shade drops across Pankokweg gardens. Leaf-free winter and early-spring branches open wide street views across Mies van der Rohe and Hans Scharoun facades for clear exterior photography. Pair this hillside architectural walk with panoramic basin stairs, downtown galleries around Schlossplatz, or interwar housing blocks in Berlin.
Where it is
- 1Weißenhofsiedlung 1927
- Stuttgart Airport (STR) · about 13 km from here in a straight line
- Directions in Google Maps
Stations and taxi ranks: OpenStreetMap. Airports: OurAirports. Distances are in a straight line.
Traveller tips
Real advice from people who have been to Stuttgart. Every tip is read by our team before it goes live.
No tips yet. Been here? Yours could be the first.
Thank you! Your tip will appear here after a quick review.
More in Stuttgart
Continue exploring Stuttgart with related neighbourhood, food, and planning guides