Quick Field Data
- UNESCO Inscription: Cultural site inscribed in 1993 (Ref. 232) under criteria (ii) and (iv).
- Scale & Footprint: 27.04 hectares in Nizamuddin East, New Delhi, uniting the main mausoleum set inside a 30-acre (120,000-square-metre) walled charbagh garden with earlier and contemporary 16th-century tombs including Isa Khan's garden tomb, Bu Halima's Garden, Arab Serai, Afsarwala Tomb, and Nila Gumbad.
- Access & Ticketing: Managed by the Archaeological Survey of India (ASI) through the western gateway; visitors purchase standard monument entry tickets at the entrance gate and should check the official site for current entry procedures and evening lighting arrangements.
- Arrival Logistics: Indira Gandhi International Airport (DEL, 16 kilometres west) handles direct international and domestic flights into Delhi, while Agra, home of the Taj Mahal built 80 years later, lies 174 kilometres south.
Bega Begum's Commission Beside Nizamuddin Auliya's Shrine
Following the death of the second Mughal Emperor Humayun on 27 January 1556, his body was buried inside his Purana Qila palace in Delhi before Khanjar Beg transferred it to Sirhind in Punjab in 1558. That same year, Humayun's first wife and chief consort, Empress Bega Begum (also called Haji Begum), commissioned an unprecedented dynastic mausoleum near the Yamuna River, whose channel has since shifted eastward. The site lay close to the Dina-panah Citadel (Purana Qila) founded by Humayun in 1538. Contemporary historian Abd al-Qadir Bada'uni and the sixteenth-century Ain-i-Akbari record that Bega Begum financed and supervised construction after returning from Mecca pilgrimage. She selected Persian master architect Mirak Mirza Ghiyas from Herat in northwest Afghanistan, who had built projects in Herat and Bukhara. After Ghiyas died, his son Sayyed Muhammad ibn Mirak Ghiyathuddin completed the work. Construction ran from 1565 until 1572, with UNESCO placing principal tomb completion around 1570 and Emperor Akbar inspecting the nearly finished monument in 1571.
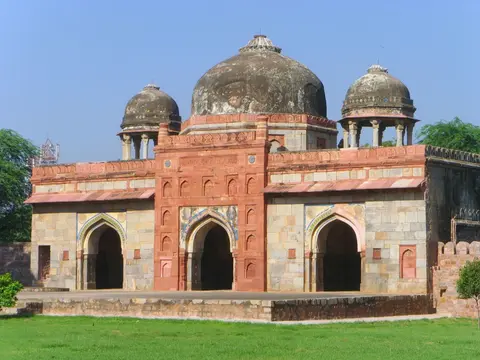
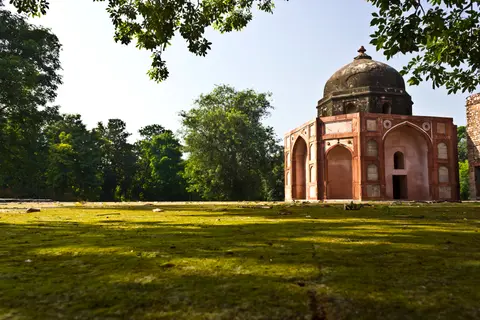
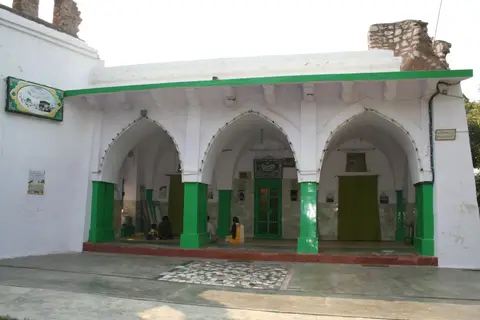
Placing the tomb in Nizamuddin East anchored Mughal authority inside Delhi's holiest medieval Muslim precinct. Just beyond the northeastern corner of the enclosure stands Chilla Nizamuddin Auliya, the residence of the fourteenth-century Sufi saint Hazrat Nizamuddin Auliya. His nearby dargah drew pious burials for seven centuries across the densest ensemble of medieval Islamic monuments in India. Centuries earlier, Slave Dynasty Sultan Qaiqabad (1268 to 1287) had maintained KiloKheri Fort across this riverbank land. Along the western approach, Sur-era Afghan noble Isa Khan Niazi built his octagonal walled garden tomb and three-bay sandstone mosque in 1547 CE, pre-dating Humayun's monument by 20 years and echoing Sur tombs in Delhi's Lodi Gardens.
Bega Begum's architects departed dramatically from the modest open garden grave of Humayun's father Babur at Bagh-e Babur in Kabul. Drawing instead on Timurid precedents such as Gur-e Amir in Samarkand, they set the template for imperial Mughal tombs. More than 150 Mughal family members and nobles eventually found burial across its vaulted stone chambers, earning the precinct the name Dormitory of the Mughals. Burials include Empress Bega Begum, Hamida Begum, Shah Jahan's son Dara Shikoh, and later emperors Jahandar Shah, Farrukhsiyar, Rafi Ul-Darjat, Rafi Ud-Daulat, Muhammad Kam Bakhsh, and Alamgir II. In 1857, the last Mughal ruler, Bahadur Shah Zafar, took refuge here with three princes during the Indian Rebellion before Captain Hodson captured him prior to exile in Rangoon.
Charbagh Hydraulic Geometry and the Ninefold Octagonal Plan
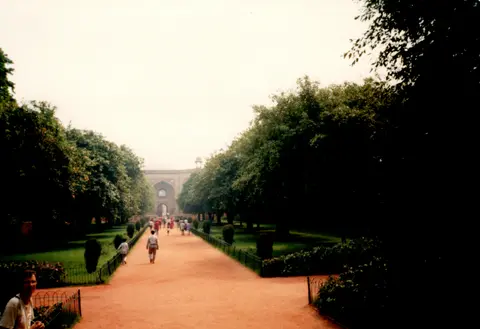
Humayun's Tomb also synthesises earlier Indo-Islamic construction across Delhi. Turkic and Delhi Sultanate rulers introduced Central Asian arches and domes starting with Qutb Minar (1192), Quwwat-ul-Islam Mosque (1193 CE), and the red-sandstone-and-white-marble Alai Darwaza gatehouse (1311). Mughal builders merged Persian arcuate vaulting with indigenous Indian stone brackets, balconies, pendentive decor, and Rajasthani chhatri kiosks on an unprecedented monumental scale. Rather than setting an isolated pavilion in open ground, the mausoleum anchors the geometric crosspoint of South Asia's first full-scale Persian-style charbagh (four-quadrant paradise garden). Spanning 30 acres (120,000 square metres, or 13 hectares), the enclosure is bounded by high rubble walls on three sides and was formerly open to the Yamuna River on the east. Paved walkways (khiyabans) and axial water channels ending at central reflection pools split the garden into four great square quadrants. Each quadrant divides into eight smaller plots, producing 32 miniature gardens where water channels vanish beneath the tomb platform and reappear straight across, evoking Quranic verses describing rivers beneath paradise.
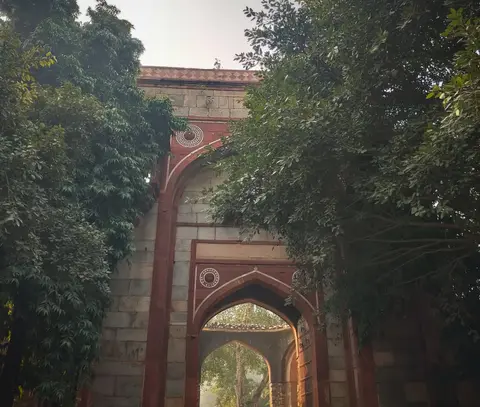
Two lofty double-storeyed rubble-and-sandstone gateways measuring 16 metres high pierce the southern and western perimeter walls with side passages and upper courtyards. While Mughal processions entered through the grand South Gate, visitors today enter from the West Gate past Bu Halima's Garden and Arab Serai, where craftsmen resided. Axial pavilions anchor the remaining walls: a twelve-door cross-ventilated pavilion (baradari) stands centred on the eastern wall, facing a bath chamber (hammam) on the northern wall. At the intersection stands an 8-metre-high vaulted rubble-cored terrace covering twelve thousand square metres and measuring 91 metres wide. Fifty-six perimeter vaulted cells ring this platform, holding over 100 graves.
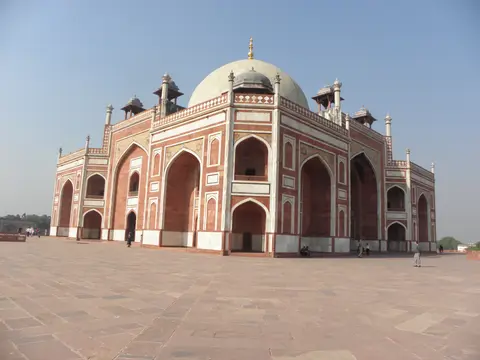
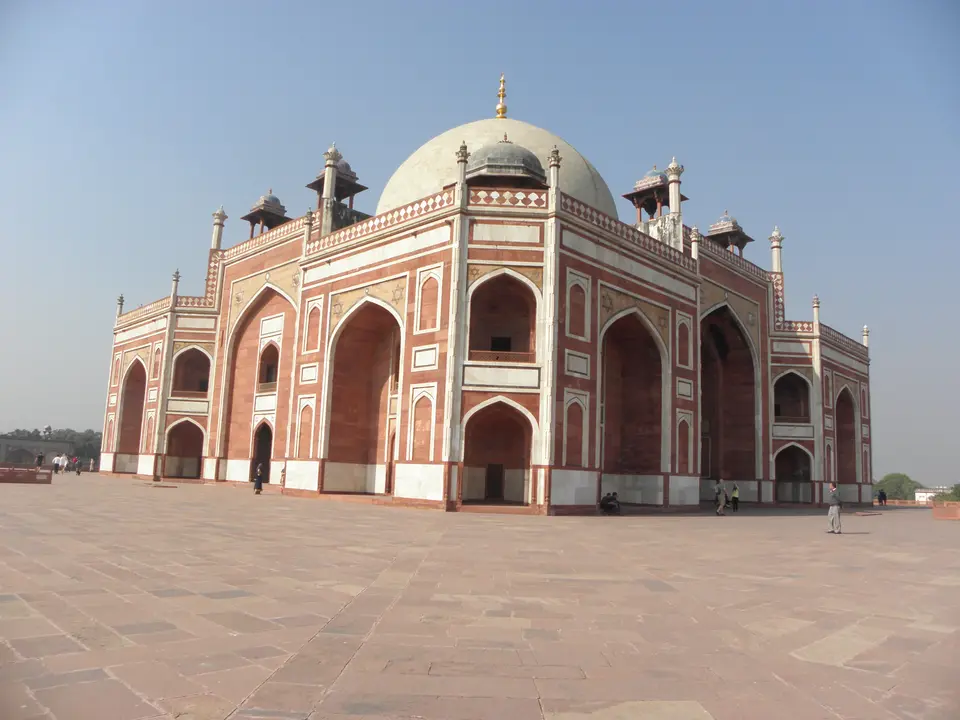
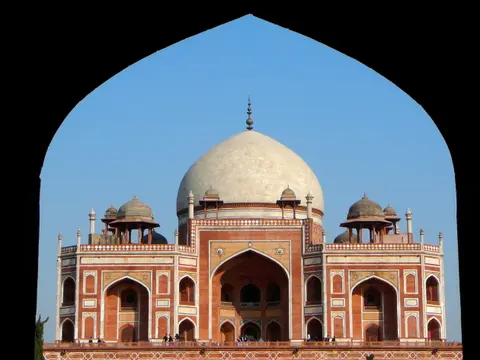
Above that raised platform rises the main mausoleum, soaring to 47 metres overall. Though fundamentally square in plan, chamfered corners make the exterior read as an irregular octagon, harmonising with a ninefold interior plan. Eight two-storey vaulted chambers radiate around a central double-height octagonal sepulcher (hujra), each branching into eight smaller rooms for 124 vaulted chambers overall. Built of dressed stone clad in red sandstone accented with crisp white and black marble and yellow sandstone borders, the mausoleum introduced the Persian double dome to India. Rising 42.5 metres on a tall neck drum, an outer white marble shell crowns the skyline beneath a 6-metre brass crescent finial while an inner vault shapes the interior volume. Early 1611 eyewitness notes by English merchant William Finch recall rich carpets, a white-sheeted cenotaph beneath a shamiana canopy, copies of the Quran, and Humayun's sword, turban, and shoes. Today the chamber remains austere, aligned north-south toward Mecca above a closed subterranean burial vault. Together, the eight outer vaulted rooms provide continuous passage for Sufi-style circumambulation while mirroring Islamic cosmological imagery of Paradise, establishing a spatial discipline refined in royal Mughal commissions leading to Agra. Beneath that upper cenotaph, Humayun's actual tomb sits inside an identically aligned lower subterranean chamber reached via an exterior passage mostly closed to general visitors, inaugurating the twin-cenotaph tradition later replicated at the Taj Mahal.
From Nineteenth-Century Neglect to Water Channel Restoration
After the imperial capital shifted to Agra in 1556 and Mughal finances waned in the eighteenth century, expensive maintenance of the charbagh lapsed and local cultivators planted vegetable plots within the enclosure walls. Following the British seizure of Delhi in 1857, colonial planners cleared the formal Mughal water channels around 1860 to replant an English landscape garden with circular flowerbeds and dense tree groves. By 1882, the official curator of ancient monuments noted royal descendants growing cabbage and tobacco on the grounds. Viceroy Lord Curzon ordered a major sandstone-channel restoration between 1903 and 1909, followed by a 1915 axial tree-avenue planting scheme. Letters from Curzon in April 1905 nevertheless record frustration when the garden briefly reverted to turnips during his summer absence in England.
Far harsher disruption followed the Partition of India in August 1947, when Humayun's Tomb and adjacent Purana Qila operated as major refugee camps for roughly five years. Heavy crowding and early Partition raids damaged water channels, stone paving, and interior cenotaphs, prompting officials to encase marble graves inside protective brick walls. Over subsequent decades through 1985, the Archaeological Survey of India made four unsuccessful attempts to reactivate the hydraulic garden fountains.
Designation as a UNESCO World Heritage Site in 1993 sparked a rigorous urban landscape conservation partnership beginning in 1997 between the Archaeological Survey of India and the Aga Khan Trust for Culture (AKTC). Exhaustive archival research and archaeological excavation uncovered original underground terracotta pipes, aqueducts, and stone conduits, enabling restoration teams in 2003 to bring flowing water back through the charbagh fountains after centuries of disuse. Ongoing conservation works since 2007 stripped twentieth-century concrete roof layers and cement wall plasters, replacing them with breathable traditional lime mortar, red sandstone paving, and restored glazed ceramic chhatri tiles. Buffer-zone stewardship also expanded across the adjoining 70-acre Sunder Nursery, Sundarwala, and Batashewala complexes. Today, statutory oversight unites India's 1958, 1959, and 2010 monument preservation statutes with the Delhi Municipal Corporation Act (1957), Delhi Urban Art Commission Act (1973), Urban Land Act (1976), and Environmental Pollution Act (1986). Regular independent peer reviews and a core review panel uniting senior ASI directors verify living craft quality across every sandstone panel and water conduit.
Humayun's Tomb Precincts, Pre-Mughal Tombs, and Entry Rules
Walking westward to eastward across the 27.04-hectare campus traces the full stylistic transition from pre-Mughal Sur architecture to the mature imperial charbagh monument.
| Complex Zone | Key Highlights | Access & Ticket Rule |
|---|---|---|
| Western Approach & Isa Khan Complex | 1547 octagonal tomb of Isa Khan Niazi, three-bay sandstone mosque, and Bu Halima's Garden | Included inside main site admission past the western ticket gate |
| Arab Serai & South Gateway Corridor | 16th-century builders' quarters, Afsarwala tomb and mosque, and closed 16-metre South Gate | Walkway visible along route to main tomb courtyard; South Gate closed to entry |
| Charbagh Garden & Main Mausoleum | 32-plot restored paradise garden, fifty-six plinth cells, 42.5-metre marble dome, and central cenotaph | Open access onto terrace and upper octagonal chamber; lower vault mostly closed |
| Eastern & Buffer Monuments | Nila Gumbad blue-tiled tomb, eastern baradari, northern hammam, and adjoining 70-acre Sunder Nursery | Eastern wall viewed inside complex; Sunder Nursery and Batashewala sit in green buffer zones |
Three Craft and Masonry Details to Inspect at Humayun's Tomb
Looking closely at stonework edges, inlaid borders, and window lattices separates 1560s innovation from later Mughal refinements seen at the Taj Mahal.
- Qibla Lattice Mihrab Outline: Inside the main central octagonal burial chamber under the white marble dome, inspect the western marble jaali screen facing Mecca. Craftsmen carved a clean mihrab outline straight into translucent stone latticework without Surah 24 inscriptions, so western sunlight enters directly from the direction of Mecca.
- Red Sandstone and White-Black Marble Inlay: Across the deeply recessed southern entrance iwan and facade spandrels, examine crisp geometric star medallions and inlaid stone borders (early pietra dura precursors). Warm red sandstone contrasts against white and black marble slabs from the era before white marble wholly replaced sandstone under Shah Jahan.
- Glazed Tile Domes on Upper Chhatris: From the upper platform terrace flanking the main drum, notice restored ceramic tiles crowning the central pillared Rajasthani-style chhatri pavilions beside the pure white marble double dome.
Winter Light in Delhi and Pairing with Agra
Delhi's seasonal extremes shape comfort across the exposed sandstone terrace. Cool clear winter months from late autumn through early spring offer crisp morning and late-afternoon sun across the red sandstone facades without intense radiant heat off the stone paving, while pre-monsoon summer afternoons reach scorching temperatures and monsoon humidity clouds Yamuna plain vistas.
With Humayun's Tomb establishing the garden-mausoleum typology that reached maturity 80 years later on the Yamuna banks downriver, linking New Delhi with our Agra travel guide 174 kilometres south turns both monuments into a single chronological study of Mughal stonework. Travellers assembling wider heritage routes across India and Asia can discover related mausolea and stepwells in the UNESCO World Heritage Atlas.