Quick Field Data
- UNESCO Inscription: 1993 · Criterion (iv)
- Scale & Footprint: Enclosed Mehrauli archaeological complex centred on the 72.5-metre Qutb Minar, 43-by-33-metre Quwwat-ul-Islam courtyard and adjoining monuments bordered by Mehrauli Archaeological Park
- Access & Ticketing: Managed by the Archaeological Survey of India (ASI) with gated entry tickets; interior climbing inside the Qutb Minar has remained permanently closed to visitors since 1981
- Arrival Logistics: In Mehrauli, southern Delhi, just 9 kilometres east of Indira Gandhi International Airport (DEL)
Ghurid Conquest at Lal Kot and Early Sultanate Architecture
Rising on rocky ground at Mehrauli on the southern fringe of Delhi, the Qutb Minar complex preserves the architectural debut of Delhi Sultanate rule in northern India. Originating in the mountainous region of Ghur in modern western Afghanistan, the Tajik-rooted Shansabani (Ghurid) clan united in the late eleventh and early twelfth centuries. They annexed Multan and Uch in western Punjab in 1175 to 76, took Peshawar in 1177 and Sindh in 1185 to 86, and routed Rajput ruler Prithviraj Chauhan in 1192. Consolidating control over northern India's Gangetic gateway required a permanent imperial foundation inside Delhi's existing fortified hilltop enclosure. Under Mu'izz al-Din's lieutenant Qutb ud-Din Aibak, former defensive citadels transformed into the political, administrative and ceremonial centre of the nascent Delhi Sultanate. Muhammad Ghori's garrison commander and later first Mamluk Sultan of Delhi, Qutb-ud-din Aibak, occupied the captured citadel of Lal Kot (Dhillika) in 1193 and began erecting a congregational mosque and towering minaret. Recent scholarship indicates that while earlier chroniclers emphasised religious assertion, Ghurid governors also relied on cultural negotiation. They employed local Hindu and Jain stonemasons under Muslim overseers to assemble West Asian mosque plans from regional stone and salvaged temple architecture.
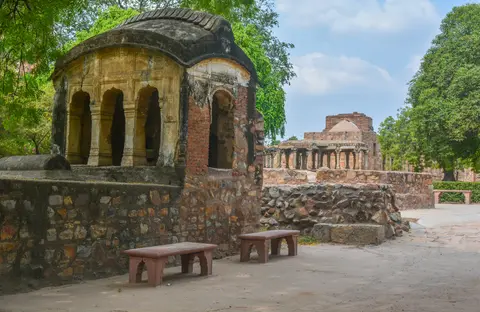
Successive rulers enlarged the sanctuary over three centuries. Qutb-ud-din Aibak raised the original mosque courtyard and lower tier of the minaret before his death. His successor and son-in-law Shamsuddin Iltutmish expanded the prayer screen between 1210 and 1220, completed three upper tower storeys, and built his own richly carved tomb on the northwestern edge in 1235. Between 1296 and 1311, Khalji Sultan Alauddin Khalji launched an ambitious expansion aimed at enclosing a vast 288-by-135-metre courtyard and building a second tower double the Qutb's height. His death in 1316 left the massive 25-metre rubble stump of the Alai Minar unfinished. Later Tughlaq, Lodi and Suri rulers added repairs and gateways. Modern legal protection under the Ancient Monuments and Archaeological Sites and Remains Act (1958, amended 2010) empowers the Archaeological Survey of India (ASI) to apply reversible conservation treatments. The agency also maintains the surrounding green belt of Mehrauli Archaeological Park, where INTACH conserved 40 surrounding monuments including Balban's tomb.
Five Storeys of Fluted Sandstone, Marble Repairs and Quranic Bands
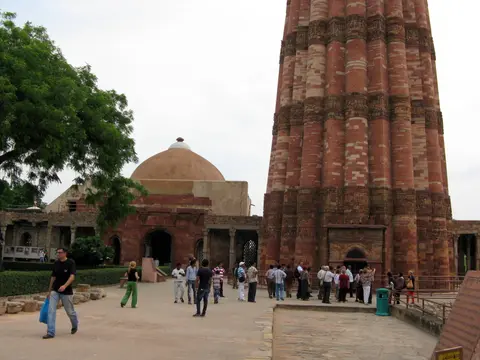
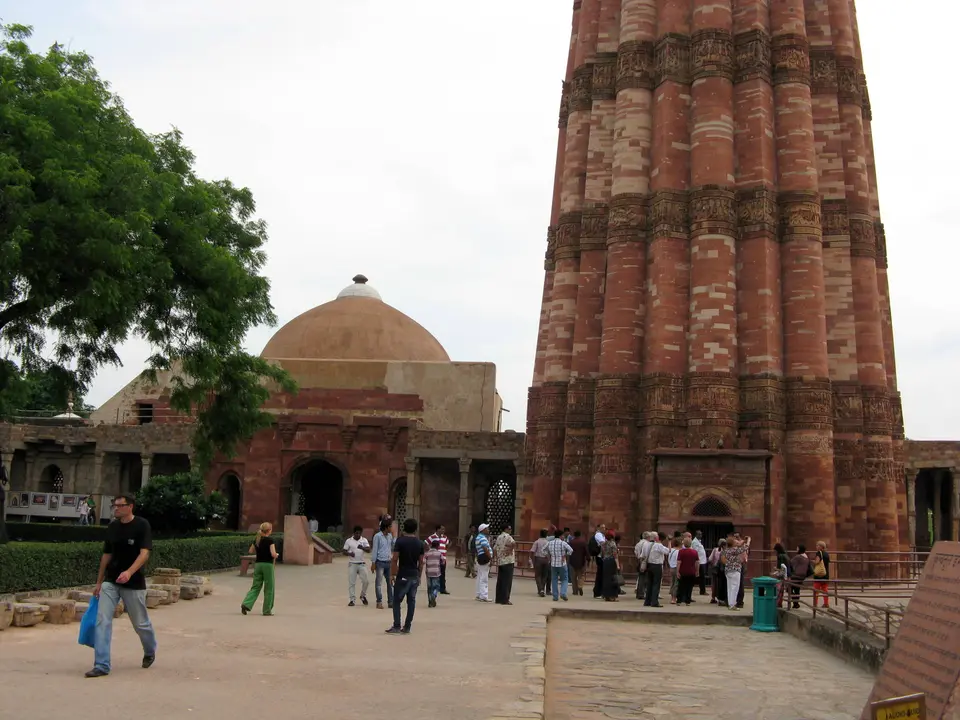
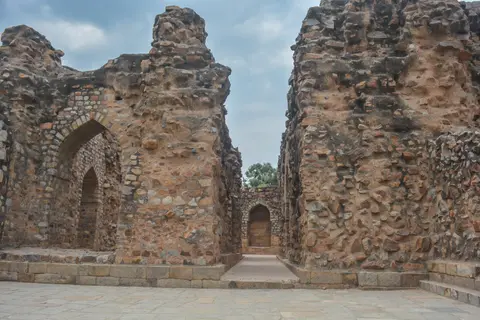
Inspired by the 62-metre all-brick Minaret of Jam built around 1190 in western Afghanistan, the Qutb Minar stands 72.5 metres tall, making it the world's tallest minaret constructed of brick and stone masonry. Unlike Middle Eastern mosques where minarets sat integrated into courtyard walls, tall free-standing tower minarets remained rare across South Asia until the seventeenth century. Standing detached at the southeastern corner outside Quwwat-ul-Islam Mosque, the Qutb doubles as a muezzin tower and a victory axis named either for Aibak or Sufi Saint Khwaja Qutbuddin Bakhtiar Kaki. Its tapering shaft narrows smoothly from a base diameter of 14.32 metres to 2.75 metres at the summit, enclosing an interior spiral staircase of 379 to 399 steps. Resting atop a low circular plinth carved with a 12-pointed star pattern with semicircles in each angle, the tower divides into five storeys separated by projecting balconies carried on stalactite muqarnas corbels.
Close examination reveals the multi-dynastic chronology written directly across its exterior veneer of 40-centimetre-thick red and buff sandstone. On Aibak's lowest storey, 12 semicircular flutes alternate with 12 angular flanges like bundled reeds, encircled by six horizontal bands of Kufic and Naskh Arabic calligraphy. These bands bear Quranic verses from Sura II (verses 255 to 60), Sura LIX (verses 22 to 23) and Sura XLVIII (verses 1 to 6). Masons carved them in deep vertical relief so that the calligraphy wraps continuously around alternating angular and rounded sandstone flutes across the rising tower. Rather than simply decorating plain ashlar masonry, these raised stone script friezes reinforce the minaret's function as a visible proclamation of Islamic sovereignty above the surrounding southern Delhi plain. They unite devotional liturgy with monumental Sultanate engineering across every successive tier. Those epigraphic bands carry praise for Ghurid rulers Ghiyath al-Din and Mu'izz al-Din Muhammad of Ghor. Because many masons could not read Arabic, parts of the Quranic text appear in disarranged sequences. Iltutmish carried the second, third and original fourth storeys upward in red sandstone with bolder cursive Thuluth calligraphy distinguished by strokes thickening at the top. After lightning shattered the top in 1368 to 1369, Sultan Firoz Shah Tughlaq (1351 to 1388) reduced and rebuilt the fourth storey into two shorter levels faced in pale white marble with sandstone. Sultan Sikandar Lodi (1489 to 1517) recorded further repairs in Nagari and Arabic-Persian inscriptions after storms in 1503 and an earthquake in 1505. Sher Shah Suri later added an entrance while Humayun lived in exile. In turn, Qutb Minar inspired later regional towers such as Chand Minar.
Modern engineering checks confirm the resilience of the twelfth-century footing. Although the tower leans slightly over 65 centimetres from true vertical, that tilt lies within structural safety margins, and seismic sensors fitted in 2004 detected negligible movement during the 2005 Delhi earthquake because lime mortar, rubble core masonry and rocky soil absorb lateral shock. After an 1802 to 1803 earthquake toppled the summit cupola, Major Robert Smith added an ornate Bengali chhatri in 1823 to 1828; Governor General Viscount Hardinge removed that anachronistic pavilion in 1848, placing it on the eastern lawn where it remains known as Smith's Folly. Climbing the internal stairs has been prohibited since a 1981 accident involving schoolchildren.
Quwwat-ul-Islam Mosque, the Iron Pillar and Alai Darwaza
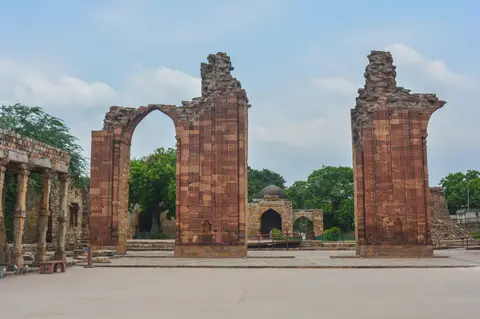
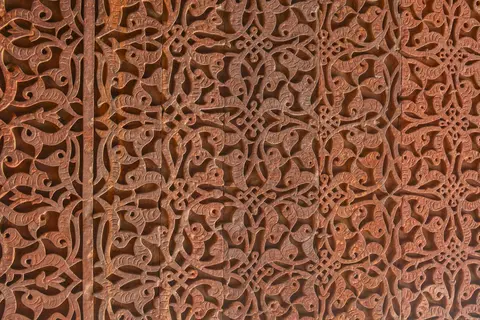
Beside the tower stretches the Quwwat-ul-Islam Mosque (originally Qubbat-ul-Islam, meaning Dome of Islam, later called Might of Islam), northern India's oldest surviving congregational mosque. Its layout links closely to Aibak's contemporary Adhai-din-ka Jhonpra mosque in Ajmer, Rajasthan. Fourteenth-century Moroccan traveller Ibn Battuta wrote that the site held a prominent earlier sanctuary (elbut-khana) with twin copper idols near the eastern gate. Persian inscriptions over the inner eastern entrance state that Aibak constructed the 43-by-33-metre raised stone courtyard, complete with three-bay eastern colonnades and two-bay northern and southern greystone arcades. Builders used carved columns and mandap ceilings salvaged from 20 to 27 demolished Hindu and Jain temples of the Tomara and Chauhan eras. In 1196 he raised a towering five-arched western stone screen fronting the 45-by-12-metre prayer hall. Its central ogee arch, 6.5 metres wide and 16 metres high, was built with Indian corbelled horizontal stone courses rather than true radiating voussoirs and sculpted with floral scrolls and Arabic texts. Between 1210 and 1220, Iltutmish extended the screen by three more arches using Muslim masons in purer Islamic geometry without fresh temple spolia. Alauddin Khalji later added 35 metres north and south in 1296 and built an eastern court in 1300.
At the centre of the mosque courtyard rises an anomaly centuries older than the Sultanate itself: the rust-resistant Iron Pillar. Dating from the fourth century, its Sanskrit inscription in Brahmi script records that the shaft was raised as a standard of Vishnu (Vishnudhvaja) on Mount Vishnupada in honour of a mighty king named Chandra before being relocated into the courtyard pavement.
South of the minaret stands the Alai Darwaza, erected in 1311 as the sole completed gate of Alauddin Khalji's grandiose courtyard plan. Built of deep red sandstone inlaid with white marble panels, Naskh calligraphy, carved Turkish stonework and pierced stone lattice screens, this square domed gate marks a decisive structural shift in India. Unlike earlier Slave-dynasty corbelled openings, Alai Darwaza deploys true Islamic pointed voussoir arches fringed with spearhead lotus-bud cusps supporting a true dome. Even so, its heavy walls and shallow vault show early builders still mastering dome thrust. Nearby lie the 1235 tomb of Iltutmish, whose square chamber displays dense Saracenic geometric and arabesque carvings. The surrounding grounds also hold the madrasa and tomb of Alauddin Khalji and the sixteenth-century tomb of Imam Zamin.
Qutb Minar Complex Zones and Archaeological Entry Rules
Compact and flat across paved courtyards and landscaped lawns, the Qutb enclave allows clear chronological viewing from north to south when approached sequentially.
| Complex Zone | Key Highlights | Access & Ticket Rule |
|---|---|---|
| Qutb Minar Tower Precinct | 72.5-metre five-storey sandstone and marble minaret, muqarnas balconies, Quranic bands and nearby Smith's Folly cupola | Exterior courtyard paths open on standard ASI entry ticket; internal 379-to-399-step staircase closed to all visitors since 1981 |
| Quwwat-ul-Islam Mosque & Iron Pillar | 1193 temple-spolia cloisters, 1196 corbelled screen arches, Iltutmish extensions and fourth-century Iron Pillar | Walkable outer paved plaza; protective railings ring the Iron Pillar to prevent physical touch and surface wear |
| Alai Darwaza & Khalji Ruins | 1311 red-sandstone and white-marble true-arch gateway, Alauddin Khalji's madrasa and 25-metre unfinished Alai Minar core | Open courtyard and walkway access; interior gate threshold walkable during regular daylight visitation |
| Royal Tombs & Mehrauli Park Edge | 1235 carved Tomb of Iltutmish, Tomb of Alauddin Khalji, Tomb of Imam Zamin and adjoining Mehrauli Archaeological Park | Tombs included on main Qutb site ticket; adjoining Mehrauli Archaeological Park monuments form a separate green belt outside the main gate |
Three Masonry and Calligraphic Details Inside the Qutb Grounds
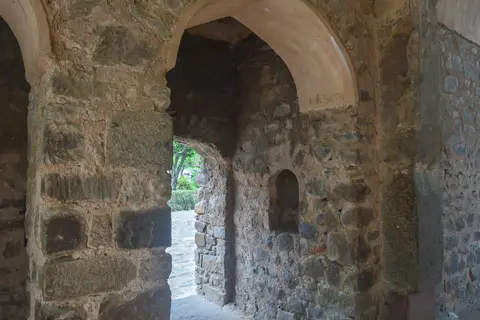
First, look closely at the stone ceiling inside the eastern entrance colonnade of Quwwat-ul-Islam Mosque before walking into the central plaza. Masons reassembled carved lotus-rosette mandap domes directly over stacked Hindu temple pillars, sometimes placing two stone columns atop each other to achieve the lofty mosque ceiling height.
Second, compare the jagged horizontal stone courses inside the tall 1196 mosque screen arches against the radiating wedge-shaped voussoirs of the 1311 Alai Darwaza. That single contrast across one courtyard demonstrates the exact century-long transition in northern India from indigenous corbelled masonry to true Islamic arch and dome construction.
Third, inspect the lowest shaft of the Qutb Minar beside the southwest corner of the mosque where alternating rounded and angular flutes meet Quranic bands. Moving your gaze upward from Aibak's dense Kufic script to Iltutmish's sweeping Thuluth lettering and Firoz Shah Tughlaq's smooth white marble upper storeys traces nearly two centuries of shifting royal taste on a single vertical monument.
Winter Visiting Windows and Connections Beyond South Delhi
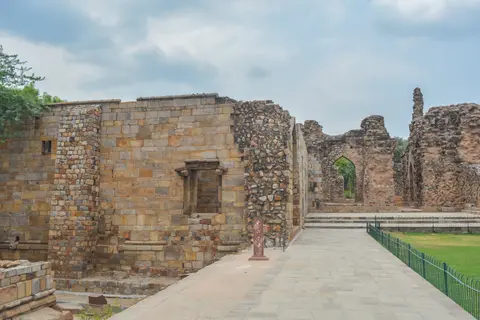
Cool, dry weather from late autumn through early spring makes walking the unshaded stone courtyards of Mehrauli far more comfortable than Delhi's scorching pre-monsoon heat, while the three-day Qutub Festival brings classical music and dance performances to the grounds each November to December. Arriving early in the morning minimises crowds around Alai Darwaza and the Iron Pillar, leaving clear sightlines across the Quwwat-ul-Islam screen arches and surrounding royal tombs.
Located just 9 kilometres from Indira Gandhi International Airport (DEL) and well served by Delhi Metro links into southern Mehrauli, the Qutb Minar fits naturally at the start of any northern Indian heritage itinerary. Travellers can explore adjoining Sultanate ruins inside Mehrauli Archaeological Park outside the exit gate, browse further Sultanate and Mughal monuments across our UNESCO World Heritage Atlas, or pair Delhi's twelfth-century foundations with Yamuna-bank masterpieces in our Agra destination guide, 170 kilometres south.