Quick Field Data
- UNESCO Inscription: 2007 (Ref. 231), cultural fortified palace complex in Old Delhi; Criteria (ii) and (iii).
- Scale & Footprint: 49.1815 hectares uniting Emperor Shah Jahan's asymmetrical red sandstone citadel (Lal Qila) with the older 1546 Salimgarh Fort along the Yamuna River corridor.
- Access & Ticketing: Managed by the Archaeological Survey of India (ASI) under the 1959 Ancient Monuments and Archaeological Sites and Remains Act. Visitors enter through Lahori Gate using timed entry tickets checked via official ASI portals.
- Arrival Logistics: Direct international and domestic flights reach Indira Gandhi International Airport (DEL), 18 kilometres southwest of Old Delhi. Road and rail corridors run southeast down the Yamuna plain to Agra (181 kilometres).
Shahjahanabad Citadel: Origins, Lal Qila, and Mughal Rule
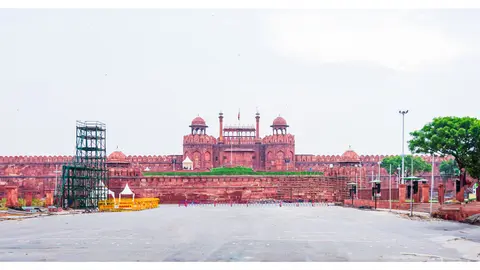
Rising in carved red sandstone beside Old Delhi's historic Chandni Chowk quarter, the Red Fort Complex formed the imperial centrepiece of Shahjahanabad, the 17th-century Mughal capital. Translated from Hindustani Lal Qila (red fortress, a title also applied to Agra Fort) and originally known as Qila-i-Mubarak (the Blessed Fort), the citadel housed the Mughal imperial family. Its sweeping perimeter walls, originally finished in striking red and white, rest atop deeper ground layers where archaeological excavations unearthed Ochre Coloured Pottery culture artefacts dating between 2600 BCE and 1200 BCE.
Construction began after fifth Mughal Emperor Shah Jahan chose to shift his imperial capital from Agra to Delhi. Commissioned on 12 May 1638 (with historical records also citing 12 May 1639) and initiated on 13 May 1638 during the sacred Islamic month of Muharram, the fortress-palace reached completion on 6 April 1648 under Shah Jahan's supervision. Design credit rests with Ustad Ahmad Lahori, architect of Agra's Taj Mahal. Unlike earlier symmetrical Mughal forts, Lal Qila's outer walls curve asymmetrically to absorb the older 1546 Salimgarh Fort built by Islam Shah Suri along the Yamuna River, whose flow once fed deep moats wrapping most ramparts.
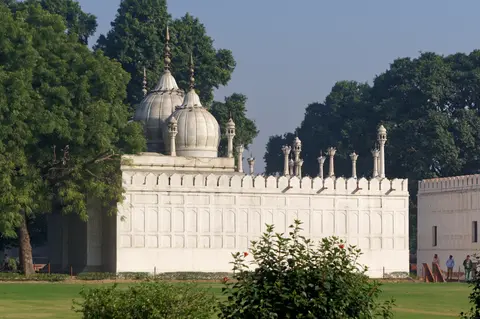
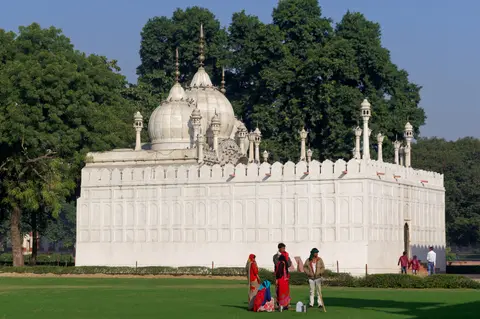
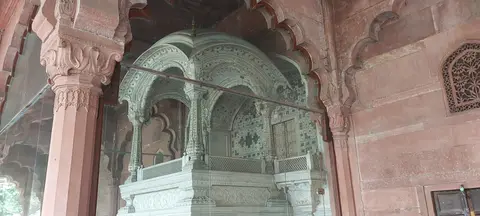
Shah Jahan's successor Aurangzeb enhanced the private palace enclosure by raising the white-marble Moti Masjid (Pearl Mosque) and erecting outer barbicans before both main gates to force a twisting approach. Following Aurangzeb's death, however, Mughal administrative and fiscal decay plunged Delhi into turbulent eighteenth-century contests. After Jahandar Shah's brief 1712 rule ended in murder and Farrukhsiyar succeeded him, Persian Emperor Nadir Shah defeated a 200,000-strong Mughal army in 1739, plundered the palace for three months, and carried away treasures including the Peacock Throne under Muhammad Shah. Reduced to titular authority, the Mughals signed a 1752 treaty making Maratha forces Delhi's protectors before Maratha defenders stripped and melted the silver ceiling of the Diwan-i-Khas in 1760 to raise war funds against Ahmad Shah Durrani.
Raids and sieges shifted hands repeatedly over following decades. Following the 1758 Maratha victory over Afghan troops at Sirhind, defeat at Panipat in 1761 left Delhi vulnerable to renewed Afghan raiding until Maratha commander Mahadaji Shinde recaptured the city from Rohilla Afghans ten years later and restored exiled Emperor Shah Alam II. Earlier, on 5 February 1765, Bharatpur Jat ruler Maharaja Jawahar Singh captured the fortress for two days after demanding Mughal tribute, carrying away doors still displayed at Lohagarh Fort and a royal throne now inside Deeg palace. In 1783, 40,000 Sikh troops led by Jassa Singh Ahluwalia, Jassa Singh Ramgarhia, and Baghel Singh conquered Delhi and raided territories spanning Awadh to Jodhpur before restoring Shah Alam II under terms requiring seven Sikh gurdwaras including Sis Ganj Sahib in Chandni Chowk. Five years later in 1788, Rohilla chief Ghulam Kadir looted Delhi, murdered women of the imperial household, and imprisoned Shah Alam II until Mahadaji Shinde freed the emperor, pursued and executed Kadir in Rohilkhand, and kept Maratha banners flying over the ramparts until 1803.
Architecture, Colonial Demolition, and Independence Legacy
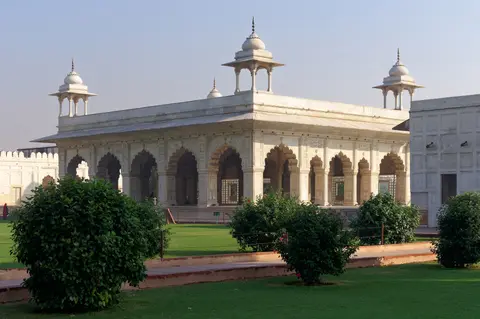
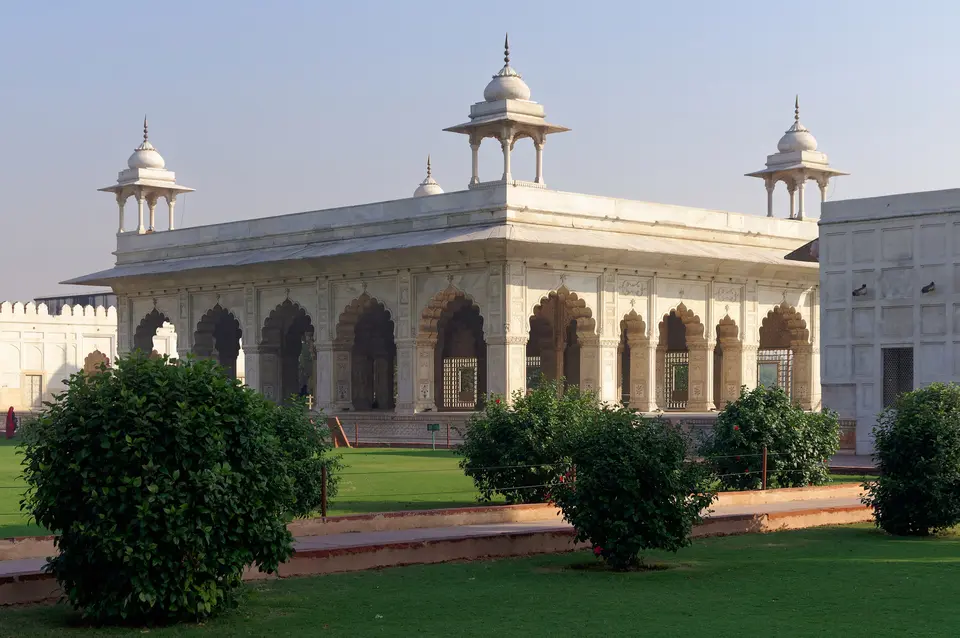
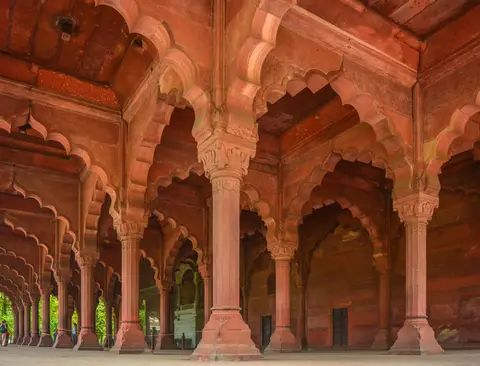
Examining surviving sandstone and marble pavilions reveals the peak of architectural synthesis initiated by the first Mughal emperor in 1526 and refined under Shah Jahan. Islamic court prototypes blend Persian, Timurid, and Hindu building traditions through open arcade proportions, curved roofs, and floral stone carvings. Entering western Lahori Gate leads visitors through covered bazaar chambers toward the red sandstone Diwan-i-Aam (Public Audience Hall) and onwards to the eastern riverfront tier anchored by the marble Diwan-i-Khas (Hall of Private Audience). Linking the private pavilions ran the continuous Nahr-i-Behisht (Stream of Paradise) water channel, while innovative palace planning and formal gardens strongly influenced later complexes across Rajasthan, Delhi, and Agra.
Much of that imperial core vanished during British rule after 1803, when East India Company armies defeated Daulat Rao Sindhia in the Battle of Delhi and stationed a resident inside the fort. Although Old Delhi residents joined the Indian Rebellion of 1857 around last Mughal Emperor Bahadur Shah Zafar, no actual engagements occurred inside the fort during that uprising. Zafar departed the citadel on 17 September 1857 before British capture, returning for trial in 1858 prior to Rangoon exile on 7 October 1858. In retribution, British authorities demolished roughly 80 percent of interior buildings, clearing over two-thirds of inner apartments, harem quarters, gardens, and riverfront stone screens to erect stone military barracks. Outer ramparts and select eastern marble pavilions survived, though looters stripped inlaid floral stones and removed all royal furnishings.
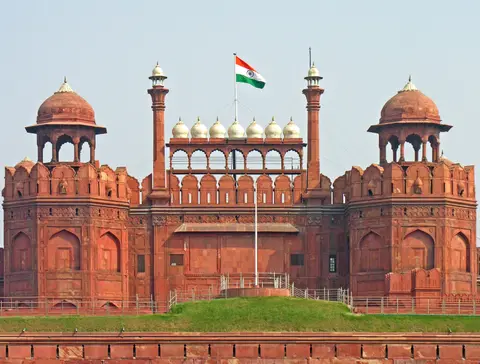
Restoration started under Viceroy Lord Curzon between 1899 and 1905, repairing battered walls and reviving courtyard gardens with modernised irrigation pipes. National political history returned in November and December 1945 when British courts staged the famous Indian National Army (INA) Trials inside the fort. On 15 August 1947, India's first Prime Minister Jawaharlal Nehru hoisted the national tricolour above Lahori Gate, launching the annual Independence Day flag-raising and rampart address broadcast nationwide.
Indian Army cantonment control persisted until 22 December 2003, when troops transferred the main complex to the Archaeological Survey of India. Ordered by the Supreme Court, ASI's 2009 Comprehensive Conservation and Management Plan revitalised visitor routes and signage. In 2019, four museums opened inside colonial barracks: Barrack B1 covering the 1857 uprising, Barrack B2 commemorating Jallianwala Bagh, Barrack B3 focusing on Subhas Chandra Bose and the INA, and Barrack B4 presenting Drishyakala Indian art. Earlier halls including Mumtaz Mahal, Naubat Khana, and the Indian Freedom Fighters gallery closed as displays moved into those four restored barracks. Together, these museums link Mughal court craftsmanship, colonial military architecture, and modern Indian independence history inside one continuous walkable precinct.
Visiting Today: Gardens, Galleries, and Conservation Setting
Walking across the 49.1815-hectare complex reveals mixed states of preservation across Mughal monuments and colonial barracks. Open courtyard lawns, the Diwan-i-Aam, the Diwan-i-Khas, and barracks museums welcome steady crowds, together with galleries displaying 20th-century Indian martyrs paintings, archaeological artefacts, and war-memorial records. However, Aurangzeb's Moti Masjid and the royal hammam baths stay sealed behind glass panes and pierced marble lattices to prevent wear. Meanwhile, Nahr-i-Behisht sits dry, a former tea house operates as a courtyard restaurant, public toilets stand near entrances and inner lawns, and craft stores line Lahori Gate's arcade. Conservation monitors also address two ongoing integrity pressures outside the walls. Specifically, the shift of the former Yamuna river channel into a busy highway and the railway line crossing older Salimgarh Fort require constant ASI protection and authenticity studies across surviving garden layouts.
Because nearly 80 percent of interior imperial buildings vanished after 1857, reading the remaining monuments together clarifies Shah Jahan's original spatial logic. Entering past Lahori Gate's shaded shopping arcade, lined today with traditional jewellery and craft stores, leads directly toward public court audiences at the Diwan-i-Aam before crossing into the elevated private riverfront terrace. Standing beside the marble Diwan-i-Khas overlooking the dry Yamuna bed reveals how palace courtyards, flowing water channels, and sandstone bastions unified imperial ceremonial life inside one fortified urban citadel. Beyond Mughal heritage, the citadel's status as the place where Indian independence was first celebrated in August 1947 and marked every year since turns Lal Qila into both an architectural monument and a living civic stage. Despite centuries of looting, demolition, and urban expansion, the red sandstone perimeter walls still anchor Old Delhi's historic skyline and remind visitors why Mughal builders called it Qila-i-Mubarak.
In practice, travellers benefit from planning at least half a day inside the 49.1815-hectare enclosure to pair Mughal audience halls with the four barrack museums and Salimgarh Fort's older ramparts. Walking briskly from the outer barbicans to the quiet eastern marble tier demonstrates how three centuries of Mughal emperors, regional warriors, British troops, and independent citizens left enduring layers across Delhi's foremost fortress. Checking official Archaeological Survey schedules and packing sun protection ensures comfortable walking between Lal Qila's open courtyards and shaded museum galleries.
Access Zones Across the Mughal Citadel
Following the historical west-to-east axis from Lahori Gate toward the former Yamuna riverfront organises visits logically from public bazaars to private marble pavilions and barrack museums.
| Complex Zone | Key Highlights | Access & Ticket Rule |
|---|---|---|
| Lahori Gate & Chhatta Chowk. | Western monumental gateway with Aurangzeb's barbican, Independence Day flag bastion, and vaulted craft bazaar. | Main visitor entrance and security point. Advance ASI tickets speed gate entry. |
| Diwan-i-Aam & Barrack Museums. | Sandstone Public Audience Hall plus four 2019 museums inside Barracks B1 to B4 covering 1857, Jallianwala Bagh, INA, and art. | Included under standard ASI monument admission or combined museum passes checked at barrack doors. |
| Marble Pavilions & Moti Masjid. | Diwan-i-Khas Private Audience Hall, dry Nahr-i-Behisht channel trough, revived Curzon gardens, hammam, and Moti Masjid. | Garden lawns stay open for walking. Moti Masjid and hammam interiors stay visible only through glass and marble lattices. |
| Salimgarh Fort Enclosure. | Adjacent 1546 fort built by Islam Shah Suri, integrated asymmetrically into Shah Jahan's perimeter walls beside rail tracks. | Forms part of the listed complex. Confirm pedestrian bridge access locally with ASI gate staff. |
Three Architectural Details Inside Old Delhi's Red Fort
- Asymmetrical Walls Wrapping Salimgarh Fort: Inspect the northern defensive curve to see how Shah Jahan's builders bent an otherwise strict Mughal geometric plan irregularly around Islam Shah Suri's older 1546 stone bastion rather than demolishing it.
- Nahr-i-Behisht Canal Trough in Marble Floors: Trace the shallow recessed marble channel linking the eastern private pavilions. Even without water flowing from the diverted Yamuna, the carved trough shows how cooled river water once streamed through royal halls.
- Moti Masjid Cornices and Curzon Gardens: Look past the marble jali screens at Aurangzeb's Pearl Mosque to spot its curved Bengali-style cornice and white domes, then step across formal garden lines laid out during Lord Curzon's 1899-to-1905 restoration.
Seasonal Timing and Connecting Old Delhi With Agra
Planning visits around Delhi's climate favours cooler dry months from autumn through spring, when walking open sandstone courtyards stays pleasant beneath mild northern Indian skies. Travellers should also allow for heightened security arrangements around 15 August Independence Day ceremonies held along the main ramparts. Direct connections reach Old Delhi effortlessly just 18 kilometres northeast from Indira Gandhi International Airport (DEL).
Pair fort explorations with walks into adjacent Chandni Chowk and Gurudwara Sis Ganj Sahib, founded after the 1783 Sikh accord, to experience living Old Delhi streets outside the barbican walls. Then travel 181 kilometres southeast down the Yamuna corridor to inspect Shah Jahan's Taj Mahal and Agra Fort using our Agra destination guide, or explore further South Asian monuments inside the UNESCO World Heritage Atlas.