Quick Field Data
- UNESCO Inscription: Reference 1467, inscribed on 5 July 2015 as a Cultural site under Criterion (iv) in Hamburg, Germany.
- Scale & Footprint: Encompasses 26.08 hectares uniting the 1.5-kilometre-long Speicherstadt (300,000 square metres across 15 large warehouse blocks and 6 ancillary buildings) and the Kontorhaus District (over 5 hectares with 6 to 8 major office complexes).
- Access & Ticketing: Streets, canal bridges such as Poggenmühlenbrücke and Wandbereiterbrücke, and Kontorhaus courtyards remain open for free pedestrian exploration, while museums inside converted warehouses including the International Maritime Museum in Kaispeicher B, Deutsches Zollmuseum, Miniatur Wunderland, and Hamburg Dungeon charge entry.
- Arrival Logistics: Hamburg Helmut Schmidt Airport (HAM) sits 9 kilometres north of the harbour districts (backed by regional rail arrivals from Hannover and northern Germany), with urban rail and metro stations connecting directly into the HafenCity and Kontorhaus perimeter 1 kilometre from Hamburg's civic centre.
Customs Union Politics and the 1883 Clearance of Kehrwieder and Wandrahm
Hamburg's UNESCO ensemble owes its spatial clarity to a hard-fought diplomatic negotiation over customs autonomy inside nineteenth-century unified Germany. From 1815, the independent and sovereign Free City of Hamburg joined the German Confederation formed at the Congress of Vienna. Yet it remained outside the German Customs Union so merchants could unload, grade, process, and re-export maritime commodities duty-free. Following the Austro-Prussian War, Prussian dominance obliged Hamburg to join the North German Federation, where city negotiators secured a free-port opt-out under Article 34 of the constitution. This clause guaranteed Hamburg and fellow Hanseatic cities status outside the customs frontier until they requested inclusion, and carried intact into the 1871 German imperial constitution.
Berlin stepped up political pressure after 1879 when external imperial tariffs rose steeply. In 1881, Prussian Finance Minister Karl Hermann Bitter and the imperial treasury state secretary signed a landmark agreement with Hamburg Plenipotentiary Senators Versmann and O'Swald plus Hanseatic envoy Dr Krüger. Under this pact, Hamburg agreed to fold its general municipal territory into the German Customs Union in exchange for an irrevocable permanent free port district governed by Article 34. Its privileges could never be curtailed without Hamburg's own consent, preserving autonomous free-port storage operations well into the modern maritime era.
Constructing that secure duty-free port zone directly beside the central harbour demanded drastic urban clearing. Beginning in 1883, authorities demolished the dense historic quarters of Kehrwieder and Wandrahm, relocating more than 20,000 residents. Over the following decades up to 1927, the Freihafen-Lagerhaus-Gesellschaft (predecessor of Hamburger Hafen und Logistik AG) supervised development, with principal warehouse construction completed prior to the First World War. Warehouses rose across a 1.1- to 1.5-kilometre chain of narrow Elbe River islands interlaced by tidal loading canals called Fleets.
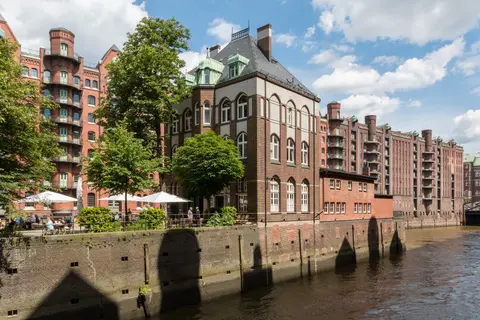
Oak-Pile Canal Warehouses and Expressionist Brick Office Blocks
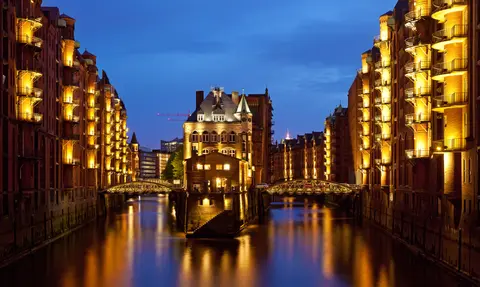
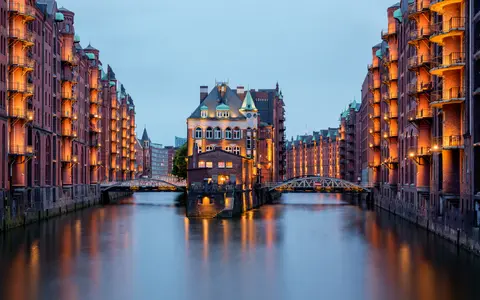
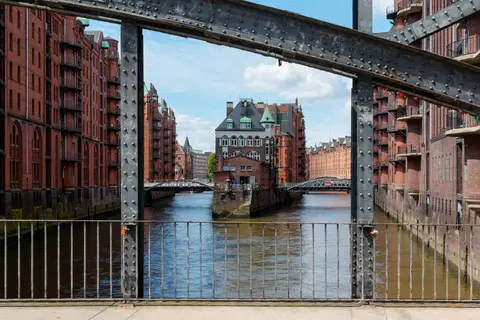
Standing side by side across a narrow channel, Speicherstadt and the Kontorhaus District document two successive chapters of port architecture calibrated to the explosion of international trade in the late nineteenth and early twentieth centuries. Along the Speicherstadt island spine, 15 very large multi-storey warehouse blocks and 6 ancillary buildings stand directly over tidal water on deep timber-pile foundations built from oak logs driven into soft river silt. Chief designer Franz Andreas Meyer wrapped varied internal steel and timber support structures behind a unified Neo-Gothic red-brick skin detailed with pointed gables, corner turrets, recessed alcoves, and glazed terracotta ornament. Every warehouse opened onto cobbled streets on one face and tidal water canals on the other so river lighters and barges could hoist sacks and crates straight from water level into multi-storey lofts equipped with advanced hydraulic winches, weighing floors, and fire-partitioned storage vaults. Connecting streets, iron footbridges, and customs barriers bound the 15 main blocks and 6 ancillary buildings into an integrated logistics city capable of inspecting, grading, and repacking high-value tropical cargoes inside the tax-exempt zone before dispatch by rail, barge, or ocean steamer across northern Europe.
Immediately north across the canal, expanding shipping houses, import brokers, and maritime banks needed immense administrative suites near the docks and commodity exchanges. Over more than 5 hectares built out from the 1920s into the 1940s and 1950s, planners created the densely packed Kontorhaus District, uniting monumental early Modernist brick-clad office complexes dedicated entirely to port-related enterprise. Eight major complexes anchor this district: the famous ship-prow Chilehaus, Messberghof, Sprinkenhof, Mohlenhof, Montanhof, the former Post Office Building at Niedernstrasse 10, Kontorhaus Burchardstrasse 19-21, and Miramar-Haus. Designed specifically to house shipping agencies, commodity brokers, insurance offices, and commercial banks tied directly to port traffic, each complex paired monumental brick exteriors with flexible steel-and-concrete internal floorplates, high-speed lifts, central heating, and sweeping interior staircases linking courtyard passages to upper clerical suites.
Walking from the Speicherstadt quays directly into the Kontorhaus grid highlights how Hamburg pivoted from historicist ornament toward clean twentieth-century Modernist planning while preserving red brick as the common civic material. Whereas Franz Andreas Meyer's 1885 to 1927 warehouses dressed industrial hoisting gear in medieval towers and gables, Kontorhaus architects used dark clinker brick for sleek vertical ribs. Their designs introduced deep courtyard light wells, sweeping cantilevered storeys, and unadorned rhythmic grids tailored for thousands of office clerks managing global cargo.
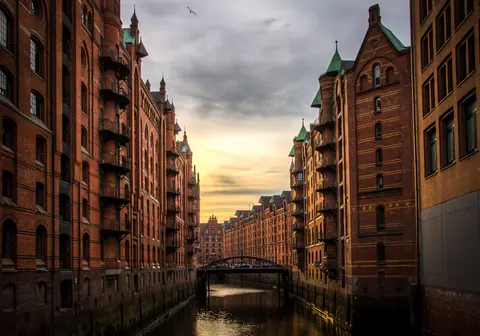
Wartime Destruction, Conservative Reconstruction, and HafenCity Integration
World War II battered Hamburg's harbour quarters violently during the Allied Operation Gomorrah raids, destroying roughly half of the historic Speicherstadt warehouse buildings. Post-war municipal engineers refused to erase the island canal network for expressways, carrying out conservative brick reconstruction between 1949 and 1967 across salvageable warehouse blocks while permitting the contemporary Hanseatic Trade Centre to rise where blocks had been utterly flattened. That disciplined recovery preserved 300,000 square metres of cohesive historic port storage across the combined 26.08-hectare boundary, preserving the visual skyline and narrow water corridors intact for Hamburg residents and harbour visitors alike.
Formal statutory protections consolidated both ensembles well before World Heritage inscription on 5 July 2015. Hamburg entered the Kontorhaus District into its Heritage Protection Act in 1983 and 2003, listed Speicherstadt in 1991, and passed a 2012 statutory amendment tying municipal heritage law directly to the World Heritage Convention. An active 2013 Management Plan is supervised by the Department for Heritage Preservation at the Regional Ministry of Culture, advised by a Heritage Council of experts, citizens, and institutions. Both districts blend public infrastructure ownership with private commercial stewardship under the Hamburg Conservation Registry, safeguarding the characteristic overall appearance of warehouses and Modernist offices inside Hamburg's townscape. Since 2008, Speicherstadt has formed a northern historic anchor within the wider HafenCity urban renewal district connecting old brick docks with new waterfront architecture such as the Elbe Philharmonic Hall.
Crucially, commercial and cultural life never vanished from either quarter. One of the oldest standing warehouses, Kaispeicher B, now hosts the International Maritime Museum, complemented inside the brick canyons by the Deutsches Zollmuseum (German Customs Museum). Miniatur Wunderland model railway and the Hamburg Dungeon also operate in the quarter, where the former Afghan Museum was open until closing in 2012. Yet traditional trade persists inside working storage floors: as of 2005, Speicherstadt merchants handled one third of global oriental rug production, plus active warehousing of cocoa, coffee, tea, spices, maritime gear, and electronics. Across the street grid, the Kontorhaus buildings remain active working corporate offices carrying forward their original commercial purpose. Harbour tour boats glide steadily down the central Fleet channels beneath steel footbridges, letting travellers examine both warehouse water gates and Kontorhaus towers within a compact walking and boating circuit. The route links Hamburg's historic maritime core directly to contemporary Elbe waterfront promenades, where Neo-Gothic brick warehouses and early Modernist Kontorhaus lobbies show how rapid global shipping growth reshaped European port urbanism. Walkers can pair museum stops inside Block P and Kaispeicher B with quiet side-street loops between Mohlenhof, Messberghof, and Montanhof. This walk highlights how early twentieth-century Hamburg planners turned industrial shipping logistics into a permanent red-brick architectural composition still active across every tide and working week. Together, these streets unite free-port maritime history, early Modernist brick geometry, and living harbour trade inside one compact, walkable riverfront quarter at the historic heart of Hamburg's global maritime port.
Access Zones Across Speicherstadt Canals and Kontorhaus Courtyards
Spanning 26.08 hectares in central Hamburg, the two districts connect across pedestrian bridges over the Zollkanal, making architectural exploration seamless on foot between canal quays and office plazas.
| Complex Zone | Key Highlights | Access & Ticket Rule |
|---|---|---|
| Speicherstadt Western & Central Fleets | Neo-Gothic brick warehouse rows, Block P, Wasserschloss on Holländischbrookfleet, Poggenmühlenbrücke | Public streets, canal quays, and iron footbridges remain freely accessible for walking and viewing |
| Kaispeicher B & Customs Quarter | International Maritime Museum inside Kaispeicher B, Deutsches Zollmuseum, Miniatur Wunderland, Hamburg Dungeon | Museum entrances and indoor exhibitions require individual timed or general admission tickets |
| Chilehaus & Meßberg Core | Angular ship-prow corner of Chilehaus, Messberghof, Miramar-Haus, Kontorhaus Burchardstrasse 19-21 | Exterior street facades and covered passages open during business days; upper office suites remain private workplaces |
| Sprinkenhof & Courtyard Complexes | Sprinkenhof, Mohlenhof, Montanhof, former Niedernstrasse 10 Post Office building | Street elevations free to view; ground-floor inner courtyards accessible weekdays while upper floors stay private |
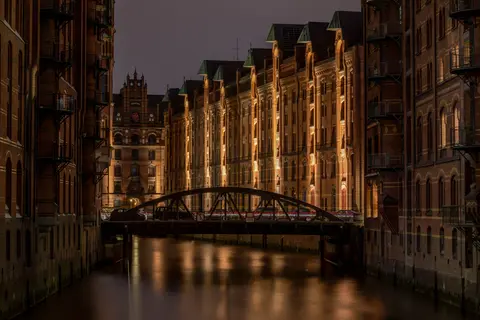
Three Architectural and Engineering Details Across Hamburg's Brick Port
Inspecting bridge abutments, brick joints, and office passageways up close reveals how late imperial dock engineers and interwar Modernists solved marshland foundations and daylighting inside brick volumes.
- Dual Land-and-Water Loading Bays on Block Facades: Stand on Poggenmühlenbrücke or Wandbereiterbrücke to trace vertical warehouse bays facing the Fleet canals. Stacked timber cargo doors align straight underneath projecting gable-roof hoist beams, proving how ships transferred coffee, spices, and rugs from water barges directly through upper lofts down onto cobbled delivery streets opposite.
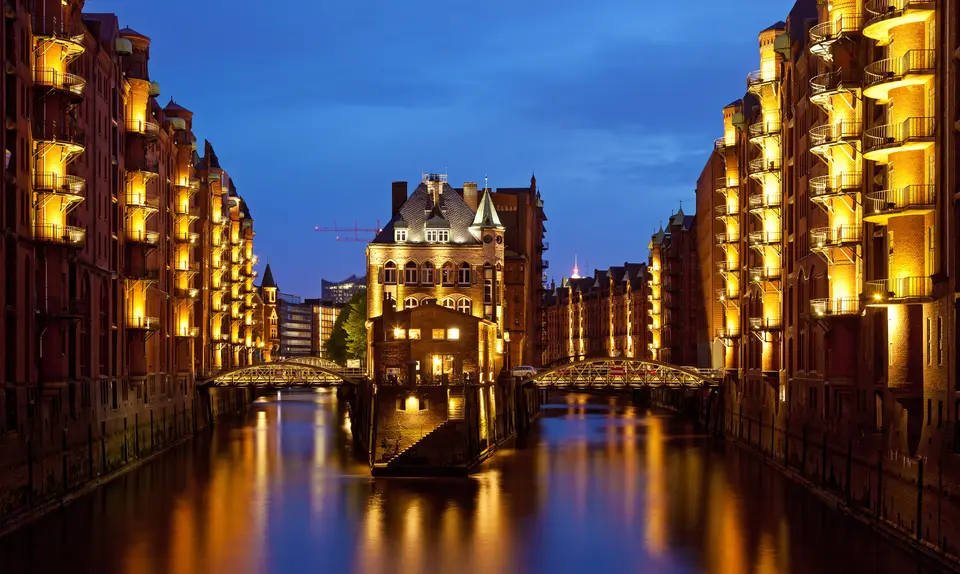
- Glazed Terracotta Ornament Over Oak-Pile Foundations: Examine the Neo-Gothic red-brick masonry of the Wasserschloss or Kaispeicher B at water level. Beneath Franz Andreas Meyer's heraldic shields, glazed terracotta friezes, and slender corner turrets rest deep oak timber-pile foundations hammered into soft Elbe marsh, keeping heavy multi-storey warehouses level for over a century.
- Clinker-Brick Prow and Interior Courtyard Wells at Chilehaus and Sprinkenhof: Walk around the Kontorhaus complexes to see how dark fired brick functions as modern architectural sculpture. Sharp pointed building corners, staggered upper terraces, and wide central light wells allow daylight to reach deep interwar clerical floors built between the 1920s and 1950s while preserving unified dark-red street walls.
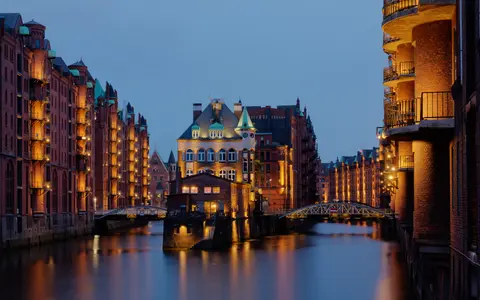
Canal Light, Tide Timing, and Connecting with Wider Hamburg
Because Speicherstadt's loading canals remain linked to the tidal Elbe River, water levels visibly shift the geometry of the brick canyons between morning and afternoon. Low tide exposes wet timber fenders and masonry quay walls below the warehouses, whereas high tide fills the Fleets so Neo-Gothic gables and the corner turret of the Wasserschloss mirror cleanly in dark water from Poggenmühlenbrücke. Twilight and night lighting pick out illuminated facades along Block P and Wandbereiterbrücke crisply, while weekday mornings offer the best window to walk quietly through public ground-floor courtyards across Chilehaus and Sprinkenhof during working hours.
Positioned 1 kilometre from central Hamburg and 9 kilometres south of Hamburg Helmut Schmidt Airport, the UNESCO zone pairs effortlessly with Elbe harbour boat cruises and HafenCity waterfront paths. For neighbourhood itineraries, transit lines, and cultural venues from St Pauli to the Alster lakes, explore our dedicated Hamburg city guide. Travellers comparing historic trading ports, brick Gothic towns, and early Modernist business quarters across Europe can discover related sites in our UNESCO World Heritage Atlas.