


























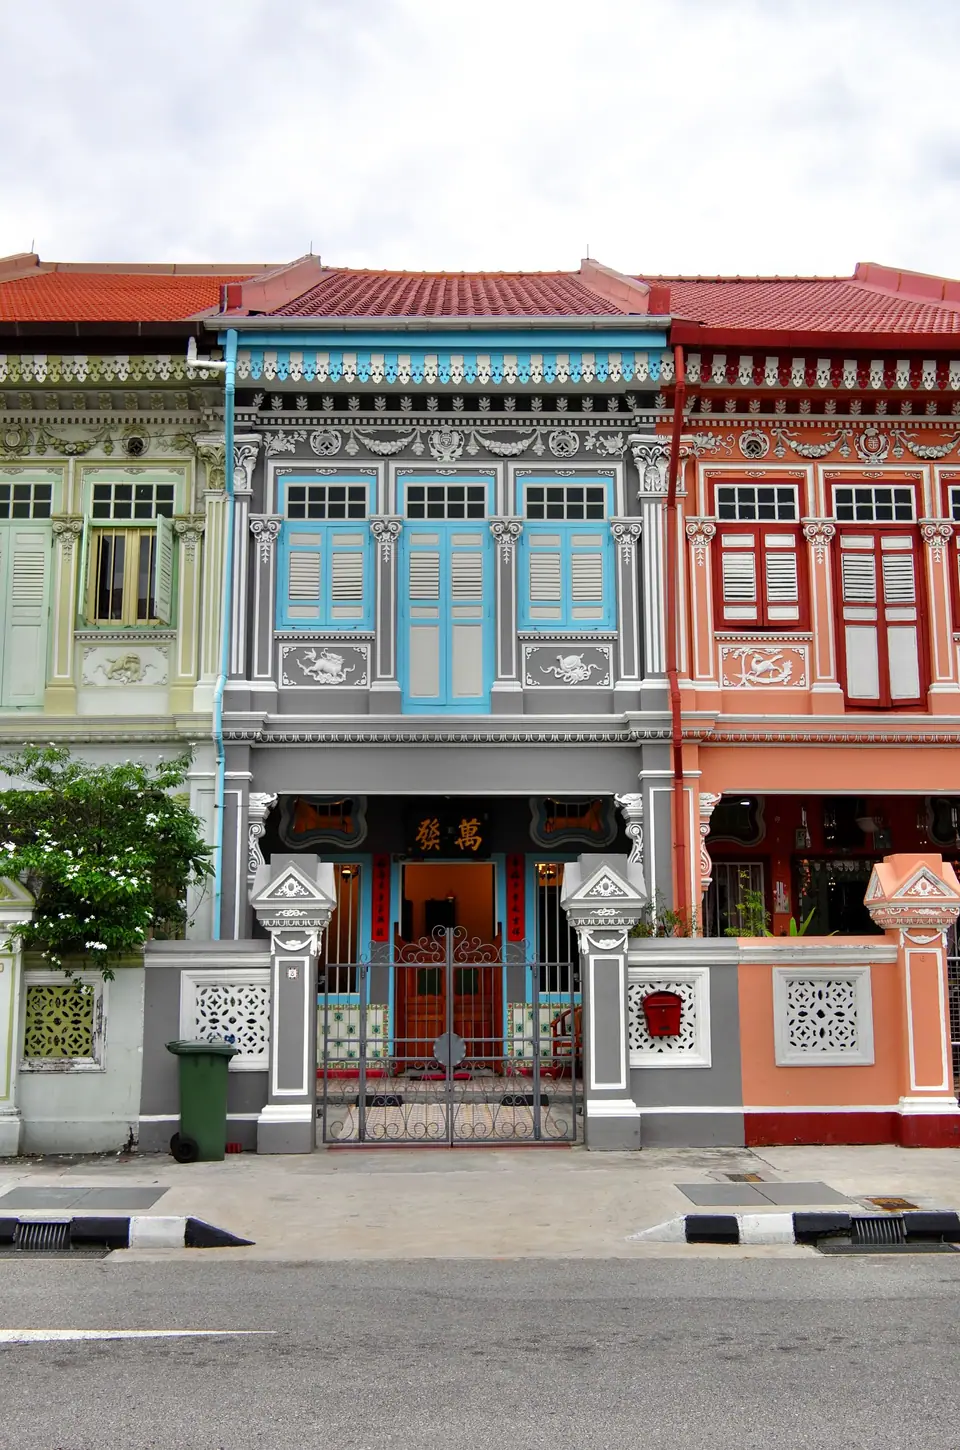
Peranakan Shophouse Architecture: Ceramic Tiles, Five-Foot Ways and Best Streets
A field guide to Singapore's pastel Peranakan shophouses, facade details and the best conservation streets to see them.
Peranakan shophouse architecture is the most distinctive residential style in Singapore, created between the late nineteenth century and the 1930s by the Peranakan (or Baba-Nyonya) community, descendants of early southern Chinese merchants who settled in the Straits Settlements and married local Malay women. Their terraced town houses fuse southern Chinese courtyard layouts, Malay timber craftsmanship, and European classical ornament into what architectural historians call the Late Shophouse or Straits Eclectic style.
The shophouse plan and the five-foot way
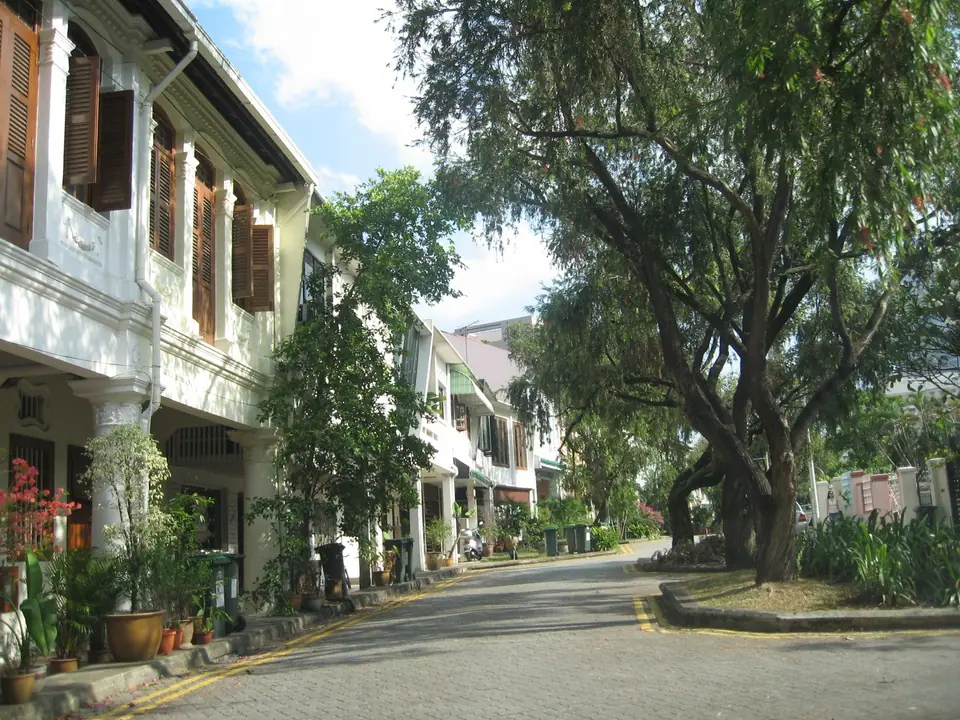
A traditional Singapore shophouse occupies a narrow, deep plot, two or three storeys high, sharing party walls with its neighbours on both sides. Under Sir Stamford Raffles's 1822 Jackson Town Plan, every building had to set back its ground-floor wall to create a continuous covered arcade roughly five feet wide, known locally as the five-foot way (kaki lima). This shaded pavement protects pedestrians from equatorial sun and sudden monsoon rain while linking entire street blocks. Inside, a sequence of rooms steps back past one or two open internal airwells that draw daylight and rainwater into the centre of the house while venting warm air through the high pitched tiled roof.
Six facade details to spot
- Glazed majolica tiles: Floral, geometric, and phoenix ceramic tiles imported from Britain, Belgium, and Japan panel the lower ground-floor walls and window aprons, chosen both for auspicious symbolism and because glazed ceramic resisted tropical damp better than plain paint.
- Pintu pagar half-doors: Carved fretwork saloon-style outer swing doors sit in front of the heavy main timber entrance door, letting breezes circulate through the ground-floor hall while keeping the interior private from passers-by on the five-foot way.
- Bat-shaped air vents and plaster reliefs: Above the ground-floor doors and upper windows, painted lime-plaster reliefs depict peonies, pomegranates, mythical lions, phoenixes, and bats (a Chinese homophone for good fortune).
- Triple French windows and louvered shutters: Upper-floor living rooms open onto the street through three tall timber-shuttered windows that filter glare and catch cross-breezes across the street.
- Classical pilasters and Corinthian capitals: Fluted plaster columns and European pediment moulds divide the facade bays and often carry the construction year in raised stucco numerals on the central gable.
- Cantonese timber eaves: Beneath the projecting roof overhang, carved wooden fascia boards shed heavy tropical rain away from the limewashed plaster.
How the style evolved across four eras
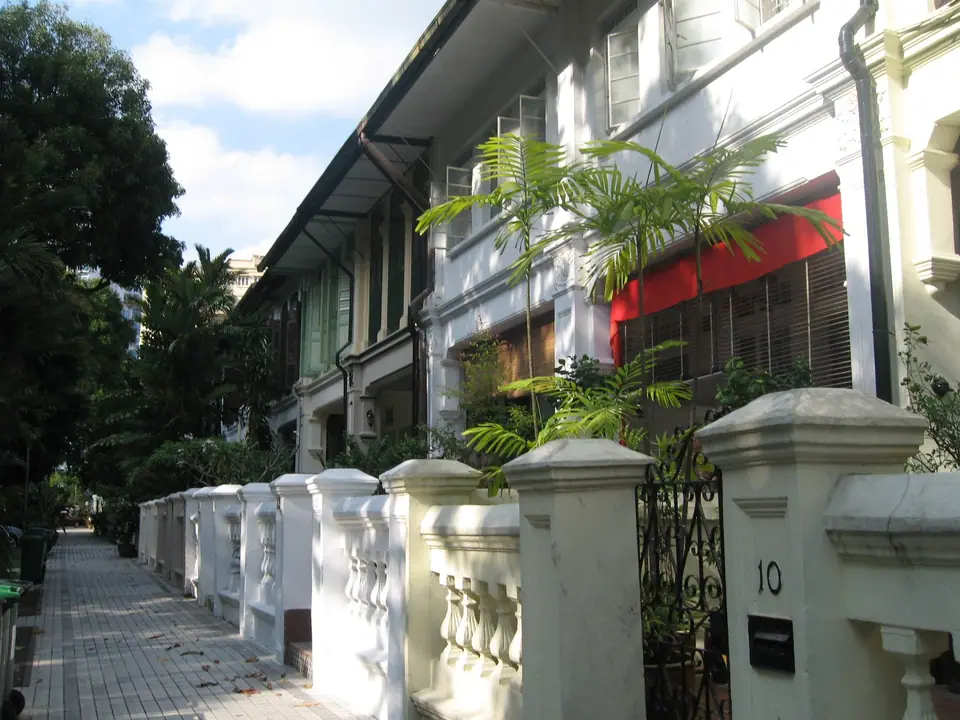
Urban conservation guidelines in Singapore divide historic shophouses into four main periods. Early Shophouses (built from the 1840s to 1900) found in older corners of Chinatown are low, two-storey buildings with minimal ornament and simple timber shutters. First Transitional Shophouses around the turn of the century grew taller and added stucco bands. The Late or Straits Eclectic Shophouse (roughly 1900 to the late 1920s) represents the height of Peranakan exuberance, covering almost every surface in pastel plasterwork and polychrome tiles. By the 1930s, Art Deco Shophouses replaced floral reliefs with geometric fins, curved corners, and steel-framed windows, a transition you can compare with the flats in the Tiong Bahru guide.
Where to see the finest preserved streets and the Peranakan Museum
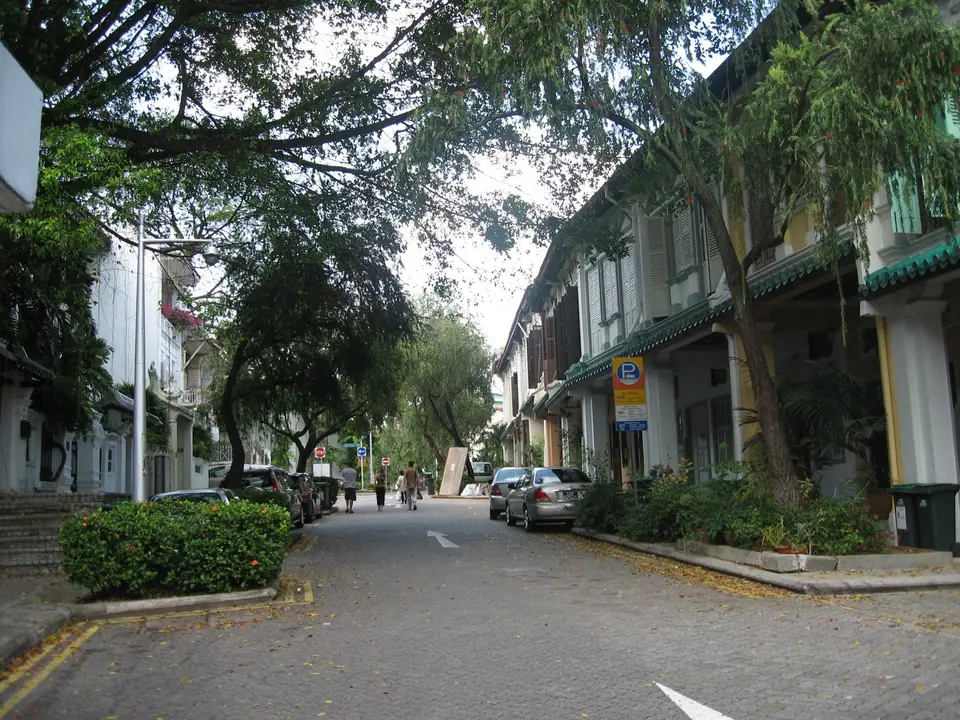
Start on Koon Seng Road in Joo Chiat, where two facing rows of restored 1920s terrace houses showcase the brightest pastel plasterwork and tile panels in the east. Just behind Orchard Road, Emerald Hill Road preserves a quiet climb of townhouses with ornate pintu pagar doors. In the south, Blair Road and Everton Road (the Blair Plain Conservation Area near Outram Park) and Neil Road in Chinatown include the historic NUS Baba House at 157 Neil Road. To see the interiors that matched these facades, visit the Peranakan Museum at 39 Armenian Street (inside the 1912 former Tao Nan School building), which reopened in 2023 across three floors displaying carved blackwood bridal furniture, porcelain nyonya ware, beaded slippers (kasut manek), and embroidered kebaya blouses. When photographing residential streets, stay on the public pavement and keep voices low outside occupied homes.
Traveller tips
Real advice from people who have been to Peranakan Shophouse Architecture: Ceramic Tiles, Five-Foot Ways and Best Streets. Every tip is read by our team before it goes live.
No tips yet. Been here? Yours could be the first.
Thank you! Your tip will appear here after a quick review.
More in Singapore
Continue exploring Singapore with related neighbourhood, food, and planning guides
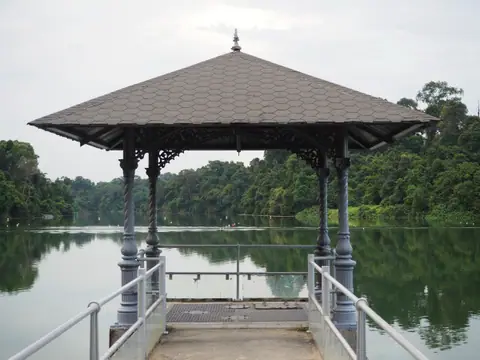
MacRitchie Reservoir: TreeTop Walk Suspension Bridge and Forest Boardwalks
Singapore, Singapore
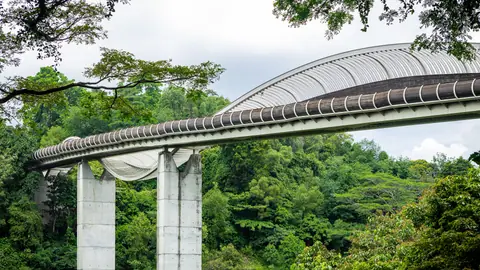
Southern Ridges and Henderson Waves: Canopy Walk from Mount Faber to Kent Ridge
Singapore, Singapore
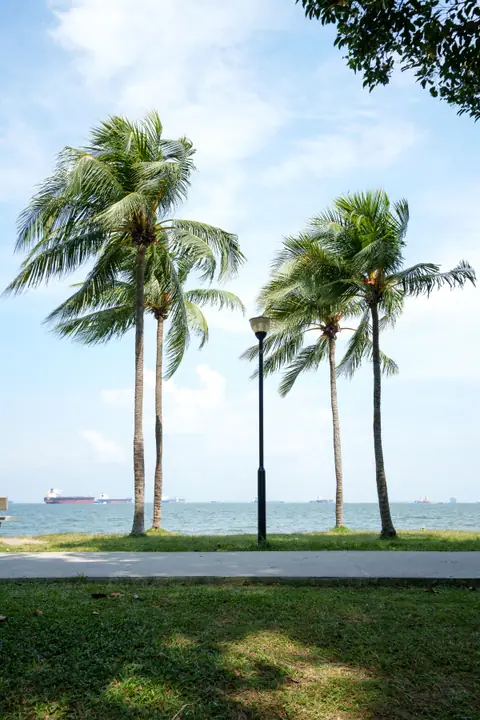
East Coast Park: Coastal Cycling Path, Lagoon Satay and Sea Breeze Walks
Singapore, Singapore
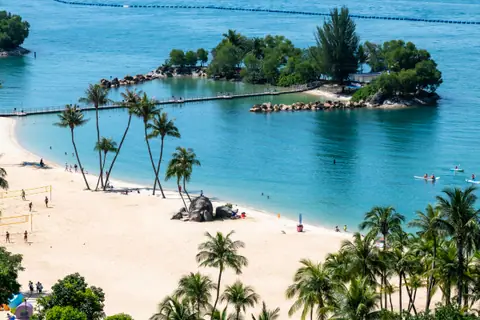
Sentosa Beaches Compared: Siloso, Palawan and Tanjong Coastal Guide
Singapore, Singapore
