


























Arctic Cathedral (Ishavskatedralen) and Tromsø Bridge Guide
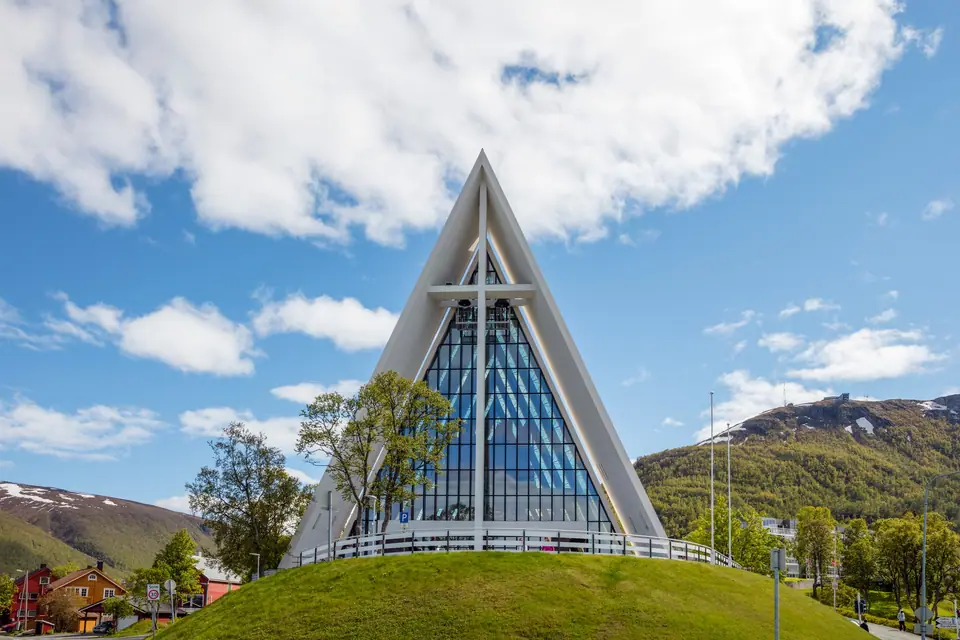
Standing at the eastern foot of the 1,036-metre Tromsø Bridge in Tromsdalen, Jan Inge Hovig's 1965 Arctic Cathedral pairs 11 concrete roof plates with Victor Sparre's monumental 1972 glass mosaic.
Rising at the eastern end of the Tromsø Bridge in the mainland valley of Tromsdalen, the Arctic Cathedral (Norwegian: Ishavskatedralen, officially Tromsdalen kirke) is the parish church of Tromsøysund Parish in the Tromsø Domprosti deanery. Despite its nickname, it is a Lutheran parish church rather than an episcopal seat (the diocesan seat is the 1861 wooden Tromsø Cathedral on Storgata). Architect Jan Inge Hovig submitted his first plans in 1957 and revised designs in 1960; construction began on 1 April 1964, and Bishop Monrad Norderval consecrated the church on 19 December 1965. For nearby viewpoints above the church, see the Fjellheisen and Storsteinen guide.
Jan Inge Hovig's 11 Concrete Plates and Ice-Pack Silhouette
Architect Jan Inge Hovig composed the church body from 11 aluminium-coated lamellar concrete panels on each side of the roof, creating a stepped triangular form that rises 35 metres at its western entrance gable and seats 600 worshippers. The concrete slabs were cast on site and clad in pearl-grey anodised aluminium sheets that reflect both winter twilight and summer sunlight, evoking coastal fish-drying racks (hjell), Sámi lavvu tents, and fractured pack ice. Clear glazing strips between the 11 plates admit diffused natural and tube light. On the western entrance facade, a 35-metre glass wall frames a stark white concrete cross facing straight down the axis of the Tromsø Bridge.
Victor Sparre's 1972 Glass Mosaic: The Return of Christ
The triangular eastern altar wall was originally finished in plain glass until artist Victor Sparre added the monumental stained-glass mosaic The Return of Christ, unveiled on 25 June 1972. Standing 23 metres high and covering 140 square metres, the composition was assembled from 86 tonnes of thick French crystal glass slab segments (dalle de verre) set in iron and concrete. It depicts God's hand emitting three rays of light onto a towering figure of Jesus Christ flanked by two human figures. Overhead hang prism chandeliers of Czech crystal shaped like jagged icicles.
The 2005 Ryde & Berg Organ and Midnight Sun Concerts
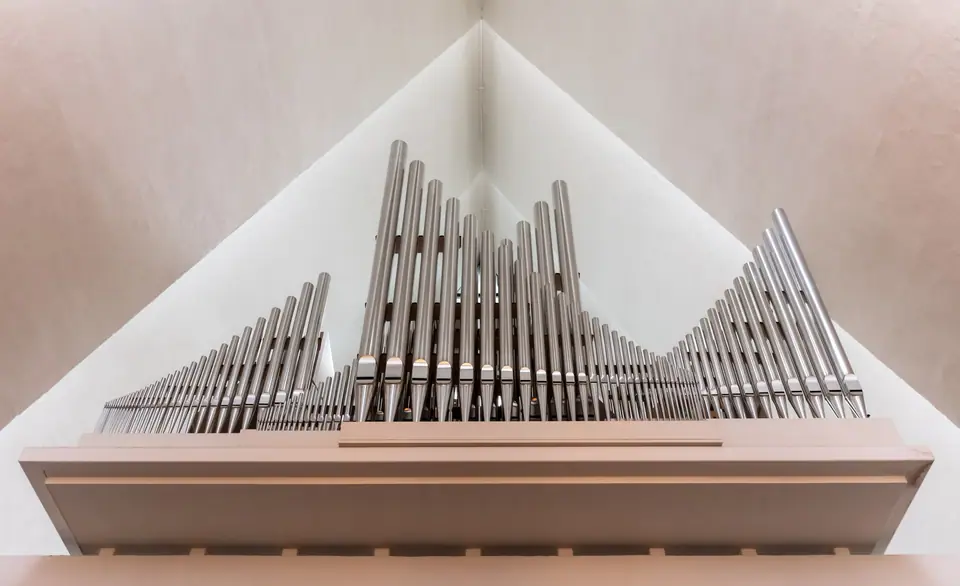
Above the western gallery stands the main church organ built in 2005 by Ryde & Berg Orgelbyggeri, which replaced the original 1965 Vestfold organ and contains 2,940 pipes across 42 voices and three manuals plus pedal, housed in a sail-shaped pine casing used for regular midnight sun and northern lights concerts.
Crossing the 1,036-Metre Tromsø Bridge (Tromsøbrua)
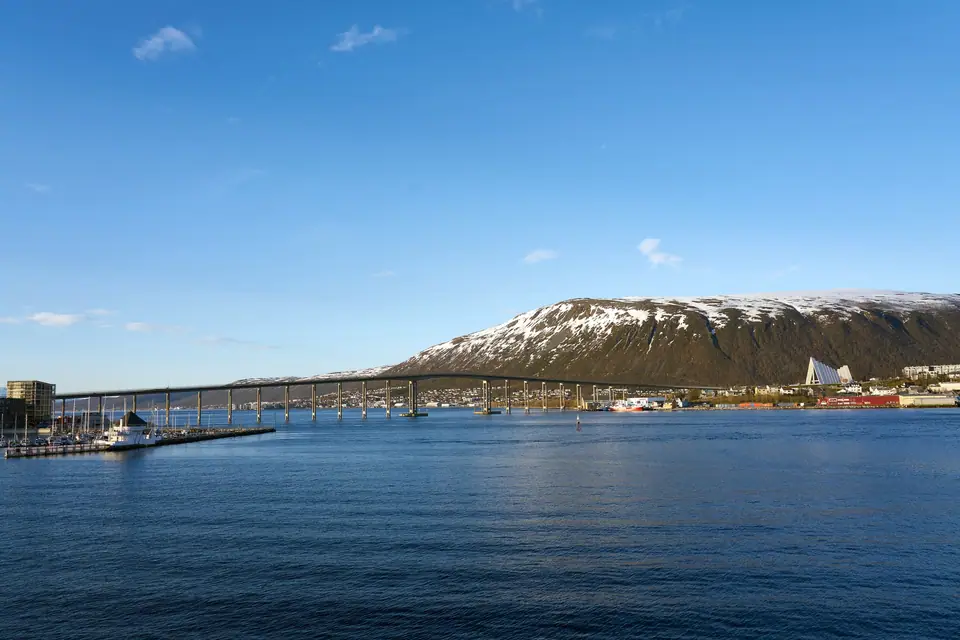
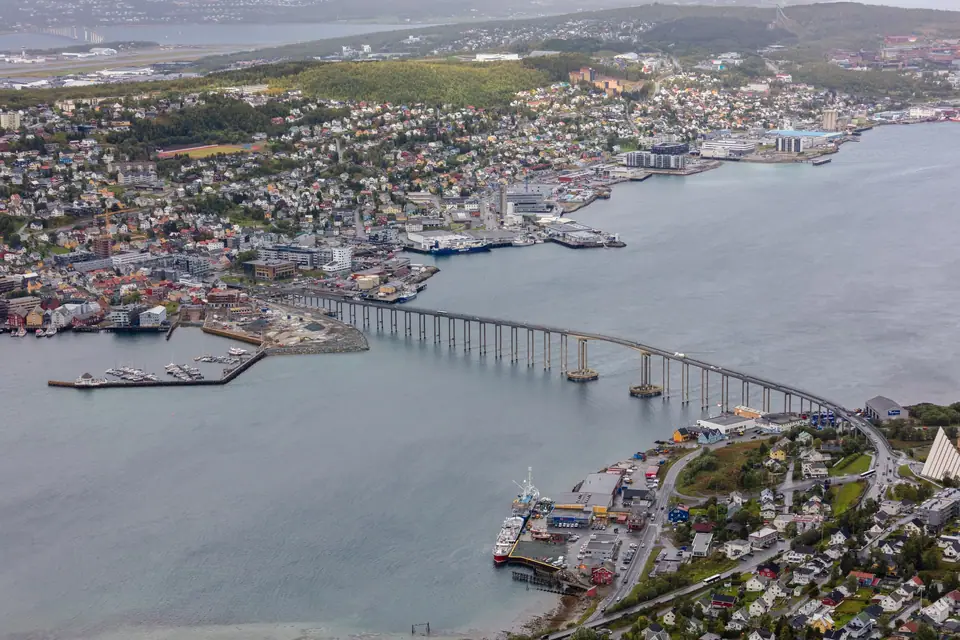
Directly in front of the church portal begins the Tromsø Bridge (Tromsøbrua), Norway's first major cantilever box-girder bridge. Designed by Erling Viksjø and built from 1958 to 1960 for 14.5 million kroner, it was opened by Prime Minister Einar Gerhardsen on 3 July 1960. Supported on 58 spans, the reinforced-concrete structure measures 1,036 metres in length with an 80-metre main shipping span and 38 metres of vertical clearance above the strait. Protected since 2008 by the Norwegian Directorate for Cultural Heritage, the bridge carries pedestrian pavements on both sides for a 15-to-20-minute walk from central Tromsø, while buses 20, 24, 26, and 28 stop outside the church.
Parish History and Site Choice in Tromsdalen
Plans for a monumental church on the mainland shore took shape during the post-war expansion of Tromsdalen, as residential neighbourhoods grew rapidly along the valley floor and lower mountain slopes facing Tromsøya. Parish leaders and civic planners sought an elevated site on the glacial moraine directly aligned with the eastern approach of the new road bridge, ensuring that the building would greet coastal steamers entering the sound as well as motorists and pedestrians crossing from the island centre. By placing the church on an open rise above the shoreline, the design turned the parish sanctuary into the visual anchor of the eastern waterfront.
Inside the nave, the architectural detailing remains deliberately restrained so that the eye follows the converging rhythm of the angled concrete ribs toward the altar. Long oak pews run along the central aisle beneath the pale triangular vault, while the rows of prism chandeliers cast soft geometric reflections across the floorboards during winter services and late-evening recitals. Because the sloping side walls extend all the way to the ground without traditional vertical clerestory windows, the narrow strips of clear glass between the overlapping concrete plates provide all side illumination, shifting gradually from bright white summer daylight to deep cobalt twilight during the polar night.
Acoustic Design and Evening Musical Traditions
The steep triangular volume and hard concrete surfaces give the sanctuary resonant acoustics tailored to sacred choral music, solo trumpet and cello works, and traditional Norwegian folk melodies. When the pine-cased pipe organ above the western entrance gallery sounds during concerts, its Positiv, Swell, and Great divisions fill the space without artificial amplification, while the wooden sail motif of the organ facade echoes the maritime heritage of the parish congregations that funded and maintained the church across generations.
Visitors planning an interior visit or attending an evening performance should check the official parish schedule before crossing the strait, as the church remains an active Lutheran house of worship hosting Sunday liturgies, baptisms, weddings, and funerals alongside public visiting hours. Combining an afternoon walk through the nave with an ascent to the mountain ledge at Storsteinen or a harbour stroll back toward the Polar Museum at Skansen creates an easy half-day architectural route.
Walking the Cantilever Span Over Tromsøysundet
Before the slender box-girder bridge opened across the strait, all passengers, horses, and cargo moving between the island town and the mainland valley relied on shuttle ferries that struggled against strong tidal currents and winter storms. Replacing the ferry crossing with a high-clearance concrete cantilever span transformed regional transport overnight and set the engineering template for long-span coastal bridges across northern Norway. Today, while heavy through-traffic uses the undersea rock tunnel further north, the bridge remains the favoured route for city buses, cyclists, and walkers.
Walking across the dedicated side pavements takes you high above the shipping lane where fishing trawlers, research vessels, and coastal passenger steamers pass beneath the central span. High metallic protective railings line the walkways, and the open mid-channel crest offers unobstructed photographic angles of both the triangular church gable against the backdrop of Tromsdalstinden and the colourful row of historic timber warehouses lining the eastern shore of Tromsøya.
Traveller tips
Real advice from people who have been to Arctic Cathedral (Ishavskatedralen) and Tromsø Bridge. Every tip is read by our team before it goes live.
No tips yet. Been here? Yours could be the first.
Thank you! Your tip will appear here after a quick review.
More in Tromsø
Continue exploring Tromsø with related neighbourhood, food, and planning guides
Polaria, MS Polstjerna and the Arctic University Museum Guide
Tromsø, Norway
Polar Museum (Polarmuseet), Skansen and Roald Amundsen Guide
Tromsø, Norway
Storgata, Tromsø Cathedral, Our Lady Church and Mack Brewery
Tromsø, Norway
Arctic-Alpine Botanic Garden, Prestvannet and Telegrafbukta Guide
Tromsø, Norway
