


Street of Facades, Nabataean Theater & The Royal Tombs: Urn, Silk, Corinthian & Palace Tombs
Walk from the Outer Siq and Street of Facades past the 7,000-seat bedrock Nabataean Theater to the four monumental Royal Tombs carved into Jabal al-Khubtha.
Once you turn right (northwest) out of the plaza in front of Al-Khazneh (The Treasury), the narrow fissure of the Siq gives way to a widening canyon corridor known as the Outer Siq. Over the next 1.2 kilometres, the landscape transforms from a hidden mountain defile into a monumental civic and royal necropolis. Here, stacked rows of Nabataean family tombs line both canyon walls, a 7,000-seat theater is hewn out of the mountain floor, and four colossal Royal Tombs command the western cliff of Jabal al-Khubtha (JAH-bal al-KHOOB-thah). Below is a step-by-step architectural and field guide through this middle section of the main trail.
The Outer Siq and the Street of Facades: Decoding Nabataean crow-step tombs
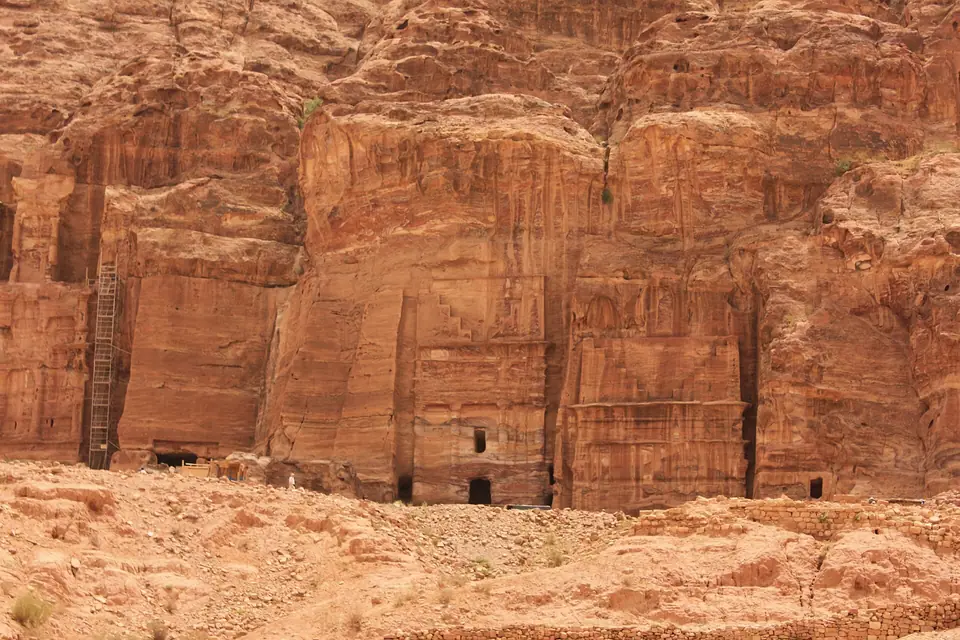
Immediately north of the Treasury plaza, the canyon widens to 25 metres across. On your left and right rise the multi-tiered cliff faces of the Street of Facades. Here more than forty rock-cut tombs from the first century BCE and first century CE sit stacked up to four storeys high in the Umm Ishrin sandstone. Why are these tombs arranged like apartment blocks along the canyon wall? In Nabataean society, prime cliff space along the sacred processional entrance into Raqmu was the ultimate status symbol. Wealthy merchant and priestly clans purchased vertical rock allotments and carved family burial chambers (loculi) inside.
Look up at the rooflines of these forty facades to spot the signature motif of indigenous Nabataean architecture: crow-step crenellations (ash-shurfat). Some are carved as two opposing five-stepped half-pyramids meeting in the center, while others form a continuous row of smaller battlements above a cavetto cornice. Derived from ancient Assyrian, Babylonian, and Arabian temple parapets, these stepped crowns symbolized the stairway to the heavens. Notice Tomb 67 high on the left cliff face, which preserves a rare Greek inscription inside. Just beyond it on the left begins the trailhead staircase climbing Jabal al-Madbah toward the High Place of Sacrifice.
The Nabataean Theater: 7,000 seats carved through earlier tombs
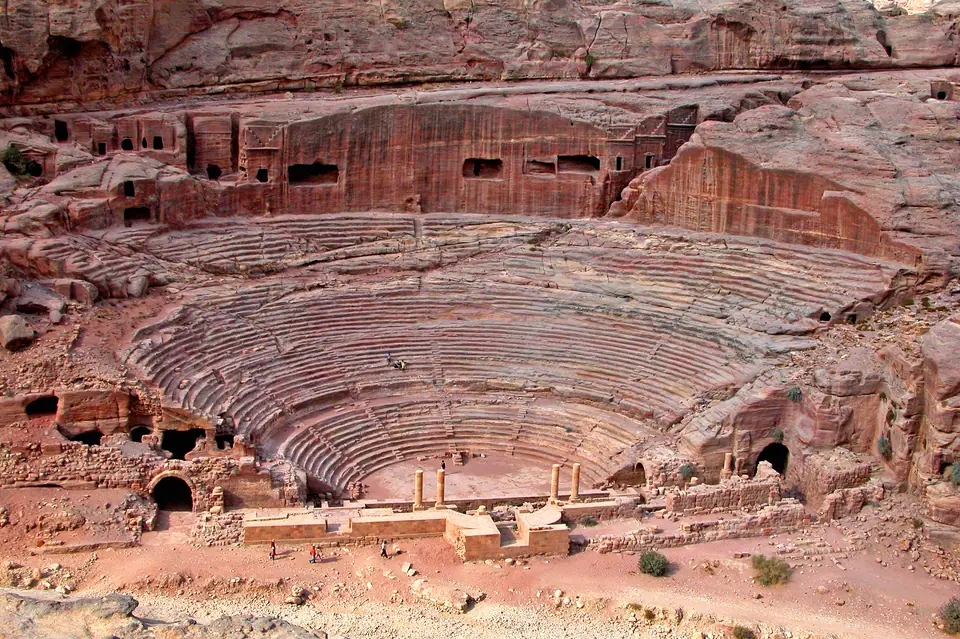
Three hundred metres past the Street of Facades, the southern cliff opens into the semi-circular bowl of the Petra Theater. Built during the reign of King Aretas IV (9 BCE to 40 CE) and enlarged after the 106 CE Roman annexation, this monument holds a unique distinction in classical Mediterranean and Near Eastern architecture. It is the only theater in the ancient world carved predominantly out of solid living bedrock rather than constructed with freestanding masonry vaults.
- Engineering and Capacity. Nabataean stonecutters excavated the hillside into a three-tiered auditorium (cavea) divided by two horizontal walkways (diazomata) and six vertical staircases into wedge-shaped seating sections totaling 45 rows of seats. At its peak, the theater held between 6,000 and 7,000 spectators, nearly a quarter of Petra's estimated urban population.
- Why Cut-Open Tomb Chambers Frame the Top Row. Look at the vertical cliff wall immediately behind the highest row of seats and you will see rectangular holes slicing straight through the middle of older rock-cut burial chambers. To carve the vast semi-circle of the auditorium at the focal bend of the wadi, Aretas IV's engineers sheared away an entire earlier necropolis. Those cut-open first-century BCE shaft and facade tombs remain exposed like stage boxes above the top seats.
- Acoustic and Stage Features. The semi-circular orchestra floor and seating rows were hewn from solid sandstone. By contrast, the tall multi-storey stage building (scaenae frons) closing the northern front was built of freestanding ashlar limestone blocks and marble columns. Thrown down by the catastrophic earthquake of 19 May 363 CE, its lower column drums were partially re-erected by modern archaeologists.
Climbing to the four Royal Tombs on the cliff of Jabal al-Khubtha
Directly opposite the Theater across the dry wadi bed, a broad stone staircase climbs 40 vertical metres onto an elevated bench cut into the western face of Jabal al-Khubtha. Here stand the four grandest cliff monuments of the central valley, known collectively as the Royal Tombs. Because all four face west-southwest toward the Colonnaded Street and Central Basin, their facades sit in cool morning shadow and blaze in fiery orange, rose, and crimson sunlight before sunset. Walk the terrace from south to north to inspect all four:
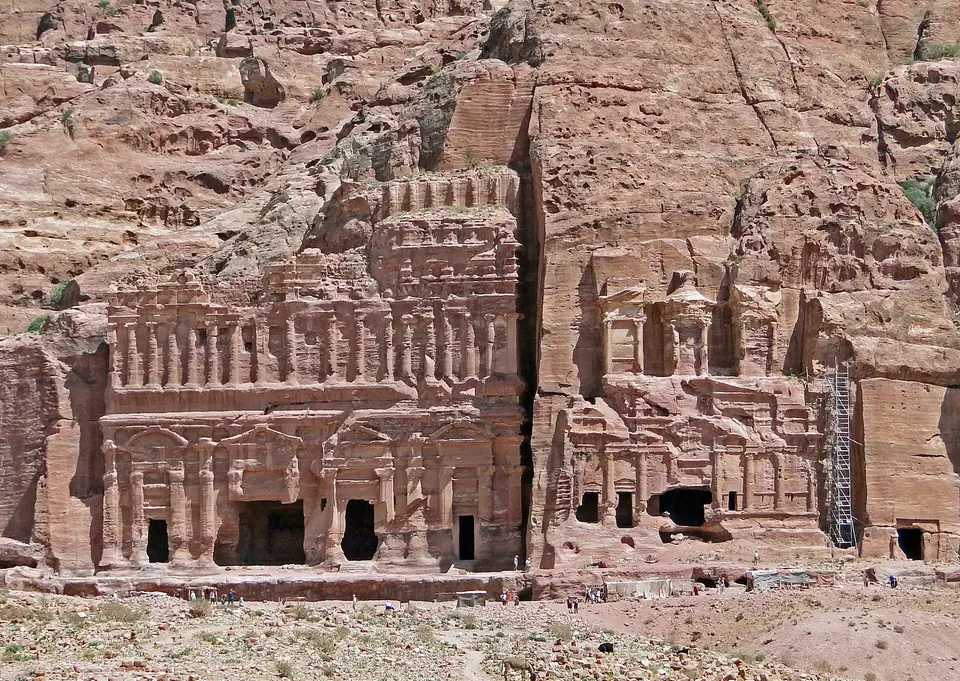
- The Urn Tomb (The Court / Byzantine Cathedral, c, 70 CE). Anchoring the southern end of the royal shelf, the Urn Tomb is easy to spot from the valley floor. Two-storey vaulted stone substructures (loculi arches) support its forecourt, extending a wide flat terrace out over the steep slope. Flanked by two rock-cut colonnades, the 26-metre-high Doric and Corinthian facade opens into a vast 17-by-19-metre interior hall carved for either King Malichos II (died 70 CE) or King Rabbel II. Look high on the rear interior wall to spot a painted Greek inscription from 24 July 446 CE. It records that Bishop Jason of Petra consecrated this pagan royal tomb as a Christian Byzantine cathedral and carved three apse niches into the eastern wall.
- The Silk Tomb (Mid-First Century CE). Tucked immediately north of the Urn Tomb's courtyard stands a smaller facade topped by double crow-stepped crenellations and four engaged columns. What makes the Silk Tomb famous is not its size but its extraordinary geology. Diagenetic Liesegang rings of iron and manganese oxides swirl across the Umm Ishrin sandstone in undulating diagonal bands of rose-pink, chalk-white, violet, and yellow ochre that resemble watered silk fabric.
- The Corinthian Tomb (c, 40 to 70 CE). Next in line stands the 27.5-metre-high Corinthian Tomb, whose upper cylindrical tholos and broken pediment closely echo Al-Khazneh, though weathered by two millennia of open valley wind and rain. Four distinct burial rooms open off its lower facade.
- The Palace Tomb (Late First Century CE). Completing the northern end of the royal row is the colossal Palace Tomb, measuring 49 metres wide and roughly 46 metres high. Modelled on the multi-tiered Golden House (Domus Aurea) of Roman Emperor Nero and Hellenistic royal palaces, its facade rises across three monumental storeys (with 18 engaged columns on the middle tier alone). Look closely at the upper left (northern) corner of the roof. Because the natural sandstone cliff dropped away before the architects reached their desired height, Nabataean masons completed the top corner using built ashlar stone blocks mortared directly onto the carved bedrock.
Field tips: Coin touts, evening light, and linking to the Al-Khubtha Trail
The wide terrace outside the Urn Tomb has a small Bedouin refreshment stall and sweeping views across the central valley toward Qasr al-Bint. Politely decline vendors offering "ancient coins" or quartz rocks along the Royal Tombs steps (as warned in our Petra tourist traps guide). If you visit in the morning wearing the grippy shoes from our packing guide, continue 50 metres north past the Palace Tomb and the Tomb of Sextius Florentinus. There begins the 600-step Al-Khubtha Trail to the legal aerial Treasury viewpoint.
Step count, shade pockets, and water refills along the Royal Tombs
Exploring the Street of Facades, the Theater perimeter, and the terrace of the four Royal Tombs adds roughly 2.5 kilometres and 250 vertical steps to your walk. Because the broad western shelf of Jabal al-Khubtha sits exposed to full afternoon sun, plan your water and rest stops before climbing the Urn Tomb staircase. Shaded stone benches and cold beverage stalls sit inside the vaulted courtyard of the Urn Tomb and beside the Nymphaeum pistachio tree at the foot of the slope. Take ten minutes inside the cool, high-ceilinged interior chamber of the Urn Tomb to rest out of the sun. Listen to the natural acoustic resonance of the high carved sandstone walls before continuing north along the terrace toward the Silk, Corinthian, and Palace Tombs.
Just fifty metres north of the Palace Tomb, before the Al-Khubtha staircase begins, pause at one last landmark on the royal shelf: the Tomb of Sextius Florentinus. Carved around 127 to 130 CE, this facade bears a clear Latin inscription above its doorway. It honours Titus Aninius Sextius Florentinus, the Roman imperial governor of Arabia Petraea under Emperor Hadrian. Here a Roman senator and provincial governor chose to be buried inside a traditional Nabataean rock-cut tomb topped by a carved eagle. That monument shows how deeply Roman administration merged with local Nabataean culture after 106 CE.
Where it is
- 1Street of Facades, Nabataean Theater & The Royal Tombs
- Ramon International Airport (ETM) · about 79 km from here in a straight line
- Directions in Google Maps
Traveller tips
Real advice from people who have been to Petra. Every tip is read by our team before it goes live.
No tips yet. Been here? Yours could be the first.
Thank you! Your tip will appear here after a quick review.
More in Petra
Continue exploring Petra with related neighbourhood, food, and planning guides
Bab al-Siq & The Siq Walk: Djinn Blocks, Obelisk Tomb, Dam & Nabataean Water Channels
Petra, Jordan
Al-Khazneh (The Treasury): Architecture, Cliff Viewpoint Scams, Lighting & Crowd Timing
Petra, Jordan
The Basin Core: Colonnaded Street, Great Temple, Qasr al-Bint, Byzantine Church & Petra Museum
Petra, Jordan
Ad-Deir (The Monastery) & Little Petra Back-Door Hike: 800 Steps vs 4x4 Shuttle Route
Petra, Jordan