


























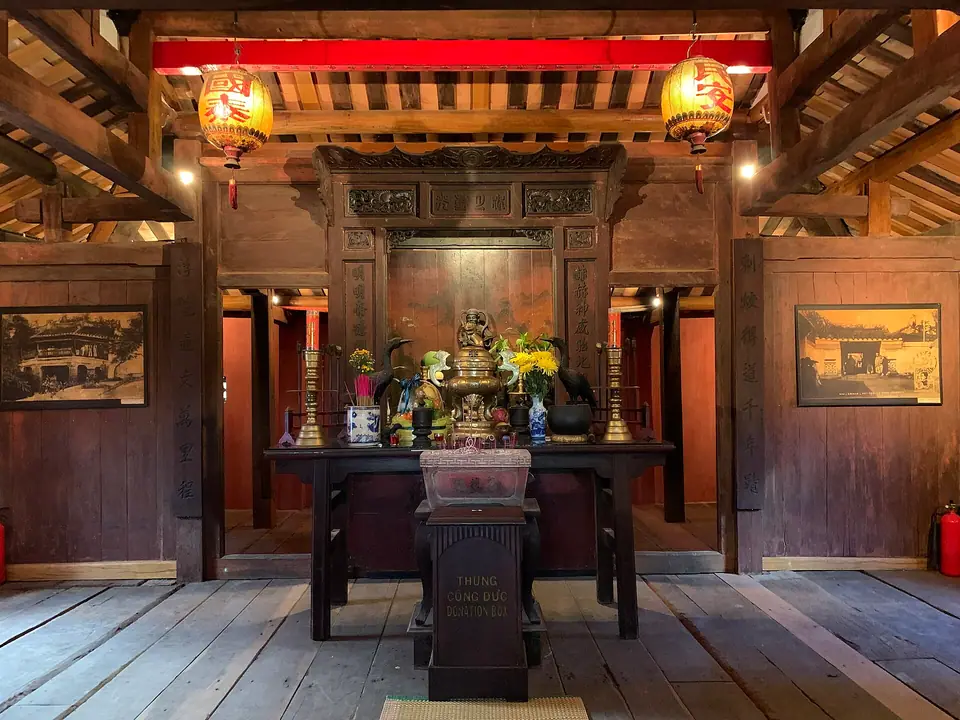
Photo: Chainwit · CC BY 4.0
Japanese Covered Bridge & Hoi An Merchant Houses: Tan Ky & Phung Hung
Walk the timber spine of Hoi An Ancient Town, starting at the restored Japanese Covered Bridge and its guardians. Visit 1741 Tan Ky Old House, Phung Hung Old House, Quan Thang House, and Duc An House.
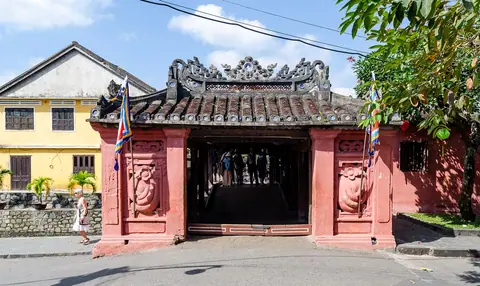
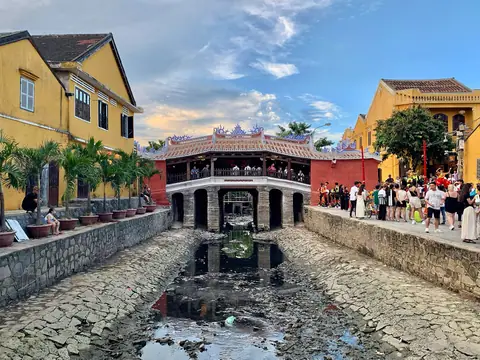
Walking along Tran Phu and Nguyen Thai Hoc streets at sunrise in Hoi An Ancient Town feels like stepping inside an intact seventeenth-century maritime blueprint. Unlike European trading ports built of quarried stone, historical Faifo was crafted almost entirely from tropical hardwoods. Master builders used ironwood (gỗ lim), jackfruit wood (gỗ mít), and rosewood fitted together with mortise-and-tenon joinery. Families could disassemble or winch up floor sections when autumn typhoons swelled the Thu Bon River. At the western hinge of this timber grid stands the Japanese Covered Bridge (Chùa Cầu), linking the former Japanese merchant quarter to the Chinese guild streets. Along the adjacent lanes stand two-hundred-year-old tubular merchant houses (nhà hình ống) still inhabited by the seventh and eighth generations of their founding families. Use this architectural walk together with our Hoi An Heritage Ticket guide and our Chinese Assembly Halls guide.
| Heritage Monument | Street Address & Era | Architectural Signature | Key Detail to Spot Inside |
|---|---|---|---|
| Japanese Covered Bridge (Chùa Cầu) | West end of Tran Phu (Historic Japanese era) | Curved timber bridge-pagoda on stone piers | Dog & monkey zodiac guardians; shrine to Tran Vo Bac De |
| Tan Ky Old House (Nhà Cổ Tấn Ký) | 101 Nguyen Thai Hoc (Built 1741) | Nail-free ironwood joinery; three-culture fusion | Bat Trang floor tiles; Bách Điểu 100-bird calligraphy |
| Phung Hung Old House | 4 Nguyen Thi Minh Khai (Built 1780) | Two-storey high timber loft on 80 columns | Four-sided ground roof; round upper roof; Chinese design |
| Quan Thang Old House | Tran Phu Street (Early 18th century) | Kim Bong openwork woodcarving & blue ceramic shard courtyard | Lively sculptures created by Kim Bong village craftsmen |
| Duc An Old House | 129 Tran Phu Street (Built 1850) | Chinese medicine dispensary, bookshop & historical hub | Preserved residence visited by patriot Phan Chu Trinh |
The Japanese Covered Bridge (Chùa Cầu): History, Guardians, and Preservation
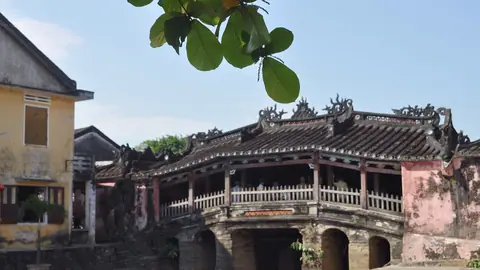
Historical trading ships sailed to Faifo and established an enclave on Nguyen Thi Minh Khai Street. In the early seventeenth century, merchants built a covered wooden bridge across the creek separating their quarter from the Chinese guild street on Tran Phu. The original Vietnamese name of this bridge is Lai Viễn Kiều. This distinctive name commemorates foreign merchants travelling from distant ports to trade in central Vietnam. Inside the covered walkway, a temple honours Tran Vo Bac De, who is considered to be the northern god of weather.
Artisans restored the monument to stabilize its foundations, secure its stone piers, and protect its curved timber roof. Walking across the deck remains an essential component of any cultural stroll through the preserved urban fabric of the old port. Look closely at three details:
- The Dog and Monkey Zodiac Guardians. At one end of the bridge sits a carved wooden sculpture of a dog. At the other end stands a matching guardian sculpture of a monkey. Records indicate that construction of the bridge began in the year of the dog and ended in the year of the monkey.
- The Shrine to Tran Vo Bac De. Rather than a standard Buddhist pagoda, the small altar room honours the northern deity Tran Vo Bac De to provide protection from destructive seasonal weather.
- Roof Framing and Timber Details. The timber roof rests securely above the stone piers to shelter pedestrians from heavy tropical downpours and humid coastal sun throughout the seasons.
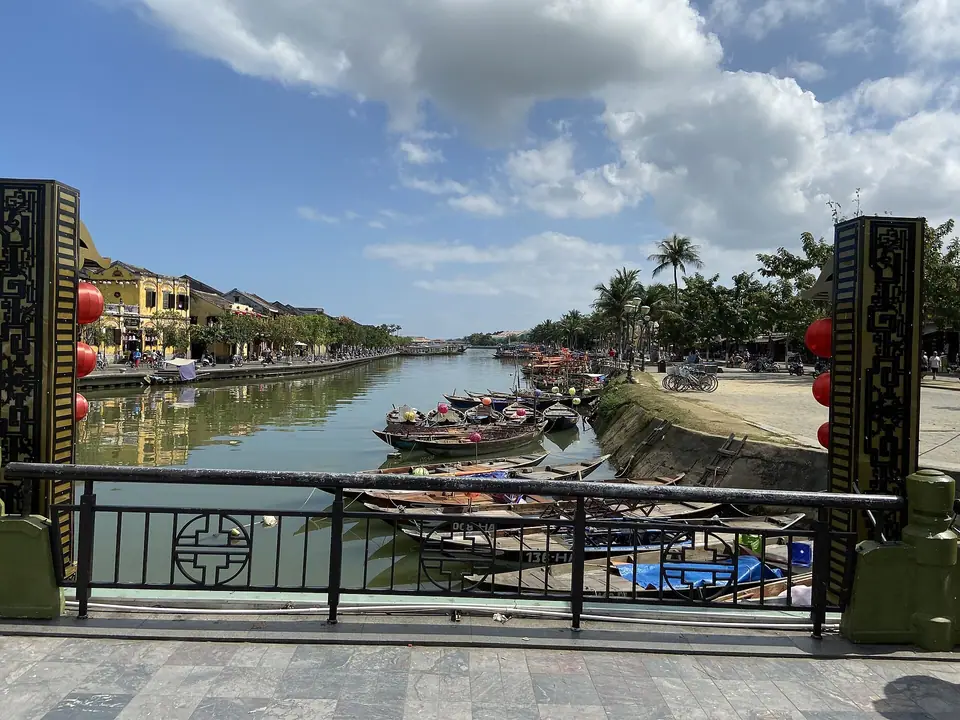
How Hoi An's Tubular Merchant Houses Were Engineered for Trade and Floods
Walk east onto Tran Phu and Nguyen Thai Hoc to see why merchant homes have narrow street frontages that stretch deep into urban blocks. Families built long "tube houses" (nhà hình ống) in three sections around an open stone courtyard:
- The Streetfront Shop. Facing Tran Phu or Nguyen Thai Hoc, the front hall served as the commercial showroom where merchants displayed imported ceramics, spices, and trade goods.
- The Open Skywell Courtyard (Giếng Trời). In the middle sits an open stone courtyard that draws fresh air inside, collects daylight, and drains heavy rains during wet monsoon periods.
- The Riverfront Warehouse & Upper Loft. Facing the river, the rear entrance received goods directly from trade boats, allowing valuable commodities to move securely into storage rooms.
Tan Ky Old House (101 Nguyen Thai Hoc): Seven Generations and the 100-Bird Poem
Built in 1741, Tan Ky Old House at 101 Nguyen Thai Hoc has housed seven generations of the Le family. In 1985 it became the first ancient house designated as a Cultural Work by the Ministry of Culture and Information in Hoi An Ancient Town. Master artisans from Kim Bong Carpentry Village built the structure without using a single nail, resting its timber columns on protective stone.
The stone supporting the wooden pillars was brought back from Thanh Hoa Province to ensure the timber columns remain undamaged. The floor tiles were made in Bat Trang, which keeps the interior cool in summer and warm in winter. Inside hangs a rare horizontal lacquered board named Bách Điểu ("One Hundred Birds"), which features one hundred letters where each character depicts a bird taking off. Visitors should note that guests are advised to dress politely, as individuals wearing overly short clothes have been denied entry.
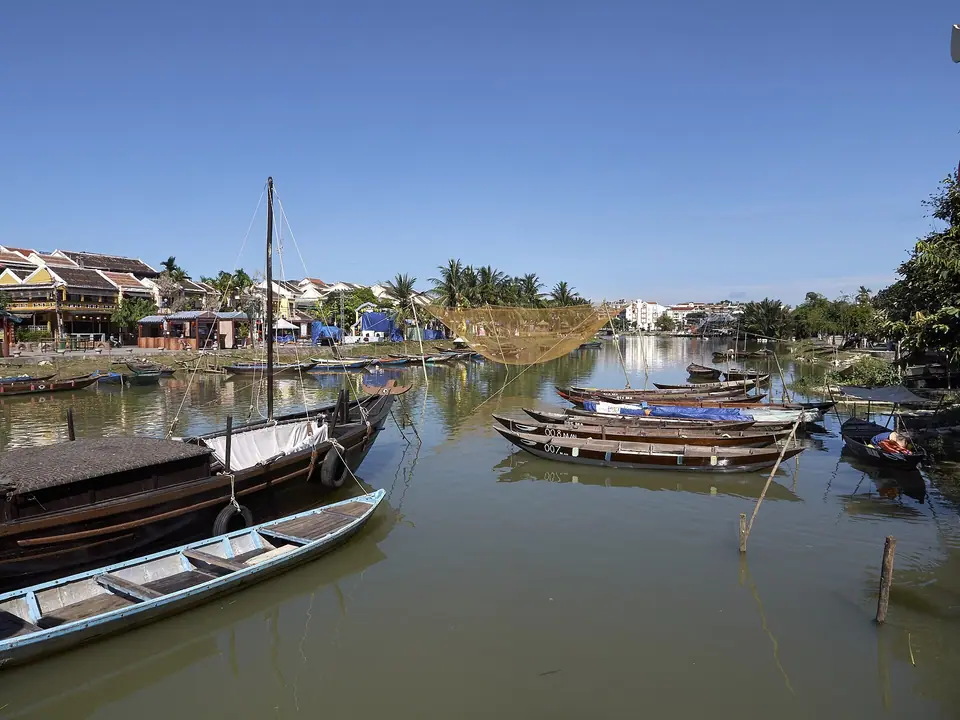
Phung Hung Old House (4 Nguyen Thi Minh Khai): High Balconies and Eighty Pillars
Near the bridge at 4 Nguyen Thi Minh Khai stands Phung Hung Old House, established in 1780. The building stands firmly upon eighty columns and has housed eight generations of residents since its initial construction.
The ground floor roof displays a Japanese four-sided design, while the upper floor features a round roof reflecting a turtle shell in a Chinese design. Descendants welcome travellers inside to inspect the historic framing and observe authentic timber joinery up close.
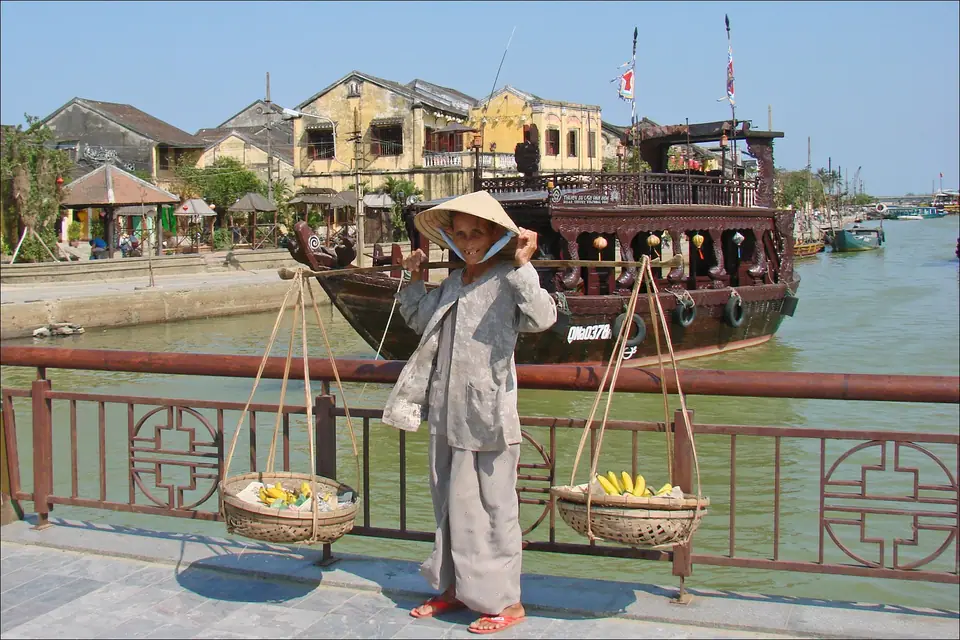
Quan Thang House (on Tran Phu Street), Duc An House (129 Tran Phu), and Family Chapels
Three more timber monuments stand within a short walk along Tran Phu and Le Loi streets. Speaking softly inside private family living halls respects the descendants who still tend the ancestral altars daily.
- Quan Thang Old House. Built in the early eighteenth century, this private residence was originally owned by Captain Quan Thang. It showcases fine architecture and lively sculptures by Kim Bong craftsmen. Courtyard walls are adorned with blue ceramic shards that catch natural daylight.
- Duc An Old House (129 Tran Phu). The present structure was built in 1850 on land inhabited by the same family for centuries. Early Vietnamese non-violent independence advocate Phan Chu Trinh regularly visited this house, which functioned as a Chinese medicine dispensary in the early twentieth century.
- Tran Family Chapel (21 Le Loi). Tran Tu Nhuc built this chapel in 1802 to worship his family ancestors. Its drawing room contains separate entry doors for men on the left and women on the right. Pair these interiors with our Hoi An museums guide and wear slip-on sandals from our packing guide. Speaking quietly inside family ancestral halls and asking permission before photographing family elders honours the living heritage of these residences. Descendants still light daily incense at the central altars and maintain the polished timber beams throughout the year. Notice how the stone pillar bases inside each front hall lift the timber columns above damp ground while allowing cool air to circulate. Stepping out onto the rear balconies shows how merchant cargos once moved directly from wooden river craft into domestic storage lofts.
Where it is
- 1Japanese Covered Bridge & Hoi An Merchant Houses
- Da Nang International Airport (DAD) · about 23 km from here in a straight line
- Directions in Google Maps
Stations and taxi ranks: OpenStreetMap. Airports: OurAirports. Distances are in a straight line.
Traveller tips
Real advice from people who have been to Hoi An. Every tip is read by our team before it goes live.
No tips yet. Been here? Yours could be the first.
Thank you! Your tip will appear here after a quick review.
More in Hoi An
Continue exploring Hoi An with related neighbourhood, food, and planning guides
Where to Stay in Hoi An: Ancient Town, Rice Paddies & An Bang Beach
Hoi An, Vietnam
Hoi An 4-Day Itinerary: Ancient Town, Rice Paddies, My Son & Cham Islands
Hoi An, Vietnam
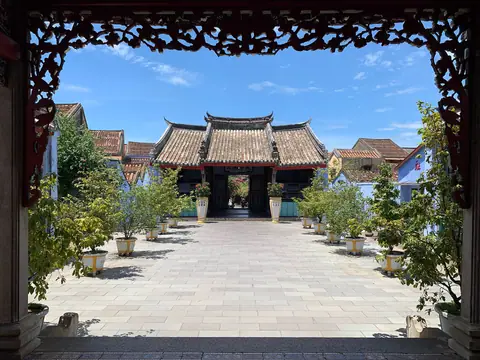
Hoi An Chinese Assembly Halls: Fujian, Cantonese, Hainan & Teochew
Hoi An, Vietnam
Hoi An Lantern Festival: Full Moon Nights, River Boats & Night Market
Hoi An, Vietnam
